 Available
Photo 1 of 10
£107,000 Guide price
The Village, Wigginton, North Yorkshire, YO32
The Village, North Yorkshire, Wigginton, YO32
- 🏠 Flat
- 📋 For sale
- 🛏 2 beds
- 🛁 1 bath
- 👁 9 views
About this property
STARTING BID £107,000 PLUS RESERVATION FEE*** Come and find out about our modern, buyer friendly, method of sale.
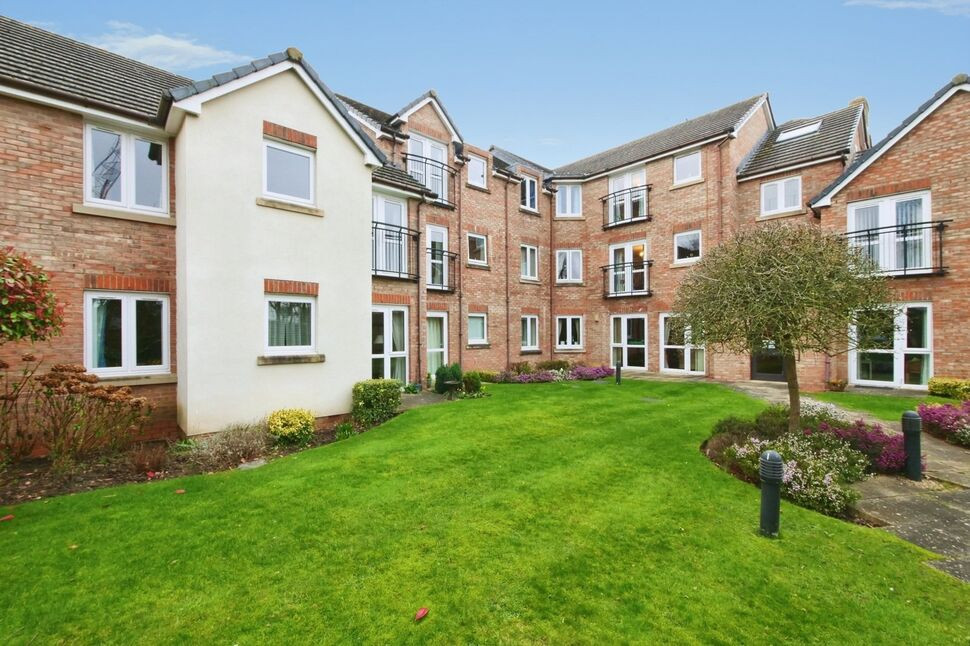
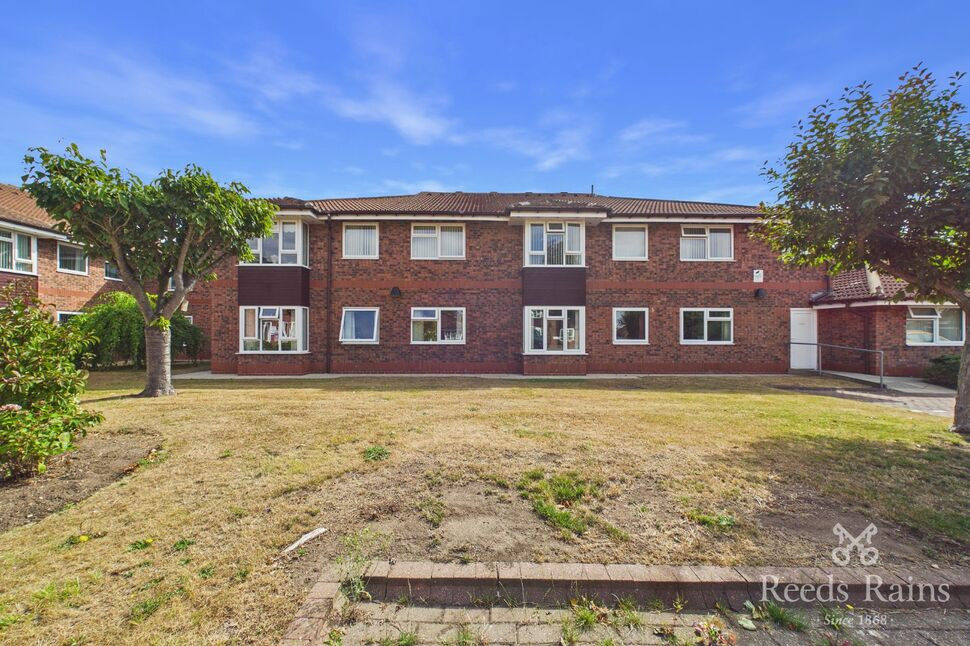
This well presented ground floor retirement apartment, designed exclusively for those aged 60 and over, is situated within a highly sought-after development and enjoys stunning views over the beautifully maintained communal gardens. The property offers two generously sized double bedrooms and well-proportioned living accommodation, providing a comfortable and peaceful living environment ideal for retirement. Residents also benefit from access to a communal guest lounge, creating a welcoming space to socialise with neighbours and visitors. Conveniently located close to local amenities, the development provides easy access to shops, transport links and everyday facilities, making day-to-day living both simple and enjoyable. Offered to the market with no forward chain, this attractive apartment represents an excellent opportunity for those seeking secure, low-maintenance retirement living in a desirable setting. Viewing is highly recommended to fully appreciate the accommodation and surroundings on offer.
Entrance Hall
The communal entrance gives access to the entrance hall, which has a large walk-in storage cupboard and doors giving access to the accommodation.
Living Room with Dining Area
The living room features a patio door providing access to the patio area and communal gardens. It also benefits from an electric wall heater, decorative ceiling coving, and space for a small dining table.
Kitchen
Fitted with a range of wall and base units with work surfaces incorporating a sink unit. Integrated appliances include an electric oven and hob, with additional space for a fridge. The room features tiled flooring and a double-glazed window overlooking the communal gardens.
Bedroom One
Double Bedroom, featuring a window with picturesque views overlooking the communal gardens, this room includes built-in wardrobes.
Bedroom Two
Double Bedroom, featuring a window with views overlooking the communal gardens.
Shower Room
The shower room features a walk in shower cubicle with an overhead shower, a vanity wash hand basin with built-in storage beneath, and a low level WC. The walls and ceiling are fully tiled for a sleek, easy to clean finish.
Externally
There are well kept landscaped south facing communal grounds and easily accessible communal parking area to the rear of the complex. We have been informed there are spaces available at £250.00 PA. There is a secure mobility scooter storage area with charging points. The property also benefits from exterior locked storage.
Agents Notes
Tenure - Leasehold Original Lease 125 Years and 106 years remaining Annual service Charge £4792.92 Annually But the payment can be split into two payments. Local Authority - City of York Council Council Tax Band - C EPC Grade - D Construction - Standard AML -To be able to purchase a property in the United Kingdom all agents have a legal requirement to conduct Identity checks on all customers involved in the transaction to fulfil their obligations under Anti Money Laundering regulations. We outsource this check to a third party and a charge will apply. Ask the branch for further details.
Entrance Hall
The communal entrance gives access to the entrance hall, which has a large walk-in storage cupboard and doors giving access to the accommodation.
Living Room with Dining Area
The living room features a patio door providing access to the patio area and communal gardens. It also benefits from an electric wall heater, decorative ceiling coving, and space for a small dining table.
Kitchen
Fitted with a range of wall and base units with work surfaces incorporating a sink unit. Integrated appliances include an electric oven and hob, with additional space for a fridge. The room features tiled flooring and a double-glazed window overlooking the communal gardens.
Bedroom 1
Double Bedroom, featuring a window with picturesque views overlooking the communal gardens, this room includes built-in wardrobes.
Bedroom 2
Double Bedroom, featuring a window with views overlooking the communal gardens.
Shower Room
The shower room features a walk in shower cubicle with an overhead shower, a vanity wash hand basin with built-in storage beneath, and a low level WC. The walls and ceiling are fully tiled for a sleek, easy to clean finish.
Externally
There are well kept landscaped south facing communal grounds and easily accessible communal parking area to the rear of the complex. We have been informed there are spaces available at £250.00 PA. There is a secure mobility scooter storage area with charging points. The property also benefits from exterior locked storage.
Agents Notes
Tenure - LeaseholdOriginal Lease 125 Years and 106 years remainingAnnual service Charge £4792.92 Annually But the payment can be split into two payments.Local Authority - City of York CouncilCouncil Tax Band - CEPC Grade - DConstruction - StandardAML -To be able to purchase a property in the United Kingdom all agents have a legal requirement to conduct Identity checks on all customers involved in the transaction to fulfil their obligations under Anti Money Laundering regulations. We outsource this check to a third party and a charge will apply. Ask the branch for further details.
Additional Information
Belfry Court constructed by McCarthy & Stone (Developments) Ltd and comprises 33 properties arranged over 3 floors each served by lift. The Development Manager can be contacted from various points within each property in the case of an emergency. For periods when the Development Manager is off duty there is a 24 hour emergency Appello call system. Each property comprises an entrance hall, lounge, kitchen, one or two bedrooms and bathroom. It is a condition of purchase that single residents be over the age of 60 years, or in the event of a couple, one must be over the age of 60 years and the other over 55 years. The property has a large communal lounge for residents to use/socialise. There is also a guest suite for visitors to use.
Auction Terms
This property is for sale by the Modern Method of Auction, meaning the buyer and seller are to Complete within 56 days (the "Reservation Period"). Interested parties personal data will be shared with the Auctioneer (iamsold). If considering buying with a mortgage, inspect and consider the property carefully with your lender before bidding.A Buyer Information Pack is provided. The winning bidder will pay £349.00 including VAT for this pack which you must view before bidding.The buyer signs a Reservation Agreement and makes payment of a non-refundable Reservation Fee of 4.5% of the purchase price including VAT, subject to a minimum of £6,600.00 including VAT. This is paid to reserve the property to the buyer during the Reservation Period and is paid in addition to the purchase price. This is considered within calculations for Stamp Duty Land Tax. Services may be recommended by the Agent or Auctioneer in which they will receive payment from the service provider if the service is taken. Any payment that will be received by the Agent or Auctioneer will be confirmed to you in writing before services are taken. Services are optional.
Read full description
This well presented ground floor retirement apartment, designed exclusively for those aged 60 and over, is situated within a highly sought-after development and enjoys stunning views over the beautifully maintained communal gardens. The property offers two generously sized double bedrooms and well-proportioned living accommodation, providing a comfortable and peaceful living environment ideal for retirement. Residents also benefit from access to a communal guest lounge, creating a welcoming space to socialise with neighbours and visitors. Conveniently located close to local amenities, the development provides easy access to shops, transport links and everyday facilities, making day-to-day living both simple and enjoyable. Offered to the market with no forward chain, this attractive apartment represents an excellent opportunity for those seeking secure, low-maintenance retirement living in a desirable setting. Viewing is highly recommended to fully appreciate the accommodation and surroundings on offer.
Entrance Hall
The communal entrance gives access to the entrance hall, which has a large walk-in storage cupboard and doors giving access to the accommodation.
Living Room with Dining Area
The living room features a patio door providing access to the patio area and communal gardens. It also benefits from an electric wall heater, decorative ceiling coving, and space for a small dining table.
Kitchen
Fitted with a range of wall and base units with work surfaces incorporating a sink unit. Integrated appliances include an electric oven and hob, with additional space for a fridge. The room features tiled flooring and a double-glazed window overlooking the communal gardens.
Bedroom One
Double Bedroom, featuring a window with picturesque views overlooking the communal gardens, this room includes built-in wardrobes.
Bedroom Two
Double Bedroom, featuring a window with views overlooking the communal gardens.
Shower Room
The shower room features a walk in shower cubicle with an overhead shower, a vanity wash hand basin with built-in storage beneath, and a low level WC. The walls and ceiling are fully tiled for a sleek, easy to clean finish.
Externally
There are well kept landscaped south facing communal grounds and easily accessible communal parking area to the rear of the complex. We have been informed there are spaces available at £250.00 PA. There is a secure mobility scooter storage area with charging points. The property also benefits from exterior locked storage.
Agents Notes
Tenure - Leasehold Original Lease 125 Years and 106 years remaining Annual service Charge £4792.92 Annually But the payment can be split into two payments. Local Authority - City of York Council Council Tax Band - C EPC Grade - D Construction - Standard AML -To be able to purchase a property in the United Kingdom all agents have a legal requirement to conduct Identity checks on all customers involved in the transaction to fulfil their obligations under Anti Money Laundering regulations. We outsource this check to a third party and a charge will apply. Ask the branch for further details.
Entrance Hall
The communal entrance gives access to the entrance hall, which has a large walk-in storage cupboard and doors giving access to the accommodation.
Living Room with Dining Area
The living room features a patio door providing access to the patio area and communal gardens. It also benefits from an electric wall heater, decorative ceiling coving, and space for a small dining table.
Kitchen
Fitted with a range of wall and base units with work surfaces incorporating a sink unit. Integrated appliances include an electric oven and hob, with additional space for a fridge. The room features tiled flooring and a double-glazed window overlooking the communal gardens.
Bedroom 1
Double Bedroom, featuring a window with picturesque views overlooking the communal gardens, this room includes built-in wardrobes.
Bedroom 2
Double Bedroom, featuring a window with views overlooking the communal gardens.
Shower Room
The shower room features a walk in shower cubicle with an overhead shower, a vanity wash hand basin with built-in storage beneath, and a low level WC. The walls and ceiling are fully tiled for a sleek, easy to clean finish.
Externally
There are well kept landscaped south facing communal grounds and easily accessible communal parking area to the rear of the complex. We have been informed there are spaces available at £250.00 PA. There is a secure mobility scooter storage area with charging points. The property also benefits from exterior locked storage.
Agents Notes
Tenure - LeaseholdOriginal Lease 125 Years and 106 years remainingAnnual service Charge £4792.92 Annually But the payment can be split into two payments.Local Authority - City of York CouncilCouncil Tax Band - CEPC Grade - DConstruction - StandardAML -To be able to purchase a property in the United Kingdom all agents have a legal requirement to conduct Identity checks on all customers involved in the transaction to fulfil their obligations under Anti Money Laundering regulations. We outsource this check to a third party and a charge will apply. Ask the branch for further details.
Additional Information
Belfry Court constructed by McCarthy & Stone (Developments) Ltd and comprises 33 properties arranged over 3 floors each served by lift. The Development Manager can be contacted from various points within each property in the case of an emergency. For periods when the Development Manager is off duty there is a 24 hour emergency Appello call system. Each property comprises an entrance hall, lounge, kitchen, one or two bedrooms and bathroom. It is a condition of purchase that single residents be over the age of 60 years, or in the event of a couple, one must be over the age of 60 years and the other over 55 years. The property has a large communal lounge for residents to use/socialise. There is also a guest suite for visitors to use.
Auction Terms
This property is for sale by the Modern Method of Auction, meaning the buyer and seller are to Complete within 56 days (the "Reservation Period"). Interested parties personal data will be shared with the Auctioneer (iamsold). If considering buying with a mortgage, inspect and consider the property carefully with your lender before bidding.A Buyer Information Pack is provided. The winning bidder will pay £349.00 including VAT for this pack which you must view before bidding.The buyer signs a Reservation Agreement and makes payment of a non-refundable Reservation Fee of 4.5% of the purchase price including VAT, subject to a minimum of £6,600.00 including VAT. This is paid to reserve the property to the buyer during the Reservation Period and is paid in addition to the purchase price. This is considered within calculations for Stamp Duty Land Tax. Services may be recommended by the Agent or Auctioneer in which they will receive payment from the service provider if the service is taken. Any payment that will be received by the Agent or Auctioneer will be confirmed to you in writing before services are taken. Services are optional.
Read full description
What's it like to live here?
Nearby businesses open now
More properties nearby
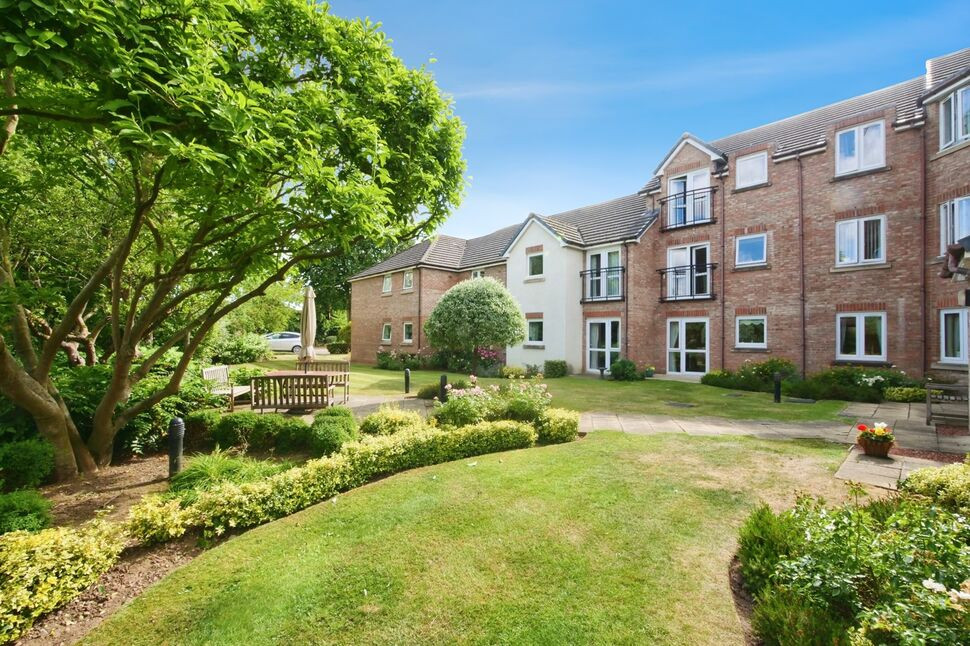
£134,500 Guide price
The Village, The Village, Wigginton, North Yorkshire, YO32
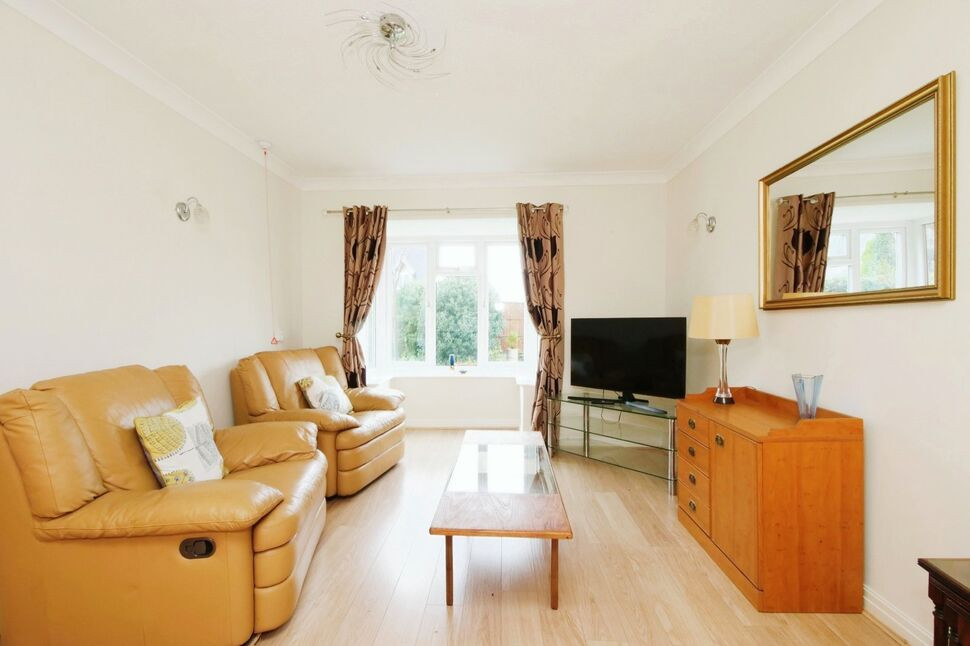
£65,000 Guide price
St. Marys Mews, Greenshaw Drive, York, YO32
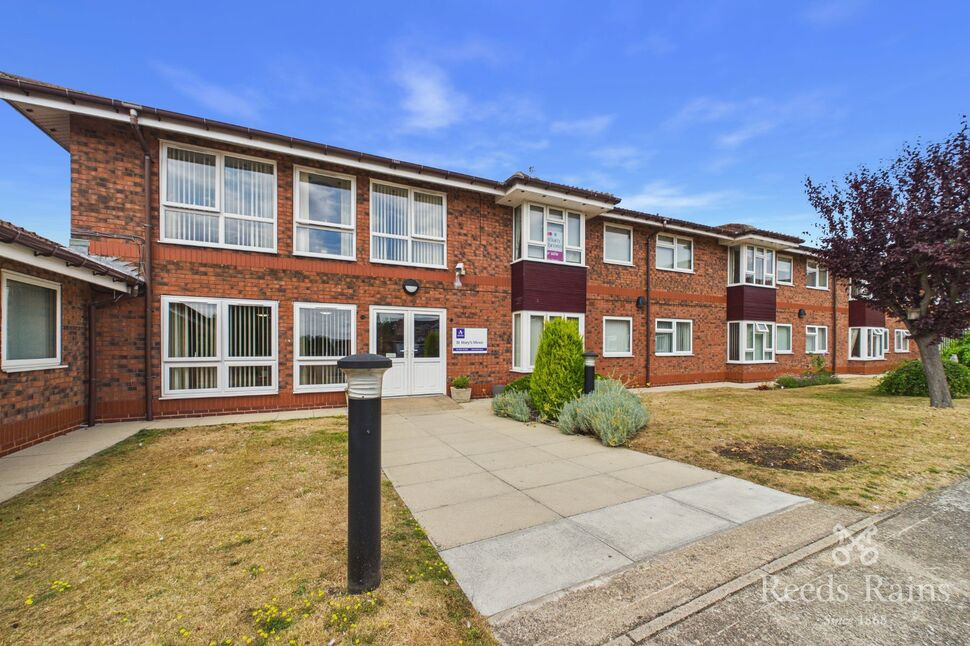
£140,000 Guide price
St. Marys Mews, Greenshaw Drive, York, YO32
£62,500 Guide price

Comments (0)
Log in to like, comment or share to your feed.
Start the conversation about this listing.