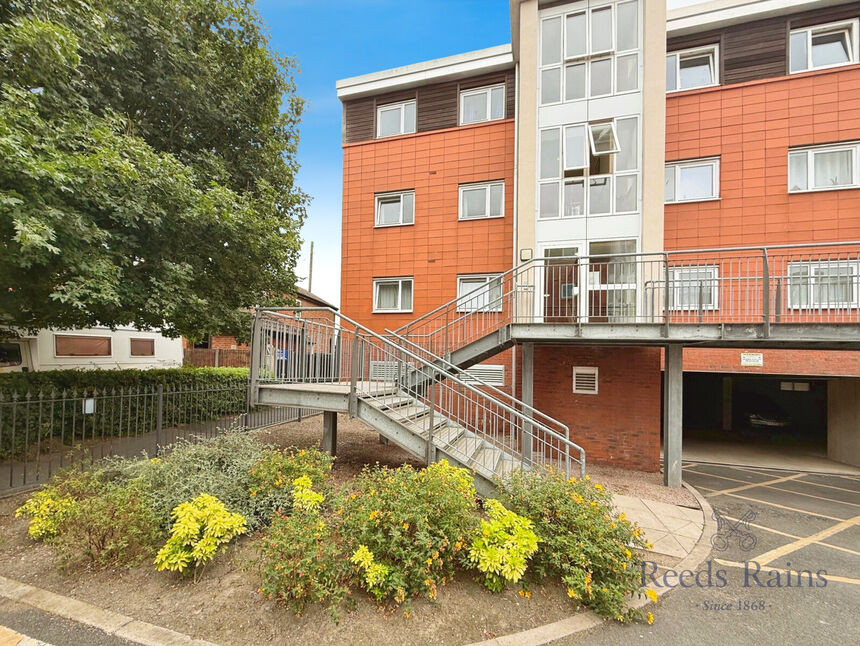
 Available
Photo 1 of 10
£80,000 Asking price
The Waterfront, Selby, North Yorkshire, YO8
The Waterfront, North Yorkshire, Selby, YO8
- 🏠 Flat
- 📋 For sale
- 🛏 2 beds
- 🛁 1 bath
- 👁 10 views
About this property
Notice Of Offer
Property Address:flat 3 Halcyon Selby YO8 8FE
We advise that an offer has been made for the above property in the sum of £110,000. Any persons wishing to increase on this offer should notify the agents of their best offer prior to exchange of contracts.
Agents Address: 1 Finkle Street Selby YO8 4DT
Agents Telephone Number:01757213733
Reeds Rains Selby are pleased to welcome to the market this two bedroom apartment with feature balcony enjoying river views, located on the banks of the River Ouse conveniently situated for Selby town centre and all its associated amenities and in close proximity to Selby train and bus stations.
Location
This Waterfront property is conveniently located, close to the Selby Bypass. Selby Town Centre has a wide range of shopping facilities, fantastic choice of Leisure activities and supermarkets including Lidl, Sainsbury's, Tesco, Morrisons and Aldi. The historic town of Selby boasts the historic Selby Abbey, multiple schools, and various retail parks. For the commuter, Selby is well placed for access to the A19 and A63 which in turn provides links to York, Leeds, Doncaster. where as the rail way station being 5-10 minutes walking distance away provides links to Hull, Leeds Doncaster and even London.
Communal Entrance
Entering the apartment through the communal front entrance door leading into the communal entrance to the ground floor.
Entrance Hall
Entering the apartment through the front entrance door leading into the entrance hall featuring an intercom system, two useful storage cupboards and an electric wall mounted heater.
Kitchen Living Dining Room
22'2" x 21'5" (6.76m x 6.54m)
Fully fitted with a modern matching range of base and wall units with complementary laminate roll edge work surfaces, incorporating a stainless steel single sink and drainer unit with a chrome mixer tap. Featuring an integrated electric oven and hob with a stainless steel chimney style extractor hood fitted above, space and plumbing available for an automatic washing machine and spaces for a fridge and freezer. The rest of the kitchen includes tiled splashbacks, downlights to the ceiling and a Upvc double glazed window to the rear elevation. The rest of the open plan area features a door and a window to the Juliette balcony overlooking the River and a full length timber framed double glazed window and two electric wall mounted heaters.
Bedroom 1
11'5" x 9'10" (3.49m x 3.00m)
Double bedroom featuring built in wardrobes, an electric wall mounted heater and a Upvc double glazed window to the rear elevation
Bedroom 2
10'0" x 7'3" (3.06m x 2.20m)
Double bedroom featuring electric wall mounted heater and a Upvc double glazed window to the rear elevation
Bathroom
7'5" x 5'8" (2.25m x 1.73m)
Exterior
To the exterior there is an allocated car parking space available.
Directions
Leave the Selby Office and head towards the Abbey and proceed through the first set of traffic lights, turn right at the second set of traffic lights before the swing bridge onto Ousegate. Continue on this road under the bridge, follow this road around as it bends and the Waterfront development is easily identified on the left hand side.
Read full description
Property Address:flat 3 Halcyon Selby YO8 8FE
We advise that an offer has been made for the above property in the sum of £110,000. Any persons wishing to increase on this offer should notify the agents of their best offer prior to exchange of contracts.
Agents Address: 1 Finkle Street Selby YO8 4DT
Agents Telephone Number:01757213733
Reeds Rains Selby are pleased to welcome to the market this two bedroom apartment with feature balcony enjoying river views, located on the banks of the River Ouse conveniently situated for Selby town centre and all its associated amenities and in close proximity to Selby train and bus stations.
Location
This Waterfront property is conveniently located, close to the Selby Bypass. Selby Town Centre has a wide range of shopping facilities, fantastic choice of Leisure activities and supermarkets including Lidl, Sainsbury's, Tesco, Morrisons and Aldi. The historic town of Selby boasts the historic Selby Abbey, multiple schools, and various retail parks. For the commuter, Selby is well placed for access to the A19 and A63 which in turn provides links to York, Leeds, Doncaster. where as the rail way station being 5-10 minutes walking distance away provides links to Hull, Leeds Doncaster and even London.
Communal Entrance
Entering the apartment through the communal front entrance door leading into the communal entrance to the ground floor.
Entrance Hall
Entering the apartment through the front entrance door leading into the entrance hall featuring an intercom system, two useful storage cupboards and an electric wall mounted heater.
Kitchen Living Dining Room
22'2" x 21'5" (6.76m x 6.54m)
Fully fitted with a modern matching range of base and wall units with complementary laminate roll edge work surfaces, incorporating a stainless steel single sink and drainer unit with a chrome mixer tap. Featuring an integrated electric oven and hob with a stainless steel chimney style extractor hood fitted above, space and plumbing available for an automatic washing machine and spaces for a fridge and freezer. The rest of the kitchen includes tiled splashbacks, downlights to the ceiling and a Upvc double glazed window to the rear elevation. The rest of the open plan area features a door and a window to the Juliette balcony overlooking the River and a full length timber framed double glazed window and two electric wall mounted heaters.
Bedroom 1
11'5" x 9'10" (3.49m x 3.00m)
Double bedroom featuring built in wardrobes, an electric wall mounted heater and a Upvc double glazed window to the rear elevation
Bedroom 2
10'0" x 7'3" (3.06m x 2.20m)
Double bedroom featuring electric wall mounted heater and a Upvc double glazed window to the rear elevation
Bathroom
7'5" x 5'8" (2.25m x 1.73m)
Exterior
To the exterior there is an allocated car parking space available.
Directions
Leave the Selby Office and head towards the Abbey and proceed through the first set of traffic lights, turn right at the second set of traffic lights before the swing bridge onto Ousegate. Continue on this road under the bridge, follow this road around as it bends and the Waterfront development is easily identified on the left hand side.
Read full description
What's it like to live here?
Nearby businesses open now
More properties nearby
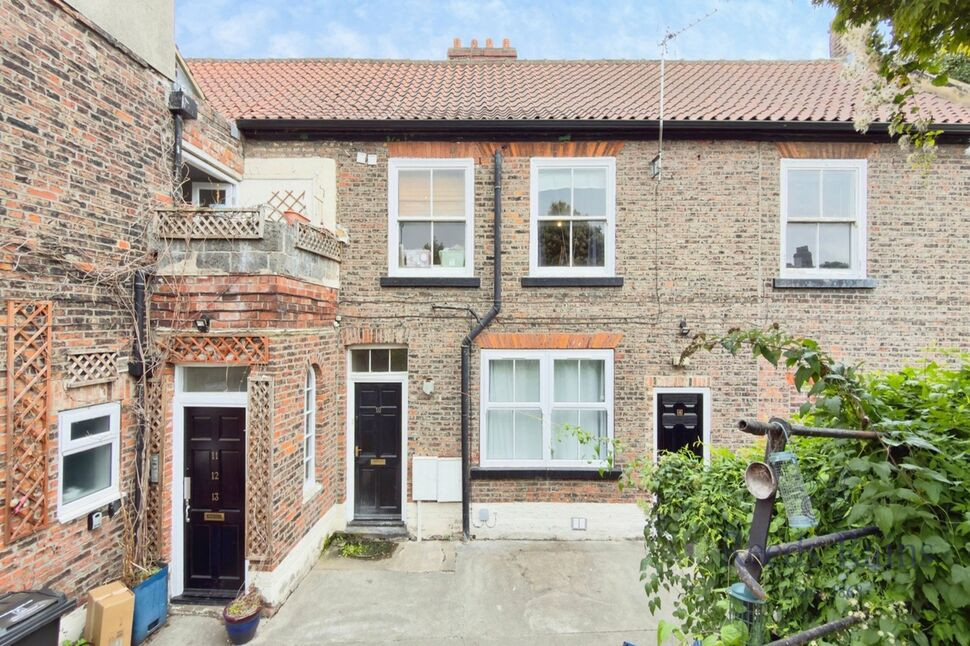
£85,000 Asking price
Ousegate, Selby, North Yorkshire, YO8
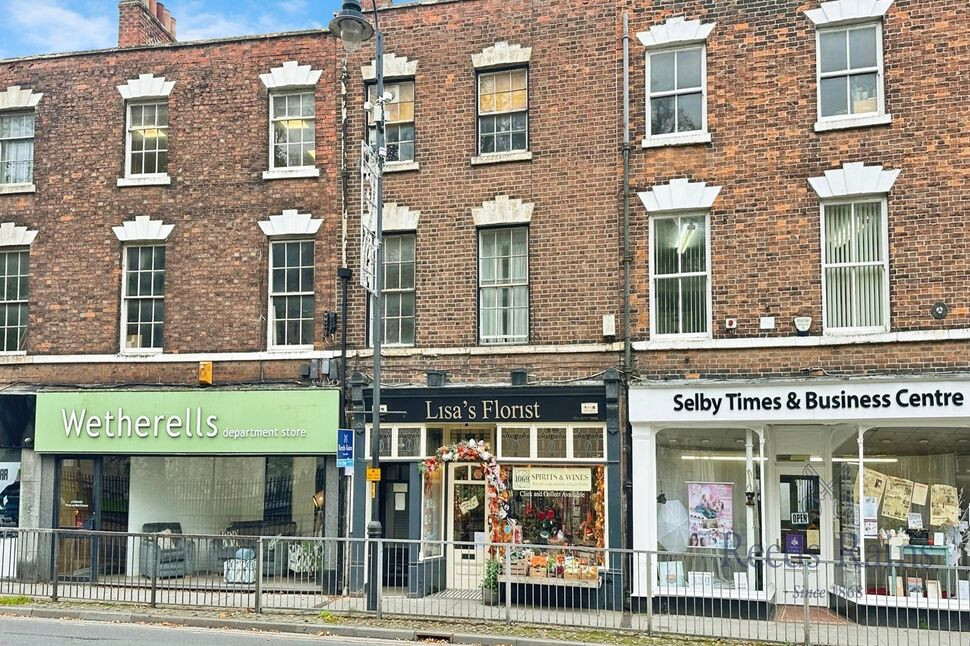
£70,000 Asking price
The Crescent, Selby, North Yorkshire, YO8
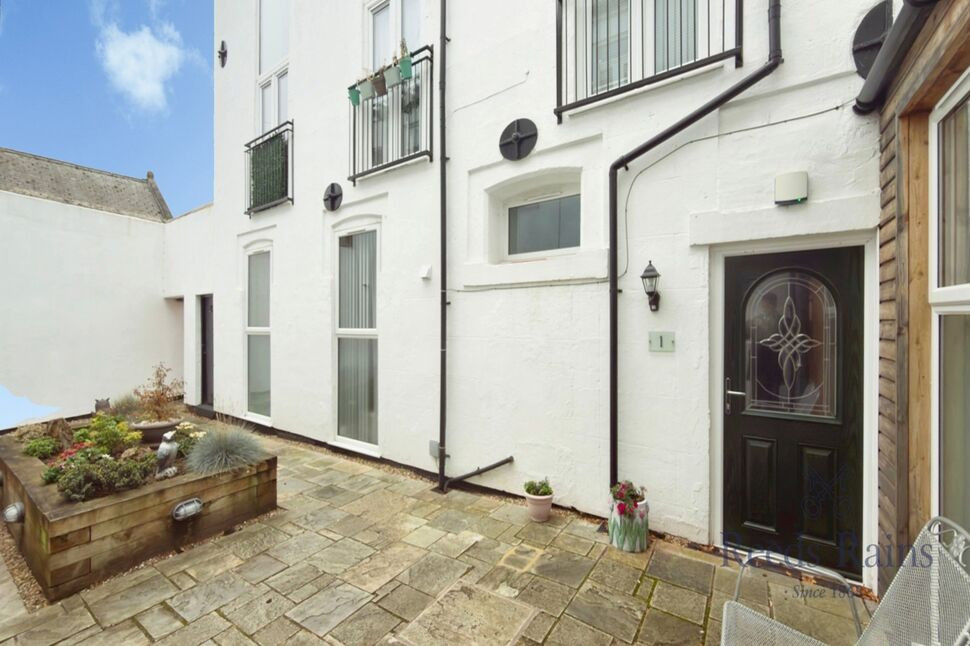
£150,000 Asking price
New Lane, Selby, North Yorkshire, YO8
£900 pcm
Comments (0)
Log in to like, comment or share to your feed.
Start the conversation about this listing.