 Available
Photo 1 of 20
£400,000 Guide price
The Yews, Firbeck, South Yorkshire, S81
The Yews, South Yorkshire, Firbeck, S81
- 🏠 House
- 📋 For sale
- 🛏 2 beds
- 🛁 2 baths
- 👁 5 views
About this property
**GUIDE PRICE £400000- £425000**
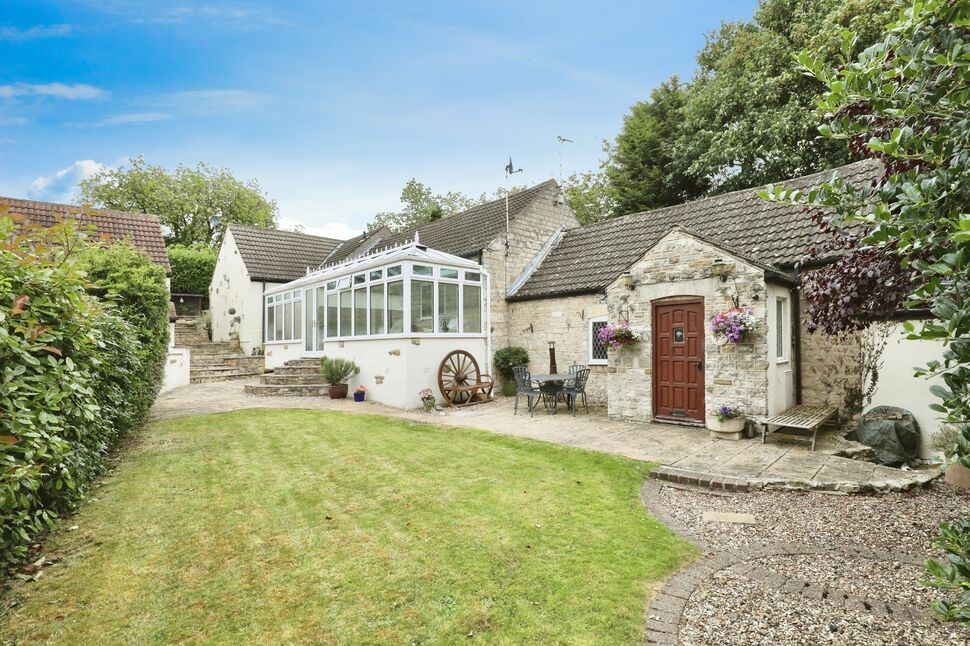
Welcome to The Stables, a flexible 2/3 bedroom conversion located in the sought after quaint village of Firbeck. Properties like this don't come up for sale often! Are you looking for something a bit different, spacious accommodation and a peaceful location. Viewing is absolutely essential to appreciate this beautiful detached property.
In brief the property comprises; entrance porch, spacious living room with multi fuel log burner a perfect space for entertaining guests, a separate dining room, pantry and useful downstairs W.C, kitchen dining room, inner hallway, conservatory with underfloor heating and garden view, utility room, family bathroom with jacuzzi bath, master bedroom with access to the en suite shower room and second bedroom with dressing room (previously the third bedroom that could be put back if needed to).
Externally is a driveway providing off road parking and detached double garage. To the rear of the property are beautifully maintained enclosed gardens with patio area for garden furniture.
Full room descriptions down below.
Looking to be in a semi rural location? This property could be perfect for you. Firbeck is surrounded by beautiful countryside, offering numerous walking and cycling routes for outdoor enthusiasts! The village has a traditional English pub, The Black Lion, which serves local ales and home-cooked food. Firbeck is also home to a cricket club, which is a popular spot for locals and visitors during the summer months.
Despite its small size, Firbeck has a strong community spirit, with regular events such as village fairs and charity fundraisers.
Secondary schooling is well catered for at nearby Dinnington and Maltby as well as private schooling at Worksop College. Local sports teams are all on your doorstep including Football, Cricket and Rugby for all age groups and Ladies and Men's teams.
The property is close by to local motorway networks such as the M1, A1 and M18 providing access to local towns and cities such as Sheffield, Rotherham and Doncaster.
EPC Grade E
Council Tax Band E
Porch
A great place to store coats and shoes! With tiled flooring, two side facing double glazed windows and rear facing door gaining access to the property.
Living Room
19'0" x 12'12" (5.80m x 3.96m)
Spacious living room with fitted carpet, two central heating radiators, beautiful multi-fuel log burner, front facing double glazed windows and two rear facing double glazed windows providing a bright and airy space. A great space for entertaining the family.
Dining Room
22'8" x 11'12" (6.92m x 3.65m)
Another amazing sized reception room with tiled flooring, two central heating radiators and front facing double glazed window with seating area.
Kitchen Dining Room
15'2" x 10'5" (4.63m x 3.17m)
Briefly comprising; a range of matching eye level and base units, sink and a half with drainer and mixer tap, complimentary splash back tiling, integrated double electric oven, free standing Rangemaster cooker with cooker hood over, tiled flooring, dining space, central heating radiator, front and rear facing double glazed windows.
Utility Room
8'5" x 6'9" (2.56m x 2.07m)
Briefly comprising; built in units, space for a washing machine, splash back tiling, tiled flooring and side facing double glazed window.
Pantry
Generous sized pantry with tiled flooring and electric sockets.
Cloakroom
Enter via generous sized pantry cupboard into the useful additional W.C with hand wash basin with vanity unit below, heated towel rail, tiled flooring, central heating radiator and side facing double glazed window.
Conservatory
27'4" x 7'0" (8.34m x 2.14m)
An amazing addition to the property with tiled flooring that has underfloor heating and double glazed French doors giving access to the garden.
Hallway
Tiled flooring/fitted carpet, loft access, two central heating radiators and double glazed French doors giving access to the conservatory.
Bedroom 1
15'11" x 11'5" (4.86m x 3.48m)
Good sized master bedroom with fitted carpet, central heating radiator, bespoke fitted wardrobes and drawers, access to the en suite shower room and side facing double glazed window.
En-Suite
7'2" x 6'11" (2.19m x 2.10m)
Modern en suite briefly comprising; shower cubicle, hand wash basin, W.C, heated towel rail, tiled walls, tiled flooring, spotlights to the ceiling, extractor fan and side facing double glazed window.
Bedroom 2
11'10" x 9'9" (3.60m x 2.98m)
Fitted carpet, central heating radiator, fitted wardrobes and front facing double glazed window.
Dressing Room
11'10" x 7'7" (3.60m x 2.30m)
Making a fabulous addition to the second bedroom with fitted carpet, central heating radiator, spotlights to the ceiling and front facing double glazed window. Previously the third bedroom that could be converted back if suited.
Family Bathroom
10'10" x 6'3" (3.29m x 1.91m)
Briefly comprising; panelled jacuzzi bath with glass screen and shower over, two hand wash basins with vanity unit below, W.C, heated towel rail, tiled flooring, tiled walls, spotlights to the ceiling and front facing double glazed obscure window.
Garage
Detached double garage with remote controlled door, lighting, electric sockets, side facing window and side facing door giving access from the garden.
External
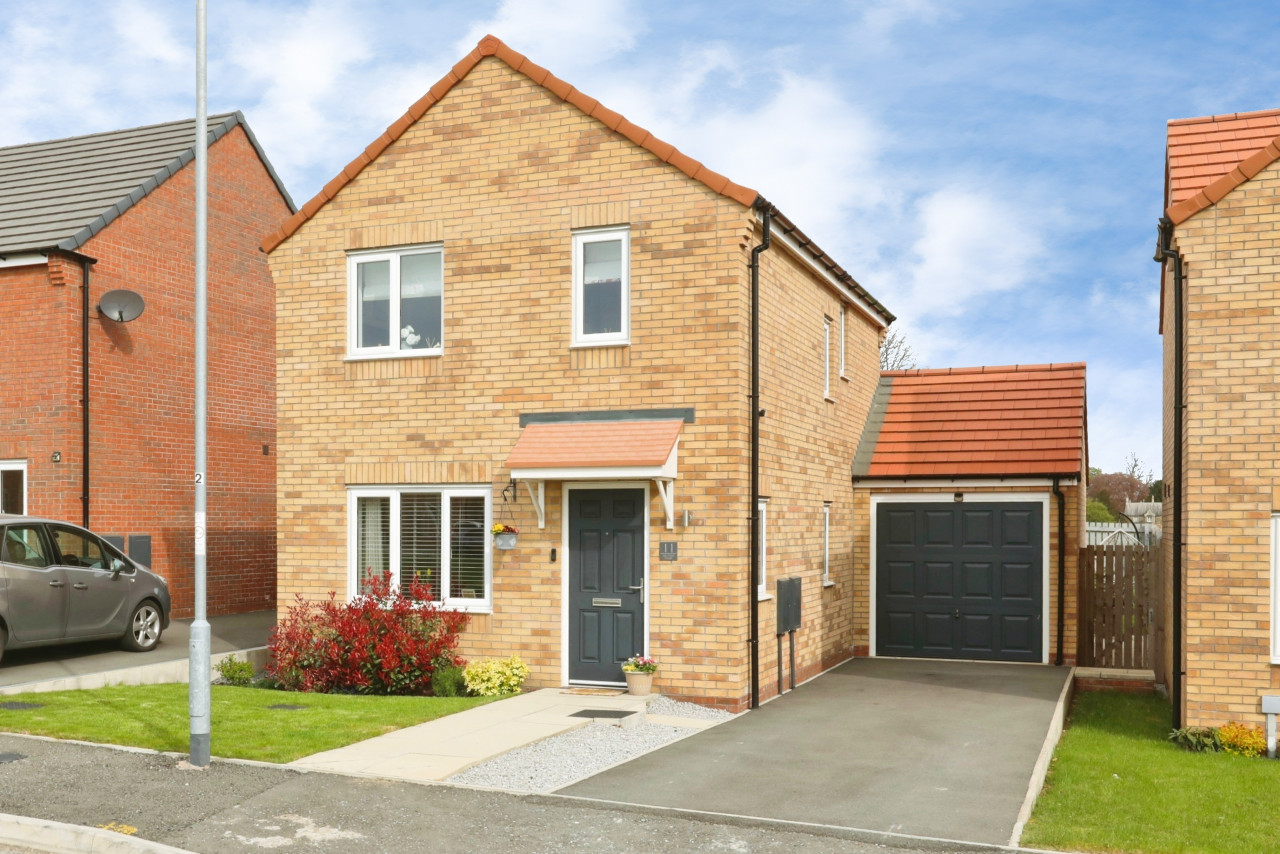
To the front of the property is lawned gardens and to side of the property is a driveway providing off road parking for multiple cars leading up to the detached double garage.To the rear of the property is a beautifully maintained garden mainly lad to lawn, stocked with shrubs, patio area for garden furniture and enclosed with hedges
Agents Note
To be able to purchase a property in the United Kingdom all agents have a legal requirement to conduct Identity checks on all customers involved in the transaction to fulfil their obligations under Anti Money Laundering regulations. We outsource this check to a third party and a charge will apply. Ask the branch for further details.
Read full description
Welcome to The Stables, a flexible 2/3 bedroom conversion located in the sought after quaint village of Firbeck. Properties like this don't come up for sale often! Are you looking for something a bit different, spacious accommodation and a peaceful location. Viewing is absolutely essential to appreciate this beautiful detached property.
In brief the property comprises; entrance porch, spacious living room with multi fuel log burner a perfect space for entertaining guests, a separate dining room, pantry and useful downstairs W.C, kitchen dining room, inner hallway, conservatory with underfloor heating and garden view, utility room, family bathroom with jacuzzi bath, master bedroom with access to the en suite shower room and second bedroom with dressing room (previously the third bedroom that could be put back if needed to).
Externally is a driveway providing off road parking and detached double garage. To the rear of the property are beautifully maintained enclosed gardens with patio area for garden furniture.
Full room descriptions down below.
Looking to be in a semi rural location? This property could be perfect for you. Firbeck is surrounded by beautiful countryside, offering numerous walking and cycling routes for outdoor enthusiasts! The village has a traditional English pub, The Black Lion, which serves local ales and home-cooked food. Firbeck is also home to a cricket club, which is a popular spot for locals and visitors during the summer months.
Despite its small size, Firbeck has a strong community spirit, with regular events such as village fairs and charity fundraisers.
Secondary schooling is well catered for at nearby Dinnington and Maltby as well as private schooling at Worksop College. Local sports teams are all on your doorstep including Football, Cricket and Rugby for all age groups and Ladies and Men's teams.
The property is close by to local motorway networks such as the M1, A1 and M18 providing access to local towns and cities such as Sheffield, Rotherham and Doncaster.
EPC Grade E
Council Tax Band E
Porch
A great place to store coats and shoes! With tiled flooring, two side facing double glazed windows and rear facing door gaining access to the property.
Living Room
19'0" x 12'12" (5.80m x 3.96m)
Spacious living room with fitted carpet, two central heating radiators, beautiful multi-fuel log burner, front facing double glazed windows and two rear facing double glazed windows providing a bright and airy space. A great space for entertaining the family.
Dining Room
22'8" x 11'12" (6.92m x 3.65m)
Another amazing sized reception room with tiled flooring, two central heating radiators and front facing double glazed window with seating area.
Kitchen Dining Room
15'2" x 10'5" (4.63m x 3.17m)
Briefly comprising; a range of matching eye level and base units, sink and a half with drainer and mixer tap, complimentary splash back tiling, integrated double electric oven, free standing Rangemaster cooker with cooker hood over, tiled flooring, dining space, central heating radiator, front and rear facing double glazed windows.
Utility Room
8'5" x 6'9" (2.56m x 2.07m)
Briefly comprising; built in units, space for a washing machine, splash back tiling, tiled flooring and side facing double glazed window.
Pantry
Generous sized pantry with tiled flooring and electric sockets.
Cloakroom
Enter via generous sized pantry cupboard into the useful additional W.C with hand wash basin with vanity unit below, heated towel rail, tiled flooring, central heating radiator and side facing double glazed window.
Conservatory
27'4" x 7'0" (8.34m x 2.14m)
An amazing addition to the property with tiled flooring that has underfloor heating and double glazed French doors giving access to the garden.
Hallway
Tiled flooring/fitted carpet, loft access, two central heating radiators and double glazed French doors giving access to the conservatory.
Bedroom 1
15'11" x 11'5" (4.86m x 3.48m)
Good sized master bedroom with fitted carpet, central heating radiator, bespoke fitted wardrobes and drawers, access to the en suite shower room and side facing double glazed window.
En-Suite
7'2" x 6'11" (2.19m x 2.10m)
Modern en suite briefly comprising; shower cubicle, hand wash basin, W.C, heated towel rail, tiled walls, tiled flooring, spotlights to the ceiling, extractor fan and side facing double glazed window.
Bedroom 2
11'10" x 9'9" (3.60m x 2.98m)
Fitted carpet, central heating radiator, fitted wardrobes and front facing double glazed window.
Dressing Room
11'10" x 7'7" (3.60m x 2.30m)
Making a fabulous addition to the second bedroom with fitted carpet, central heating radiator, spotlights to the ceiling and front facing double glazed window. Previously the third bedroom that could be converted back if suited.
Family Bathroom
10'10" x 6'3" (3.29m x 1.91m)
Briefly comprising; panelled jacuzzi bath with glass screen and shower over, two hand wash basins with vanity unit below, W.C, heated towel rail, tiled flooring, tiled walls, spotlights to the ceiling and front facing double glazed obscure window.
Garage
Detached double garage with remote controlled door, lighting, electric sockets, side facing window and side facing door giving access from the garden.
External
To the front of the property is lawned gardens and to side of the property is a driveway providing off road parking for multiple cars leading up to the detached double garage.To the rear of the property is a beautifully maintained garden mainly lad to lawn, stocked with shrubs, patio area for garden furniture and enclosed with hedges
Agents Note
To be able to purchase a property in the United Kingdom all agents have a legal requirement to conduct Identity checks on all customers involved in the transaction to fulfil their obligations under Anti Money Laundering regulations. We outsource this check to a third party and a charge will apply. Ask the branch for further details.
Read full description
More properties nearby
£200,000 Asking price
Lamb Lane, Firbeck, South Yorkshire, S81
£270,000 Asking price
Revill Road, Langold, Nottinghamshire, S81
£170,000 Offers over
Comments (0)
Log in to like, comment or share to your feed.
Start the conversation about this listing.