 Available
Photo 1 of 15
£187,000 Offers over
Thornfield Grove, Middlesbrough, North Yorkshire, TS5
Thornfield Grove, North Yorkshire, Middlesbrough, TS5
- 🏠 House
- 📋 For sale
- 🛏 3 beds
- 🛁 1 bath
- 👁 10 views
About this property
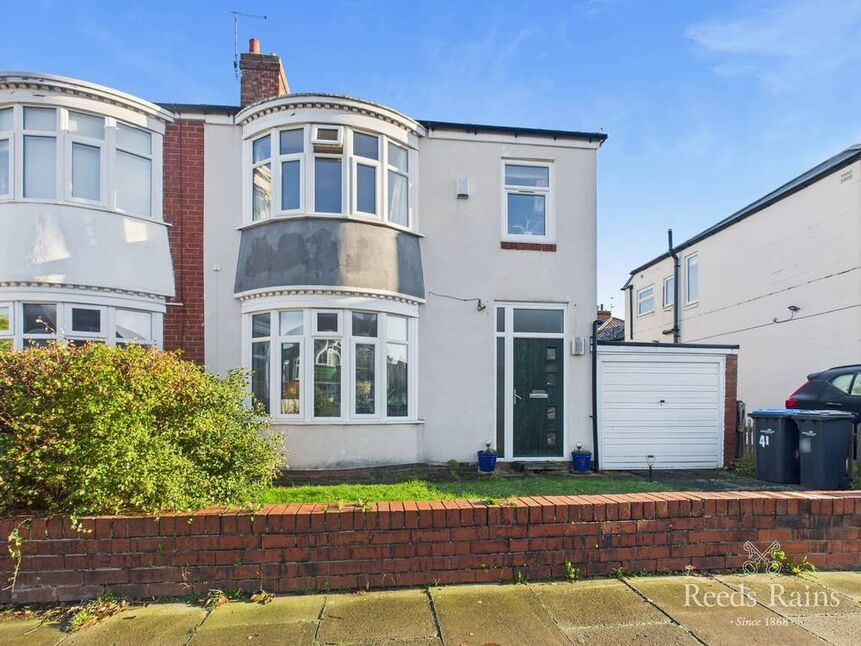
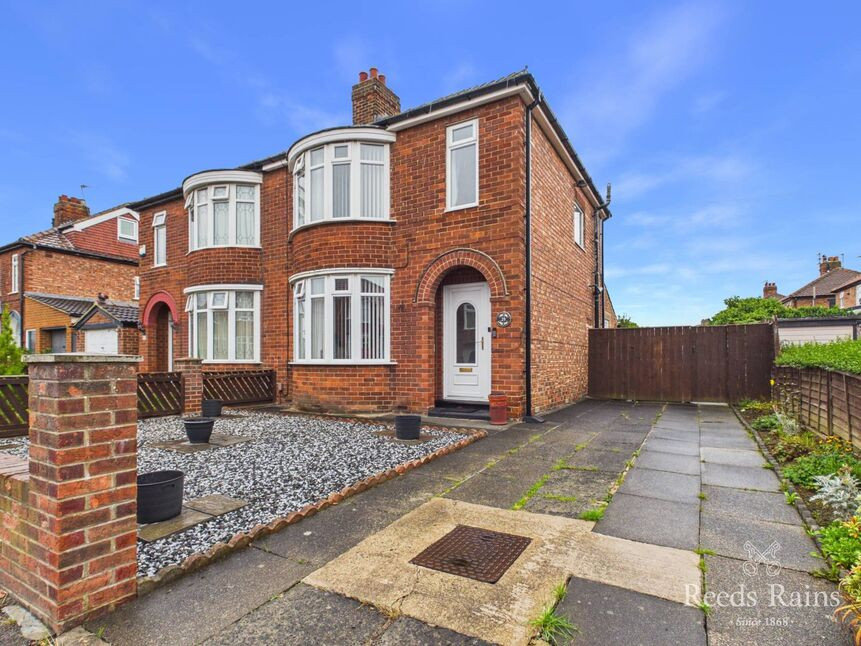
Superbly presented and very well kept much larger than average three bedroom bow fronted semi detached home, located on one of Linthorpe's most highly regarded settings. Having been significantly updated by the current owner. Accommodation comprises entrance hall with oak staircase giving access to the first floor landing. Large open plan hallway, lounge and dining room creates a large airy space. Fitted kitchen with a range of base and wall mounted units and skylight window. Rear lobby/utility room. Ground floor wc. First floor landing gives access to three bedrooms and a stunning bathroom with four piece suite. In addition there is full double glazing together with a gas central heating system. Driveway provides off street parking and gives access to the garage. Externally there are good sized gardens to both the front and rear elevations. An early internal inspection comes with the highest recommendation. EPC RATING IS D. COUNCIL TAX BAND IS C. TENURE IS FREEHOLD.
Entrance Hall
Glass balustrade with light oak handrail, engineered oak flooring, chrome spotlights and access to the partLYboarded loft space with pull down loft ladder.
Lounge / Dining Room
Engineered oak flooring, UPVC double glazed door. UPVC double glazed windows overlooking the rear garden. Two radiators and access to the kitchen.
Kitchen
Recently refitted kitchen with a range of modern white modern gloss base and wall mounted units, larder cupboard, solid oak block work surfaces with black ceramic metro tile splash backs and a single drainer stainless steel twin bowl sink unit with mixer taps. Built-in stainless steel electric oven, microwave oven and five burner gas hob with a modern extractor hood over. Space for dishwasher and American fridge freezer. Grey tiling to the floors, skylight window. Larger unit houses gas central heating boiler.
Rear Lobby
Space for washing machine and dryer, tiled floor. UPVC door opening on onto the rear garden.
Cloakroom WC
Modern white contemporary design dual flush close couple WC, vanity wash hand basin with fitted cabinet below, chrome spotlights. Part tiled walls and tiled floor. Radiator.
Landing
Modern glass balustrade with light oak handrail, solid engineered oak flooring, chrome LED spotlights and access to the part boarded loft space with a sturdy pull down loft ladder.
Bedroom 1
Engineered oak flooring and radiator.
Bedroom 2
Engineered oak flooring and radiator.
Bedroom 3
Engineered oak flooring and radiator.
Bathroom
Fitted with a modern white four-piece suite comprising a fully enclosed shower bath with body jets, steam shower and Bluetooth telephone connectivity, wash hand basin with half pedestal, dual flush close couple WC with concealed cistern and additional bidet. White towel radiator, engineered oak flooring, co-ordinated part tiled walls and recessed bathroom
Front Garden
Laid to lawn to the front of the property.
Rear Garden
To the front is a lawn and low garden wall. The rear garden is laid predominantly to lawn and has a cold water tap.
Driveway
Driveway provides off street parking and gives access to the garage.
Garage
With up an dover door.
Agents Notes
HMRC is a supervisory body for money laundering regulations, of which all estate agents need to be registered with. As part of this, there are multiple requirements that agents must rigorously and consistently meet to ensure they stay compliant with the regulations and protect their clients. To do this, we use an identity verification service, approved by the Government as part of the Digital Identity and Attributes Trust Framework (DIATF). This method and the process we follow to ensure compliance for your transaction come with significant time, financial and legal implications hence a portion of this is passed on to our clients. We elected for this verification process due to the speed, certainty, and accuracy it delivers. This helps us to protect all our client's interests by using the most advanced verification process to help prevent the impacts of money laundering alongside our internal manual policies and procedures while staying compliant with HMRC.£40.00 + VAT for a sole purchaser£65.00 + VAT for two purchasers 75.00 + VAT for 3 or more purchasers
Additional Information
EPC RATING TBCCOUNCIL TAX BAND IS CTENURE FREEHOLDProperty construction - BrickElectricity supply - MainsWater supply - MainsSewerage - MainsHeating - GasParking - Off StreetBuilding Safety - Contact SolicitorRestrictions - please refer to council websiteRights and easements - Contact SolicitorFlood risk - Very LowCoastal erosion - Very LowPlanning permission - Refer to Council WebsiteAccessibility / adaptions - Refer to CouncilCoalfield or mining area - See SolicitorBT, SKY VIRGIN AvailableStandard 22 mbpsSuperfast -Ultrafast 1000 mbps
Read full description
Entrance Hall
Glass balustrade with light oak handrail, engineered oak flooring, chrome spotlights and access to the partLYboarded loft space with pull down loft ladder.
Lounge / Dining Room
Engineered oak flooring, UPVC double glazed door. UPVC double glazed windows overlooking the rear garden. Two radiators and access to the kitchen.
Kitchen
Recently refitted kitchen with a range of modern white modern gloss base and wall mounted units, larder cupboard, solid oak block work surfaces with black ceramic metro tile splash backs and a single drainer stainless steel twin bowl sink unit with mixer taps. Built-in stainless steel electric oven, microwave oven and five burner gas hob with a modern extractor hood over. Space for dishwasher and American fridge freezer. Grey tiling to the floors, skylight window. Larger unit houses gas central heating boiler.
Rear Lobby
Space for washing machine and dryer, tiled floor. UPVC door opening on onto the rear garden.
Cloakroom WC
Modern white contemporary design dual flush close couple WC, vanity wash hand basin with fitted cabinet below, chrome spotlights. Part tiled walls and tiled floor. Radiator.
Landing
Modern glass balustrade with light oak handrail, solid engineered oak flooring, chrome LED spotlights and access to the part boarded loft space with a sturdy pull down loft ladder.
Bedroom 1
Engineered oak flooring and radiator.
Bedroom 2
Engineered oak flooring and radiator.
Bedroom 3
Engineered oak flooring and radiator.
Bathroom
Fitted with a modern white four-piece suite comprising a fully enclosed shower bath with body jets, steam shower and Bluetooth telephone connectivity, wash hand basin with half pedestal, dual flush close couple WC with concealed cistern and additional bidet. White towel radiator, engineered oak flooring, co-ordinated part tiled walls and recessed bathroom
Front Garden
Laid to lawn to the front of the property.
Rear Garden
To the front is a lawn and low garden wall. The rear garden is laid predominantly to lawn and has a cold water tap.
Driveway
Driveway provides off street parking and gives access to the garage.
Garage
With up an dover door.
Agents Notes
HMRC is a supervisory body for money laundering regulations, of which all estate agents need to be registered with. As part of this, there are multiple requirements that agents must rigorously and consistently meet to ensure they stay compliant with the regulations and protect their clients. To do this, we use an identity verification service, approved by the Government as part of the Digital Identity and Attributes Trust Framework (DIATF). This method and the process we follow to ensure compliance for your transaction come with significant time, financial and legal implications hence a portion of this is passed on to our clients. We elected for this verification process due to the speed, certainty, and accuracy it delivers. This helps us to protect all our client's interests by using the most advanced verification process to help prevent the impacts of money laundering alongside our internal manual policies and procedures while staying compliant with HMRC.£40.00 + VAT for a sole purchaser£65.00 + VAT for two purchasers 75.00 + VAT for 3 or more purchasers
Additional Information
EPC RATING TBCCOUNCIL TAX BAND IS CTENURE FREEHOLDProperty construction - BrickElectricity supply - MainsWater supply - MainsSewerage - MainsHeating - GasParking - Off StreetBuilding Safety - Contact SolicitorRestrictions - please refer to council websiteRights and easements - Contact SolicitorFlood risk - Very LowCoastal erosion - Very LowPlanning permission - Refer to Council WebsiteAccessibility / adaptions - Refer to CouncilCoalfield or mining area - See SolicitorBT, SKY VIRGIN AvailableStandard 22 mbpsSuperfast -Ultrafast 1000 mbps
Read full description
What's it like to live here?
Nearby businesses open now
More properties nearby
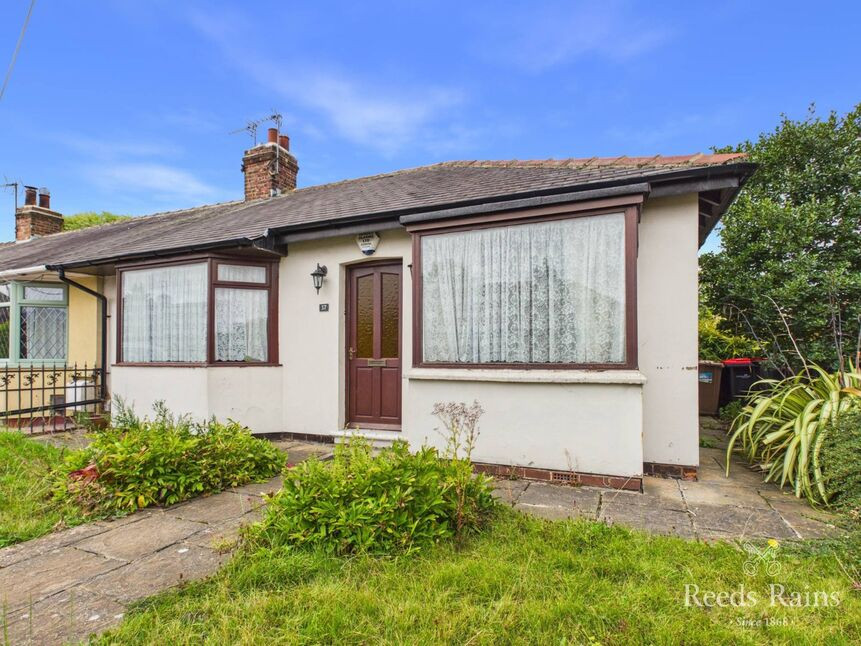
£165,000 Asking price
Birchgate Road, Middlesbrough, North Yorkshire, TS5
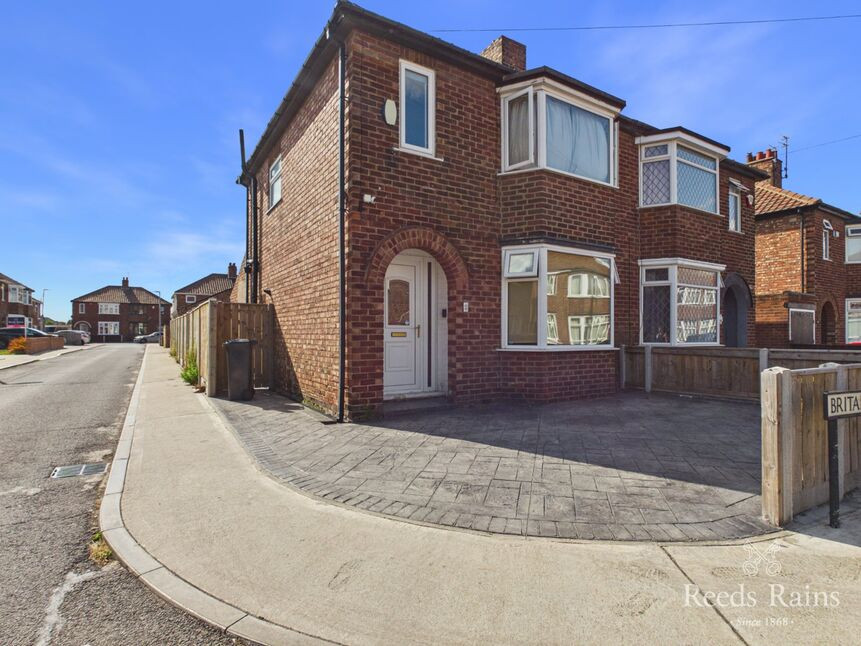
£155,000 Offers in excess of
Britain Avenue, Middlesbrough, North Yorkshire, TS5
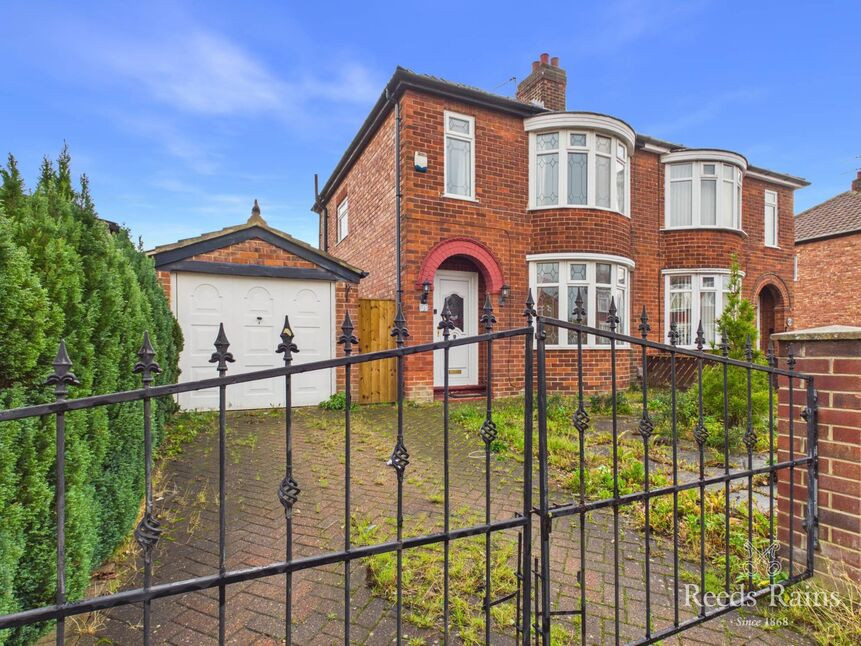
£169,995 Asking price
Buttermere Avenue, Middlesbrough, North Yorkshire, TS5
£169,995 Asking price
Comments (0)
Log in to like, comment or share to your feed.
Start the conversation about this listing.