 Available
Photo 1 of 20
£225,000 Asking price
Thornleigh, Wrexham, LL13
Thornleigh, Wrexham, LL13
- 🏠 House
- 📋 For sale
- 🛏 2 beds
- 🛁 1 bath
- 👁 5 views
About this property
Summary.
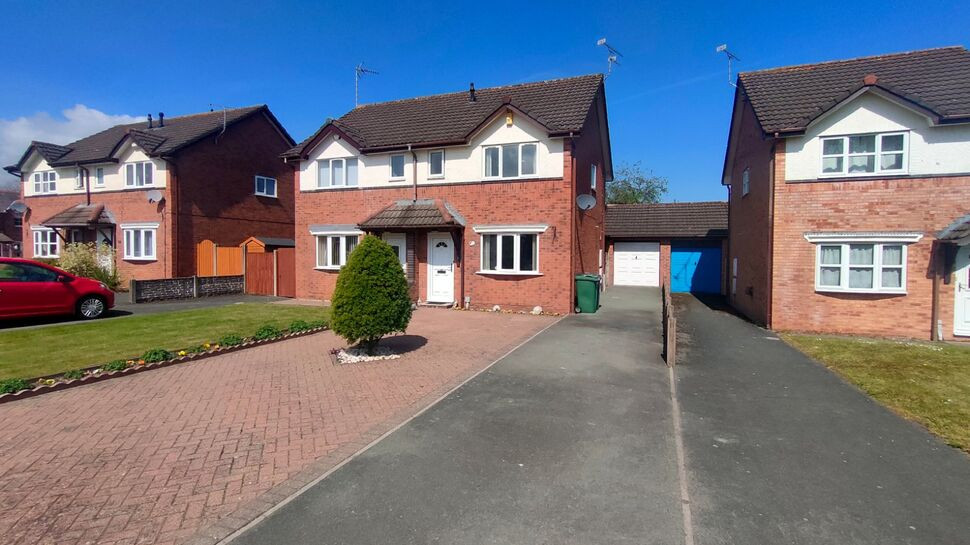
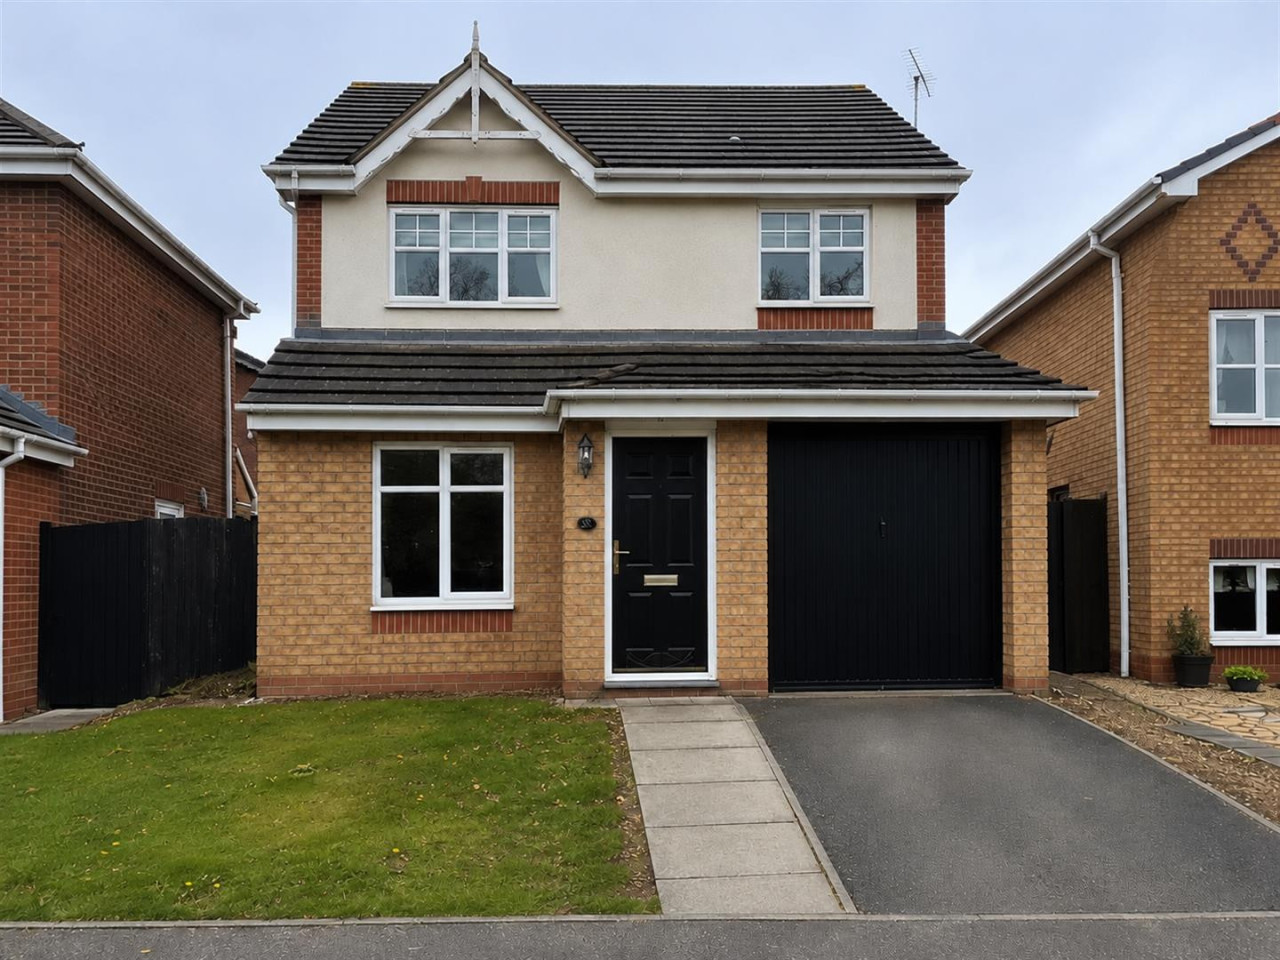
Situated close to Wrexham town centre is this impressive and immaculately presented two bedroom semi-detached property.
Benefitting from extensive off road parking leading to a single garage, the property has lovely and good sized gardens both to the front and rear which is enjoyed from the conservatory.
Benefitting from gas central heating and UPVC double glazing throughout viewing is highly recommended to appreciate this well maintained property which would well suit the first time buyer.
Internally, in brief the accommodation comprises: Entrance hall leading into the Lounge with Kitchen/Diner beyond and Conservatory to the rear.
On the first floor are the two good sized double Bedrooms, the master having an En-suite and a further family Bathroom.
Outside.
Approached via a long driveway capable of accommodating several vehicles leading to the single garage and having a brick block side for further parking avoiding tandem parking. The front has border beds stocked with colourful flowers and shrubs.
The rear which can be accessed either from the conservatory or through a personal wrought iron gate by the garage, has a paved patio to front leading to a shingled garden to the rear all providing minimal maintenance. Behind the garage is a raised herb garden and greenhouse.
Tall evergreen trees to rear and fences to each side provide a good degree of privacy and shelter.
Entrance Hall.
UPVC double glazed door with eye level inserts leads in. Gives access to the lounge and staircase to the first floor. Laminate wood floor. Radiator. Central heating thermostat. Ceiling light point. Door to:
Kitchen/Diner 14'2" X 7'6"
Fitted with a modern range of Shaker style base and wall mounted kitchen units with wood effect work surfaces and tiled splashbacks. Built in Lamona electric oven with ceramic four ring electric hob under an illuminating extractor hood. Stainless steel single sink, drainer and mixer tap uner a UPVC double glazed window overlooking the rear garden. Space and plumbing for a washing machine. Wood effect floor covering. Ceiling light point.
The floor covering extends to the dining area. Space for a tall fridge/freezer and tumble dryer or freezer. Radiator. Ceiling light point. UPVC double glazed French doors to:
Conservatory. 12'7" X 8'10"
Constructed of UPVC double glazed units with opening casements under a polycarbonate roof and having matching UPVC French doors to the rear garden. Laminate wood floor. Radiator. Ceiling light point and blade fan.
First Floor Landing
Giving access to the two bedrooms and family bathroom. Attic hatch. Ceiling light point.
Bedroom One 11'1" X 10'4"
UPVC double glazed window to front. Built in airing cupboard housing the Baxi gas central heating boiler and shelving. Radiator. Ceiling light point. Door to:
En-Suite 6'1" X 2'10"
Fitted with a low level WC and vanity wash hand basin with cupboards below. Fully tiled walls and floor. Frosted UPVC double glazed window to front. Electric shaver point and full width shaving mirror. Ceiling light point.
Bedroom Two 14'4" X 7'7"
Two UPVC double glazed windows to rear, one with radiator below. Ceiling light point.
Family Bathroom 7'7" X 5'5"
With fully tiled walls and floor and fitted suite of walk in shower cubicle, low level WC and vanity wash hand basin with cupboards below. Frosted UPVC double glazed window to side. Radiator. Ceiling light point and extractor fan.
Directions
From Wrexham proceed East on the Holt Road. At the roundabout by the Greyhound Inn bear right onto Cefn Road. Take your first left turning onto Thornleigh where the property will be found to your left hand side.
Read full description
Situated close to Wrexham town centre is this impressive and immaculately presented two bedroom semi-detached property.
Benefitting from extensive off road parking leading to a single garage, the property has lovely and good sized gardens both to the front and rear which is enjoyed from the conservatory.
Benefitting from gas central heating and UPVC double glazing throughout viewing is highly recommended to appreciate this well maintained property which would well suit the first time buyer.
Internally, in brief the accommodation comprises: Entrance hall leading into the Lounge with Kitchen/Diner beyond and Conservatory to the rear.
On the first floor are the two good sized double Bedrooms, the master having an En-suite and a further family Bathroom.
Outside.
Approached via a long driveway capable of accommodating several vehicles leading to the single garage and having a brick block side for further parking avoiding tandem parking. The front has border beds stocked with colourful flowers and shrubs.
The rear which can be accessed either from the conservatory or through a personal wrought iron gate by the garage, has a paved patio to front leading to a shingled garden to the rear all providing minimal maintenance. Behind the garage is a raised herb garden and greenhouse.
Tall evergreen trees to rear and fences to each side provide a good degree of privacy and shelter.
Entrance Hall.
UPVC double glazed door with eye level inserts leads in. Gives access to the lounge and staircase to the first floor. Laminate wood floor. Radiator. Central heating thermostat. Ceiling light point. Door to:
Kitchen/Diner 14'2" X 7'6"
Fitted with a modern range of Shaker style base and wall mounted kitchen units with wood effect work surfaces and tiled splashbacks. Built in Lamona electric oven with ceramic four ring electric hob under an illuminating extractor hood. Stainless steel single sink, drainer and mixer tap uner a UPVC double glazed window overlooking the rear garden. Space and plumbing for a washing machine. Wood effect floor covering. Ceiling light point.
The floor covering extends to the dining area. Space for a tall fridge/freezer and tumble dryer or freezer. Radiator. Ceiling light point. UPVC double glazed French doors to:
Conservatory. 12'7" X 8'10"
Constructed of UPVC double glazed units with opening casements under a polycarbonate roof and having matching UPVC French doors to the rear garden. Laminate wood floor. Radiator. Ceiling light point and blade fan.
First Floor Landing
Giving access to the two bedrooms and family bathroom. Attic hatch. Ceiling light point.
Bedroom One 11'1" X 10'4"
UPVC double glazed window to front. Built in airing cupboard housing the Baxi gas central heating boiler and shelving. Radiator. Ceiling light point. Door to:
En-Suite 6'1" X 2'10"
Fitted with a low level WC and vanity wash hand basin with cupboards below. Fully tiled walls and floor. Frosted UPVC double glazed window to front. Electric shaver point and full width shaving mirror. Ceiling light point.
Bedroom Two 14'4" X 7'7"
Two UPVC double glazed windows to rear, one with radiator below. Ceiling light point.
Family Bathroom 7'7" X 5'5"
With fully tiled walls and floor and fitted suite of walk in shower cubicle, low level WC and vanity wash hand basin with cupboards below. Frosted UPVC double glazed window to side. Radiator. Ceiling light point and extractor fan.
Directions
From Wrexham proceed East on the Holt Road. At the roundabout by the Greyhound Inn bear right onto Cefn Road. Take your first left turning onto Thornleigh where the property will be found to your left hand side.
Read full description
What's it like to live here?
Nearby businesses open now
More properties nearby
OIRO £290,000
Oakhurst, Wrexham, LL13
£249,995
Bryn Estyn Road, Wrexham, LL13
£300,000
Fairmount Road, Wrexham, LL13
£299,950
Comments (0)
Log in to like, comment or share to your feed.
Start the conversation about this listing.