 Available
Photo 1 of 16
£230,000 Offers over
Thorpe Green Drive, Golcar, West Yorkshire, HD7
Thorpe Green Drive, West Yorkshire, Golcar, HD7
- 🏠 House
- 📋 For sale
- 🛏 3 beds
- 🛁 1 bath
- 👁 7 views
About this property
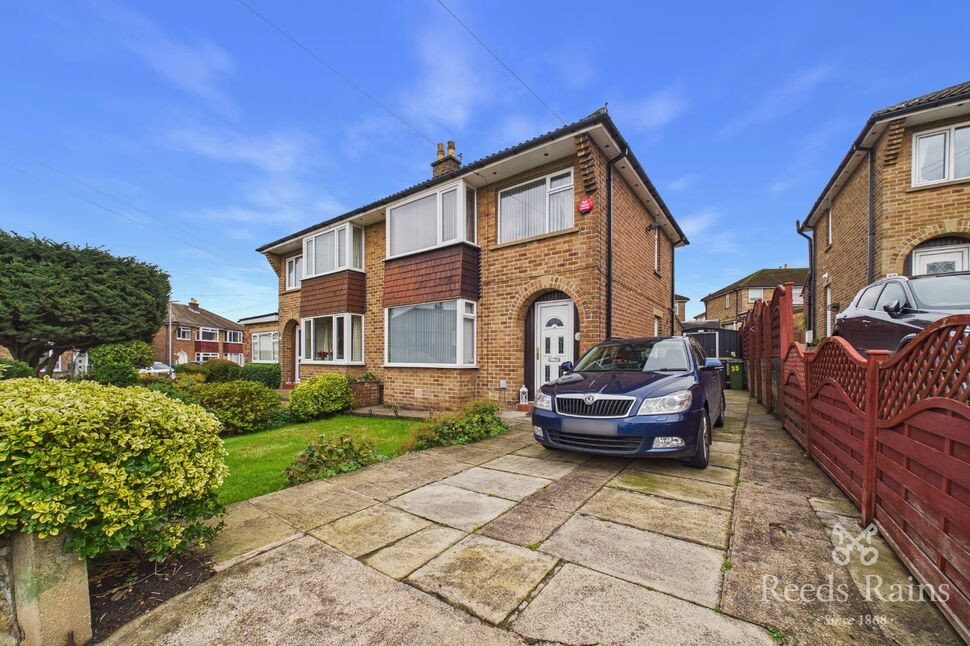
Situated on Thorpe Green Drive in Golcar, this three bedroom semi detached property offers spacious and versatile accommodation, making it an ideal choice for families, first-time buyers or those looking for a home with room to grow. Available with NO VENDOR CHAIN.
The property benefits from two reception rooms on the ground floor. The kitchen offers a practical layout with a range of fitted units and work surfaces, while upstairs the property boasts three bedrooms, two being good size double rooms with built in wardrobes and one being a good size single bedroom.
Externally, the property enjoys off-road parking, together with gardens offering valuable outdoor space.
Early viewing is recommended to fully appreciate the space and potential this property has to offer.
Entrance Hall
Entering through the front door is this useful hall way with stairs leading to the first floor and providing access into the Kitchen and living room.
Living Room
12'10" x 12'9" (3.90m x 3.89m)
A spacious, cosy and light living room which has a bay window to the front, feature fire place and is neutrally decorated throughout.
Dining Room
9'2" x 8'5" (2.80m x 2.57m)
A bright dining room with double doors that lead into the living room. This room also benefits from sliding patio doors that lead into the rear garden.
Kitchen
9'3" x 8'11" (2.82m x 2.72m)
A well appointed kitchen featuring a range of fitted oak effect wall and base units, providing excellent storage throughout. Complemented by contrasting worktops and attractive terracotta-style floor tiles. The layout incorporates an integrated oven and hob, with space for additional appliances, including a washing machine. A window to the rear allows natural light to fill the room.
Bedroom 1
14'4" x 10'10" (4.37m x 3.30m)
A spacious primary bedroom with bay window providing ample natural light. This room has built in mirrored wardrobes along one wall providing plenty of storage.
Landing
Landing space with access into the loft hatch and all rooms on the first floor.
Bedroom 2
10'7" x 10'3" (3.23m x 3.12m)
Benefitting from built in storage along one wall, this good size double bedroom overlooks the rear aspect.
Bedroom 3
9'3" x 7'3" (2.82m x 2.20m)
A good size single bedroom with built in storage over the bulk head, this bedroom overlooks the front aspect and is currently used as a dressing room.
Bathroom
6'6" x 5'7" (1.98m x 1.70m)
Three piece bathroom suite which includes a walk in shower, WC and wash basin.
External
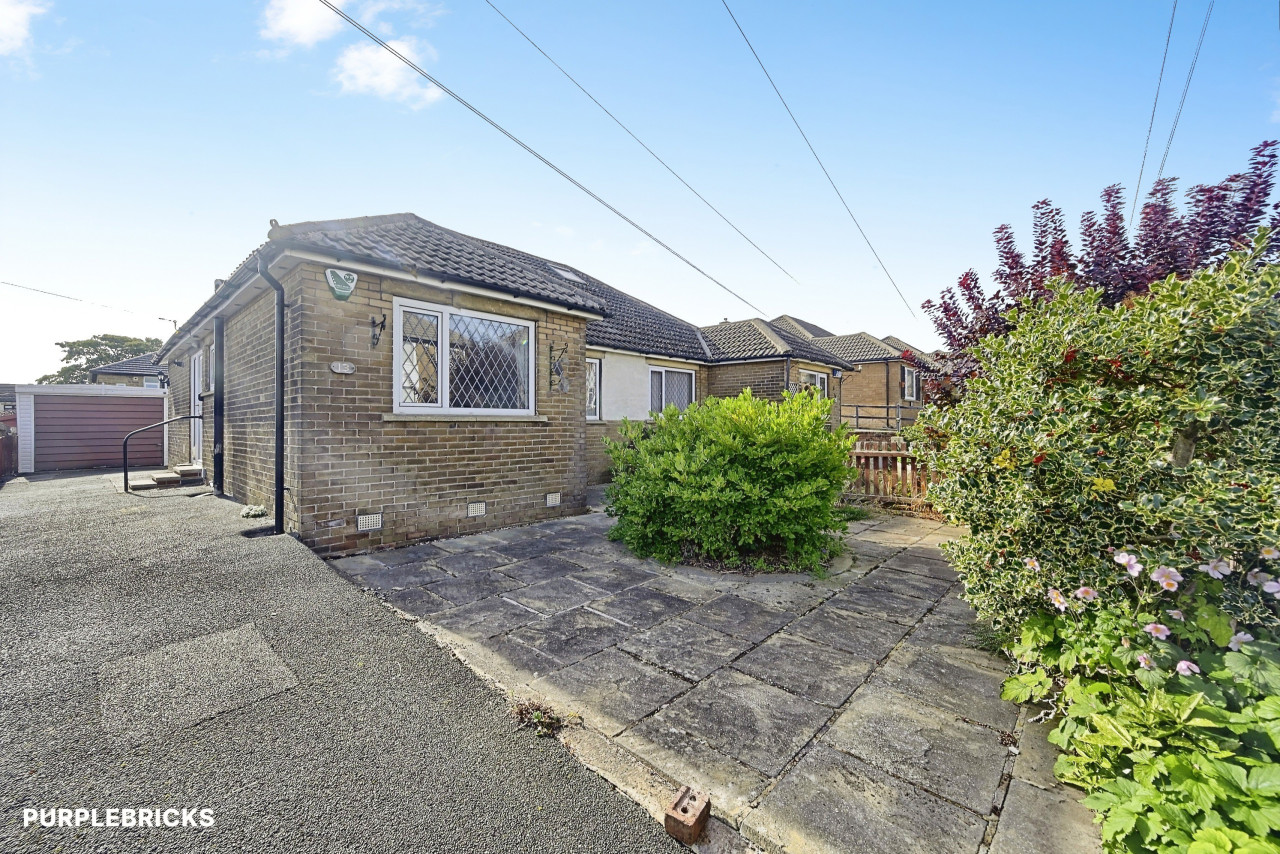
To the front, the property offers a driveway for up to two cars and is complemented by a grassed area. with mature shrubberies. To the rear garden, featuring a patio area ideal for outdoor seating and entertaining, alongside a lawned area. There are also two garden sheds, providing useful storage space.
Tenure and Council Tax
The property is Freehold and Council tax is band C.
Agent Notes
To be able to purchase a property in the United Kingdom all agents have a legal requirement to conduct Identity checks on all customers involved in the transaction to fulfil their obligations under Anti Money Laundering regulations. We outsource this check to a third party and a charge will apply. Ask the branch for further details.
Read full description
The property benefits from two reception rooms on the ground floor. The kitchen offers a practical layout with a range of fitted units and work surfaces, while upstairs the property boasts three bedrooms, two being good size double rooms with built in wardrobes and one being a good size single bedroom.
Externally, the property enjoys off-road parking, together with gardens offering valuable outdoor space.
Early viewing is recommended to fully appreciate the space and potential this property has to offer.
Entrance Hall
Entering through the front door is this useful hall way with stairs leading to the first floor and providing access into the Kitchen and living room.
Living Room
12'10" x 12'9" (3.90m x 3.89m)
A spacious, cosy and light living room which has a bay window to the front, feature fire place and is neutrally decorated throughout.
Dining Room
9'2" x 8'5" (2.80m x 2.57m)
A bright dining room with double doors that lead into the living room. This room also benefits from sliding patio doors that lead into the rear garden.
Kitchen
9'3" x 8'11" (2.82m x 2.72m)
A well appointed kitchen featuring a range of fitted oak effect wall and base units, providing excellent storage throughout. Complemented by contrasting worktops and attractive terracotta-style floor tiles. The layout incorporates an integrated oven and hob, with space for additional appliances, including a washing machine. A window to the rear allows natural light to fill the room.
Bedroom 1
14'4" x 10'10" (4.37m x 3.30m)
A spacious primary bedroom with bay window providing ample natural light. This room has built in mirrored wardrobes along one wall providing plenty of storage.
Landing
Landing space with access into the loft hatch and all rooms on the first floor.
Bedroom 2
10'7" x 10'3" (3.23m x 3.12m)
Benefitting from built in storage along one wall, this good size double bedroom overlooks the rear aspect.
Bedroom 3
9'3" x 7'3" (2.82m x 2.20m)
A good size single bedroom with built in storage over the bulk head, this bedroom overlooks the front aspect and is currently used as a dressing room.
Bathroom
6'6" x 5'7" (1.98m x 1.70m)
Three piece bathroom suite which includes a walk in shower, WC and wash basin.
External
To the front, the property offers a driveway for up to two cars and is complemented by a grassed area. with mature shrubberies. To the rear garden, featuring a patio area ideal for outdoor seating and entertaining, alongside a lawned area. There are also two garden sheds, providing useful storage space.
Tenure and Council Tax
The property is Freehold and Council tax is band C.
Agent Notes
To be able to purchase a property in the United Kingdom all agents have a legal requirement to conduct Identity checks on all customers involved in the transaction to fulfil their obligations under Anti Money Laundering regulations. We outsource this check to a third party and a charge will apply. Ask the branch for further details.
Read full description
Comments (0)
Log in to like, comment or share to your feed.
Start the conversation about this listing.