 Available
Photo 1 of 20
£220,000 Offers over
Todd Lane North, Lostock Hall, Lancashire, PR5
Todd Lane North, Lancashire, Lostock Hall, PR5
- 🏠 House
- 📋 For sale
- 🛏 3 beds
- 🛁 1 bath
- 👁 10 views
About this property
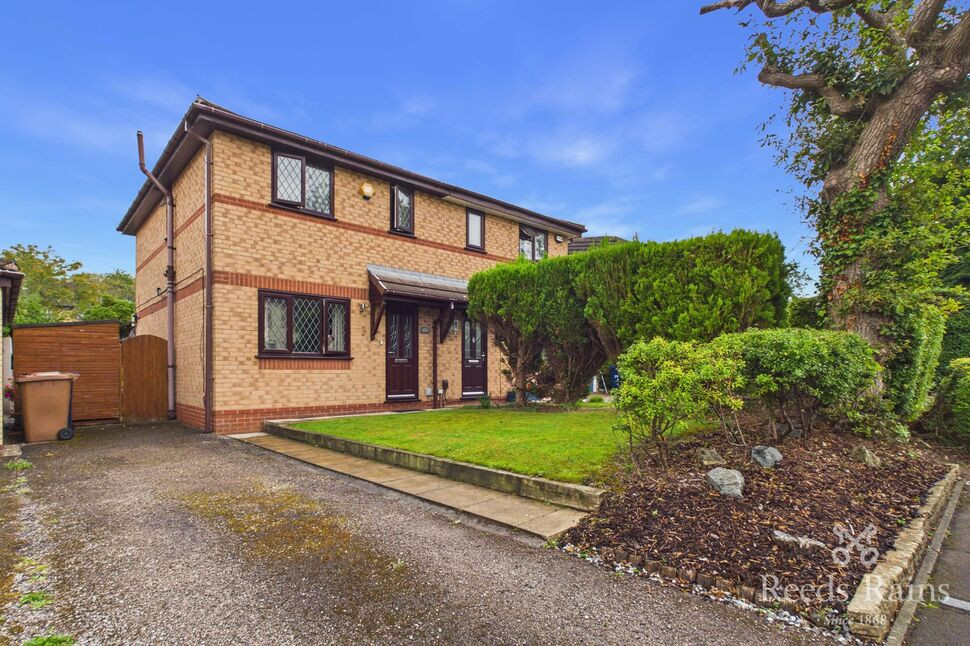
Occupying a superb position within a highly regarded and consistently sought-after area, this attractive three-bedroom semi-detached home combines comfortable living space with a stylish interior and an excellent sunroom overlooking the rear garden.
The accommodation opens into a welcoming living room, while the modern kitchen and dining room provides a practical and sociable heart to the home. Beyond this is the impressive sunroom, now enhanced by a solid roof to create a versatile additional reception space that can be enjoyed throughout the year. French doors allow the room to flow naturally into the rear garden, making it ideal for both everyday family life and entertaining.
Upstairs are three bedrooms together with the family bathroom, offering a well-balanced layout ideally suited to first-time buyers, young families or those looking to settle within this popular residential setting.
Outside, the property benefits from off-road parking to the front and an enclosed garden to the rear, providing a pleasant space for relaxing and outdoor dining.
A well-presented home in a highly regarded location, early viewing is strongly recommended.
Council Tax Band - C / EPC Rating - C / Freehold
Entrance Hall
A welcoming entrance hallway providing access to the living room and kitchen/dining room, with stairs rising to the first-floor accommodation.
Living Room
10'8" x 11'3" (3.26m x 3.42m)
A comfortable main reception room positioned at the front of the property, featuring a large window that allows plenty of natural light.
Kitchen / Dining Room
10'10" x 15'0" (3.29m x 4.58m)
A stylish and recently fitted kitchen offering a range of modern wall and base units with complementary work surfaces and space for dining furniture. The generous layout creates an excellent setting for both everyday family life and entertaining, with access into the conservatory.
Conservatory
8'11" x 12'9" (2.72m x 3.88m)
A valuable addition to the ground floor, enhanced by the current owners with the installation of a solid roof, allowing the room to be enjoyed comfortably throughout the year. Overlooking and providing access to the rear garden.
First-Floor Landing
Providing access to all three bedrooms and the shower room.
Bedroom 1
9'4" x 13'10" (2.84m x 4.21m)
The principal bedroom is positioned at the front of the property and provides space for a double bed and accompanying furniture.
Bedroom 2
10'10" x 8'6" (3.31m x 2.58m)
A well-presented second bedroom overlooking the rear garden, suitable for use as a smaller double bedroom, child’s room or guest room.
Bedroom 3
7'11" x 6'8" (2.42m x 2.03m)
A single bedroom offering flexibility as a child’s bedroom, nursery or home office.
Shower Room
6'0" x 7'7" (1.84m x 2.32m)
Fitted with a modern three-piece suite comprising a spacious walk-in shower enclosure, wash hand basin and WC, complemented by contemporary tiling.
External
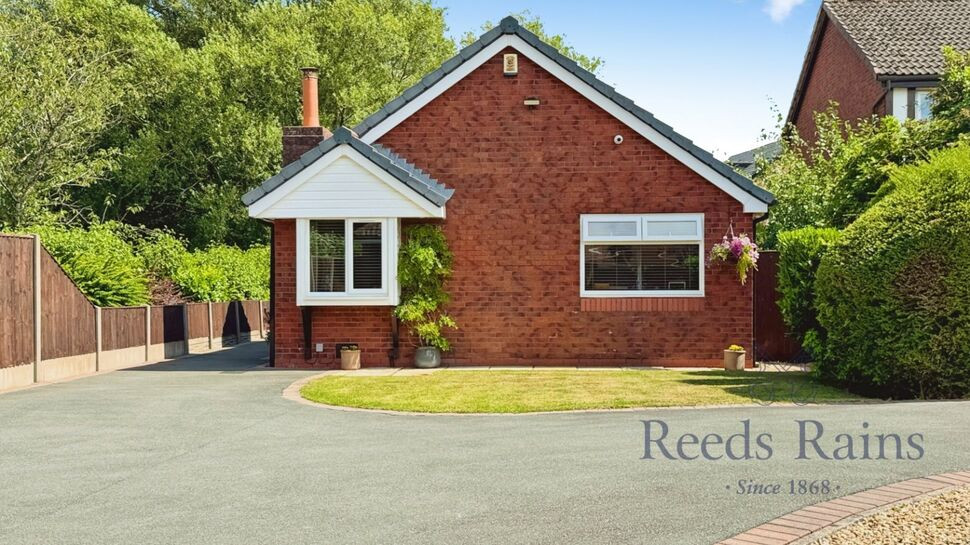
To the front, the property benefits from a generous driveway providing convenient off-road parking, alongside a lawned garden and gated access leading to the rear.The enclosed rear garden provides a pleasant outdoor space with room for seating, entertaining and family use.
Agents Note
To be able to purchase a property in the United Kingdom all agents have a legal requirement to conduct Identity checks on all customers involved in the transaction to fulfil their obligations under Anti Money Laundering regulations. We outsource this check to a third party and a charge will apply. Ask the branch for further details.
Read full description
The accommodation opens into a welcoming living room, while the modern kitchen and dining room provides a practical and sociable heart to the home. Beyond this is the impressive sunroom, now enhanced by a solid roof to create a versatile additional reception space that can be enjoyed throughout the year. French doors allow the room to flow naturally into the rear garden, making it ideal for both everyday family life and entertaining.
Upstairs are three bedrooms together with the family bathroom, offering a well-balanced layout ideally suited to first-time buyers, young families or those looking to settle within this popular residential setting.
Outside, the property benefits from off-road parking to the front and an enclosed garden to the rear, providing a pleasant space for relaxing and outdoor dining.
A well-presented home in a highly regarded location, early viewing is strongly recommended.
Council Tax Band - C / EPC Rating - C / Freehold
Entrance Hall
A welcoming entrance hallway providing access to the living room and kitchen/dining room, with stairs rising to the first-floor accommodation.
Living Room
10'8" x 11'3" (3.26m x 3.42m)
A comfortable main reception room positioned at the front of the property, featuring a large window that allows plenty of natural light.
Kitchen / Dining Room
10'10" x 15'0" (3.29m x 4.58m)
A stylish and recently fitted kitchen offering a range of modern wall and base units with complementary work surfaces and space for dining furniture. The generous layout creates an excellent setting for both everyday family life and entertaining, with access into the conservatory.
Conservatory
8'11" x 12'9" (2.72m x 3.88m)
A valuable addition to the ground floor, enhanced by the current owners with the installation of a solid roof, allowing the room to be enjoyed comfortably throughout the year. Overlooking and providing access to the rear garden.
First-Floor Landing
Providing access to all three bedrooms and the shower room.
Bedroom 1
9'4" x 13'10" (2.84m x 4.21m)
The principal bedroom is positioned at the front of the property and provides space for a double bed and accompanying furniture.
Bedroom 2
10'10" x 8'6" (3.31m x 2.58m)
A well-presented second bedroom overlooking the rear garden, suitable for use as a smaller double bedroom, child’s room or guest room.
Bedroom 3
7'11" x 6'8" (2.42m x 2.03m)
A single bedroom offering flexibility as a child’s bedroom, nursery or home office.
Shower Room
6'0" x 7'7" (1.84m x 2.32m)
Fitted with a modern three-piece suite comprising a spacious walk-in shower enclosure, wash hand basin and WC, complemented by contemporary tiling.
External
To the front, the property benefits from a generous driveway providing convenient off-road parking, alongside a lawned garden and gated access leading to the rear.The enclosed rear garden provides a pleasant outdoor space with room for seating, entertaining and family use.
Agents Note
To be able to purchase a property in the United Kingdom all agents have a legal requirement to conduct Identity checks on all customers involved in the transaction to fulfil their obligations under Anti Money Laundering regulations. We outsource this check to a third party and a charge will apply. Ask the branch for further details.
Read full description
What's it like to live here?
Nearby businesses open now
More properties nearby
£290,000 Offers over
The Oaks, Walton-le-Dale, Lancashire, PR5
£370,000 Offers over


Comments (0)
Log in to like, comment or share to your feed.
Start the conversation about this listing.