 Available
Photo 1 of 10
£145,000 Asking price
Town Hill Drive, Broughton, Lincolnshire, DN20
Town Hill Drive, Lincolnshire, Broughton, DN20
- 🏠 Bungalow
- 📋 For sale
- 🛏 3 beds
- 🛁 1 bath
- 👁 6 views
About this property
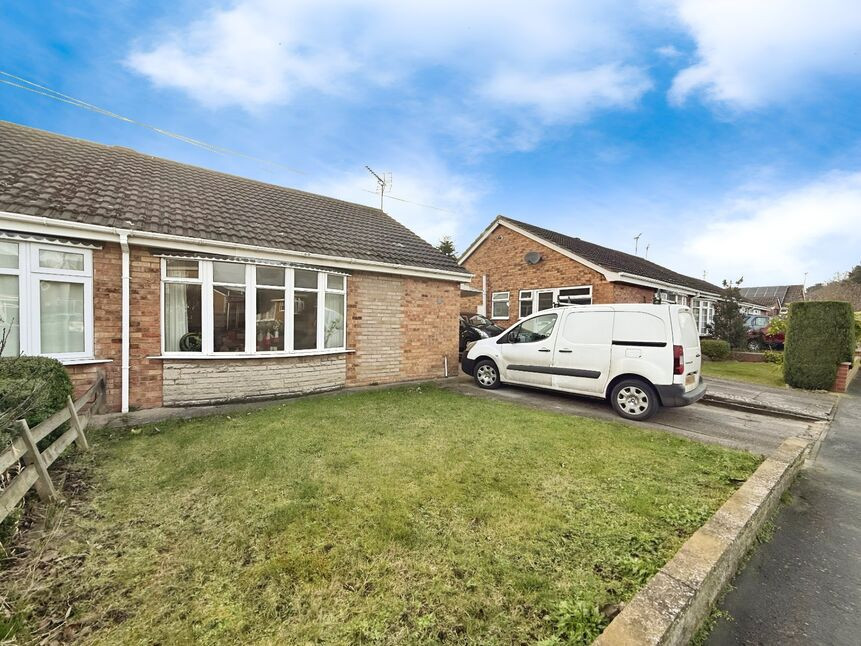
We are pleased to present this charming 3-bedroom semi-detached bungalow for sale. The property is in good condition and has a welcoming and comfortable atmosphere. This is an excellent opportunity for those looking to invest, as the property is currently occupied by long-term tenants who have been living there since 2014, paying a consistent £600 per calendar month.
The property comprises a well-proportioned reception room, presenting a great space for relaxation and entertainment. The kitchen is functionally designed and ready to cater to your culinary needs. The three bedrooms offer ample space and comfort, making it an ideal choice for a growing family or for those in need of additional home office space.
The property comes with a single bathroom, well-maintained and conveniently located to serve all bedrooms. The EPC rating of the property is 'C', which indicates a reasonable level of energy efficiency.
This home falls under council tax band 'B', offering affordable local council tax rates. The property is situated in a quiet village, providing an idyllic setting for those seeking tranquillity away from the bustle of city life.
In addition to the tangible aspects, the property holds the added benefit of being a proven rental income source, making it an ideal choice for investors. The current tenants have a track record of consistent rent payment, adding a layer of security to your investment.
In summary, this property offers a unique blend of comfort, convenience, and investment potential. Don't miss out on this brilliant opportunity.
Kitchen
3.15 x 2.39
Range of base and wall units with wood finish drawer and door fronts, wood effect laminate work tops, space for free standing gas cooker, inset stainless steel sink/drainer, splash back tiling, coving to ceiling, tiled flooring, two PVCu double glazed windows to the side elevation together with PVCu entrance door.
Living Room
4.8 x 3.2
Feature stone fire place with wooden mantles and TV plinth. Coving to ceiling, fitted carpet, centre ceiling light, two wall lights and bow type double glazed PVCu window to front elevation with vertical blind.
Bedroom 1
3 x 3.45
PVCu double glazed window to the rear elevation, fitted vertical blind, fitted carpet and PVCu double glazed door providing access to the rear garden.
Bedroom 2
3 x 2.24
Fitted carpet, PVCu double glazed window to the rear elevation and fitted vertical blind.
Bedroom 3
2.69 x 2.39
Fitted carpet, PVCu double glazed window to the side elevation, coving to the ceiling and built-in overhead storage cupboard.
Bathroom
1.85 x 1.65
Three piece coloured suite comprising panel bath with electric shower over, close coupled wc and pedestal wash hand basin. Full height wall tiling with decorative border, coving to ceiling, laminate effect vinyl flooring and PVCu double glazed window with obscure glazing to side elevation.
Gardens
The front garden is mainly laid to lawn with hedging to the front. A long concrete and flagged driveway runs along side the property with a fibre glass car port above. The drive continues to a detached garage in the rear garden. The rear garden has two levels the first level being laid to lawn with borders and having fencing which continues up to the decked area.
Read full description
The property comprises a well-proportioned reception room, presenting a great space for relaxation and entertainment. The kitchen is functionally designed and ready to cater to your culinary needs. The three bedrooms offer ample space and comfort, making it an ideal choice for a growing family or for those in need of additional home office space.
The property comes with a single bathroom, well-maintained and conveniently located to serve all bedrooms. The EPC rating of the property is 'C', which indicates a reasonable level of energy efficiency.
This home falls under council tax band 'B', offering affordable local council tax rates. The property is situated in a quiet village, providing an idyllic setting for those seeking tranquillity away from the bustle of city life.
In addition to the tangible aspects, the property holds the added benefit of being a proven rental income source, making it an ideal choice for investors. The current tenants have a track record of consistent rent payment, adding a layer of security to your investment.
In summary, this property offers a unique blend of comfort, convenience, and investment potential. Don't miss out on this brilliant opportunity.
Kitchen
3.15 x 2.39
Range of base and wall units with wood finish drawer and door fronts, wood effect laminate work tops, space for free standing gas cooker, inset stainless steel sink/drainer, splash back tiling, coving to ceiling, tiled flooring, two PVCu double glazed windows to the side elevation together with PVCu entrance door.
Living Room
4.8 x 3.2
Feature stone fire place with wooden mantles and TV plinth. Coving to ceiling, fitted carpet, centre ceiling light, two wall lights and bow type double glazed PVCu window to front elevation with vertical blind.
Bedroom 1
3 x 3.45
PVCu double glazed window to the rear elevation, fitted vertical blind, fitted carpet and PVCu double glazed door providing access to the rear garden.
Bedroom 2
3 x 2.24
Fitted carpet, PVCu double glazed window to the rear elevation and fitted vertical blind.
Bedroom 3
2.69 x 2.39
Fitted carpet, PVCu double glazed window to the side elevation, coving to the ceiling and built-in overhead storage cupboard.
Bathroom
1.85 x 1.65
Three piece coloured suite comprising panel bath with electric shower over, close coupled wc and pedestal wash hand basin. Full height wall tiling with decorative border, coving to ceiling, laminate effect vinyl flooring and PVCu double glazed window with obscure glazing to side elevation.
Gardens
The front garden is mainly laid to lawn with hedging to the front. A long concrete and flagged driveway runs along side the property with a fibre glass car port above. The drive continues to a detached garage in the rear garden. The rear garden has two levels the first level being laid to lawn with borders and having fencing which continues up to the decked area.
Read full description
More properties nearby
£22,500 Guide price
Comments (0)
Log in to like, comment or share to your feed.
Start the conversation about this listing.