 Available
Photo 1 of 17
£210,000 Asking price
Treborth Road, Blacon, Cheshire, CH1
Treborth Road, Cheshire, Blacon, CH1
- 🏠 House
- 📋 For sale
- 🛏 3 beds
- 🛁 1 bath
- 👁 10 views
About this property
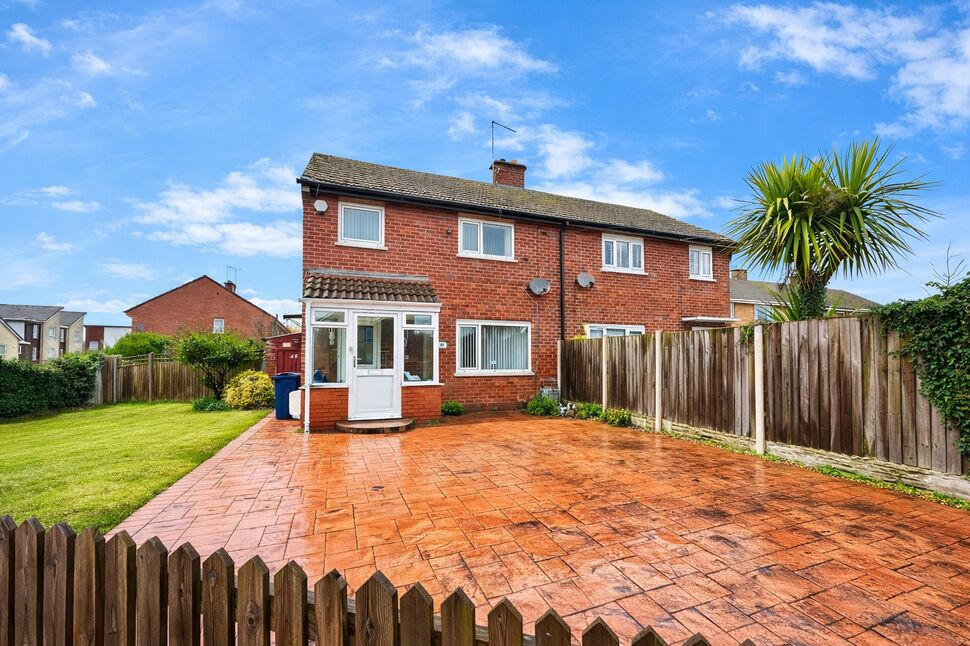
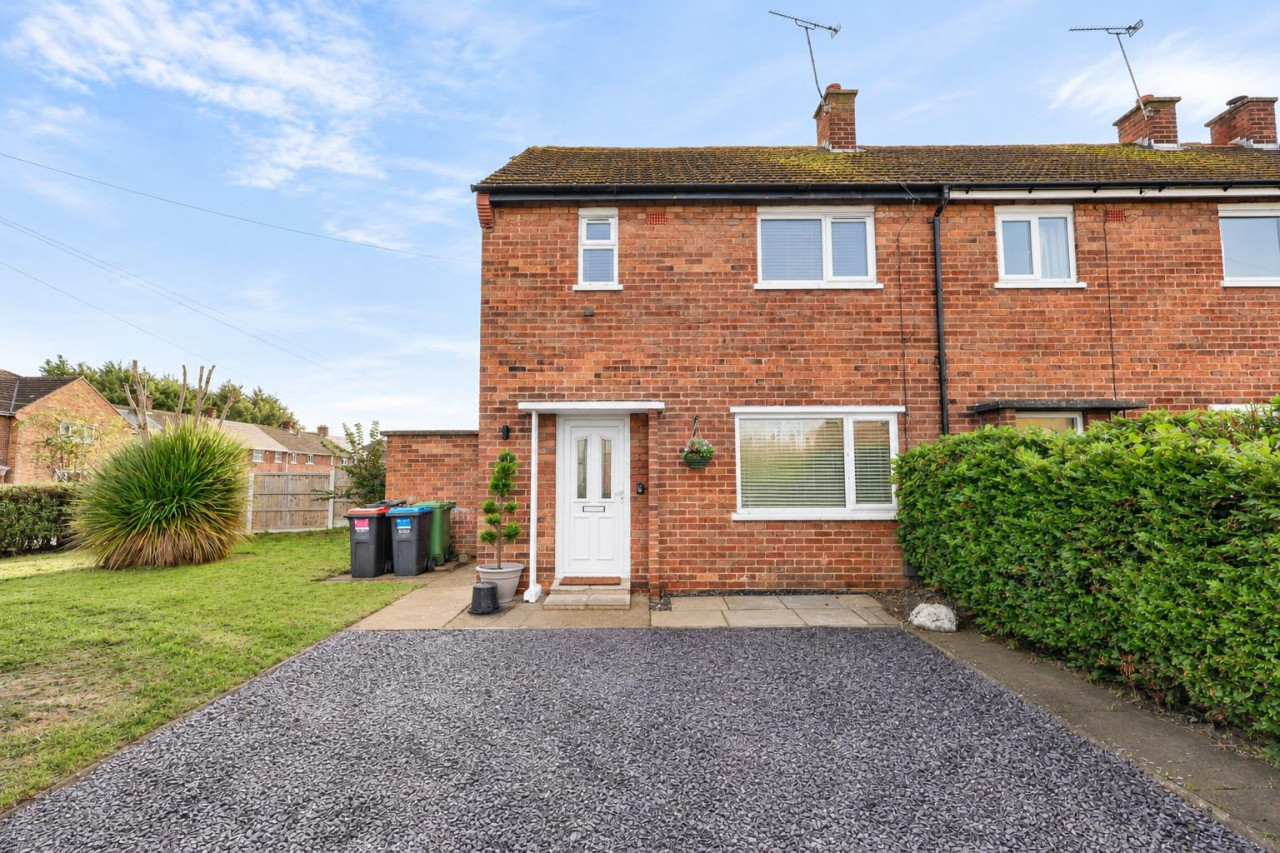
Situated within a popular and well-established residential area of Blacon, this well-presented semi-detached home offers generous and versatile accommodation, ideal for a range of buyers including families, first-time purchasers and those looking to downsize while remaining close to Chester city centre.
The property is approached via a paved driveway providing off-road parking and leads into a welcoming entrance porch. Internally, the accommodation is well balanced and thoughtfully laid out. The spacious living room enjoys plenty of natural light and offers ample space for both relaxing and entertaining, with a feature fireplace creating a cosy focal point.
To the rear of the property is a modern fitted kitchen, finished with a range of contemporary wall and base units, complementary work surfaces and integrated appliances. The kitchen provides excellent storage and preparation space and opens through to a bright conservatory, which serves as a fantastic additional reception room with views over the garden — perfect as a dining area, sitting room or hobby space.
The first floor hosts well-proportioned bedrooms, all offering comfortable accommodation, alongside a family bathroom fitted with a modern white suite.
Externally, the property continues to impress with a generous rear garden, offering a combination of paved patio areas and lawn — ideal for outdoor dining, entertaining or simply enjoying the space. The garden is enclosed, providing a good degree of privacy.
Treborth Road is conveniently located for a range of local amenities, schools and transport links, while Chester city centre is just a short distance away, offering an excellent selection of shops, restaurants and leisure facilities.
Sitting Room
12'7" x 12'5" (3.84m x 3.78m)
A well-proportioned and comfortable reception room positioned to the front of the property. The room is flooded with natural light and offers ample space for a range of seating furniture, making it ideal for everyday living and relaxing.
Dining Room
8'8" x 7'4" (2.64m x 2.24m)
Conveniently located between the sitting room and conservatory, the dining room provides space for a dining table and chairs and is perfect for family meals or entertaining, with an open flow through to the conservatory beyond.
Kitchen
10'10" x 9'5" (3.30m x 2.87m)
Fitted with a range of wall and base units complemented by work surfaces and tiled splashbacks. The kitchen offers good storage and preparation space and provides access through to the lean-to and rear garden area.
Conservatory
10'10" x 9'9" (3.30m x 2.97m)
A bright and versatile additional reception space overlooking the rear garden. Ideal for use as a second sitting area, dining space or garden room, with doors opening out to the outside, making it perfect for year-round enjoyment.
out buidling
11'11" x 5'1" (3.63m x 1.55m)
A useful external storage space, ideal for bikes, tools or garden equipment.
Bedroom 1
12'1" x 10'8" (3.68m x 3.25m)
A spacious and well-presented double bedroom positioned to the front of the property. The room offers excellent proportions, comfortably accommodating a double bed along with a full range of bedroom furniture, including wardrobes and bedside units. Large windows allow for plenty of natural light, creating a bright and inviting space, ideal as the principal bedroom.
Bedroom 2
9'5" x 8'8" (2.87m x 2.64m)
A well-sized second bedroom, suitable as a double or generous single room. The layout allows flexibility for use as a guest bedroom, child’s room or home office, with space for a bed, storage furniture and desk if required. The room enjoys a pleasant outlook and benefits from good natural light.
Bedroom 3
9'10" x 6'6" (3.00m x 1.98m)
A versatile third bedroom, ideal for use as a single bedroom, nursery or home office. Despite its compact nature, the room offers practical proportions with space for a bed or desk and storage, making it a flexible addition to the accommodation and well suited to modern living needs.
Shower Room
6'2" x 5'4" (1.88m x 1.63m)
A well-appointed shower room serving the first floor accommodation, fitted with a modern walk-in shower enclosure, wash hand basin and WC. The room is finished with complementary wall tiling and practical flooring, designed for ease of maintenance. Thoughtfully laid out to maximise space, the shower room benefits from good ventilation and natural light, making it both functional and comfortable for daily use.
Read full description
The property is approached via a paved driveway providing off-road parking and leads into a welcoming entrance porch. Internally, the accommodation is well balanced and thoughtfully laid out. The spacious living room enjoys plenty of natural light and offers ample space for both relaxing and entertaining, with a feature fireplace creating a cosy focal point.
To the rear of the property is a modern fitted kitchen, finished with a range of contemporary wall and base units, complementary work surfaces and integrated appliances. The kitchen provides excellent storage and preparation space and opens through to a bright conservatory, which serves as a fantastic additional reception room with views over the garden — perfect as a dining area, sitting room or hobby space.
The first floor hosts well-proportioned bedrooms, all offering comfortable accommodation, alongside a family bathroom fitted with a modern white suite.
Externally, the property continues to impress with a generous rear garden, offering a combination of paved patio areas and lawn — ideal for outdoor dining, entertaining or simply enjoying the space. The garden is enclosed, providing a good degree of privacy.
Treborth Road is conveniently located for a range of local amenities, schools and transport links, while Chester city centre is just a short distance away, offering an excellent selection of shops, restaurants and leisure facilities.
Sitting Room
12'7" x 12'5" (3.84m x 3.78m)
A well-proportioned and comfortable reception room positioned to the front of the property. The room is flooded with natural light and offers ample space for a range of seating furniture, making it ideal for everyday living and relaxing.
Dining Room
8'8" x 7'4" (2.64m x 2.24m)
Conveniently located between the sitting room and conservatory, the dining room provides space for a dining table and chairs and is perfect for family meals or entertaining, with an open flow through to the conservatory beyond.
Kitchen
10'10" x 9'5" (3.30m x 2.87m)
Fitted with a range of wall and base units complemented by work surfaces and tiled splashbacks. The kitchen offers good storage and preparation space and provides access through to the lean-to and rear garden area.
Conservatory
10'10" x 9'9" (3.30m x 2.97m)
A bright and versatile additional reception space overlooking the rear garden. Ideal for use as a second sitting area, dining space or garden room, with doors opening out to the outside, making it perfect for year-round enjoyment.
out buidling
11'11" x 5'1" (3.63m x 1.55m)
A useful external storage space, ideal for bikes, tools or garden equipment.
Bedroom 1
12'1" x 10'8" (3.68m x 3.25m)
A spacious and well-presented double bedroom positioned to the front of the property. The room offers excellent proportions, comfortably accommodating a double bed along with a full range of bedroom furniture, including wardrobes and bedside units. Large windows allow for plenty of natural light, creating a bright and inviting space, ideal as the principal bedroom.
Bedroom 2
9'5" x 8'8" (2.87m x 2.64m)
A well-sized second bedroom, suitable as a double or generous single room. The layout allows flexibility for use as a guest bedroom, child’s room or home office, with space for a bed, storage furniture and desk if required. The room enjoys a pleasant outlook and benefits from good natural light.
Bedroom 3
9'10" x 6'6" (3.00m x 1.98m)
A versatile third bedroom, ideal for use as a single bedroom, nursery or home office. Despite its compact nature, the room offers practical proportions with space for a bed or desk and storage, making it a flexible addition to the accommodation and well suited to modern living needs.
Shower Room
6'2" x 5'4" (1.88m x 1.63m)
A well-appointed shower room serving the first floor accommodation, fitted with a modern walk-in shower enclosure, wash hand basin and WC. The room is finished with complementary wall tiling and practical flooring, designed for ease of maintenance. Thoughtfully laid out to maximise space, the shower room benefits from good ventilation and natural light, making it both functional and comfortable for daily use.
Read full description
What's it like to live here?
Nearby businesses open now
More properties nearby
£320,000 Asking price
Rawson Road, Blacon, Cheshire, CH1
£195,000 Offers Over

Comments (0)
Log in to like, comment or share to your feed.
Start the conversation about this listing.