 Available
Photo 1 of 20
£210,000 Asking price
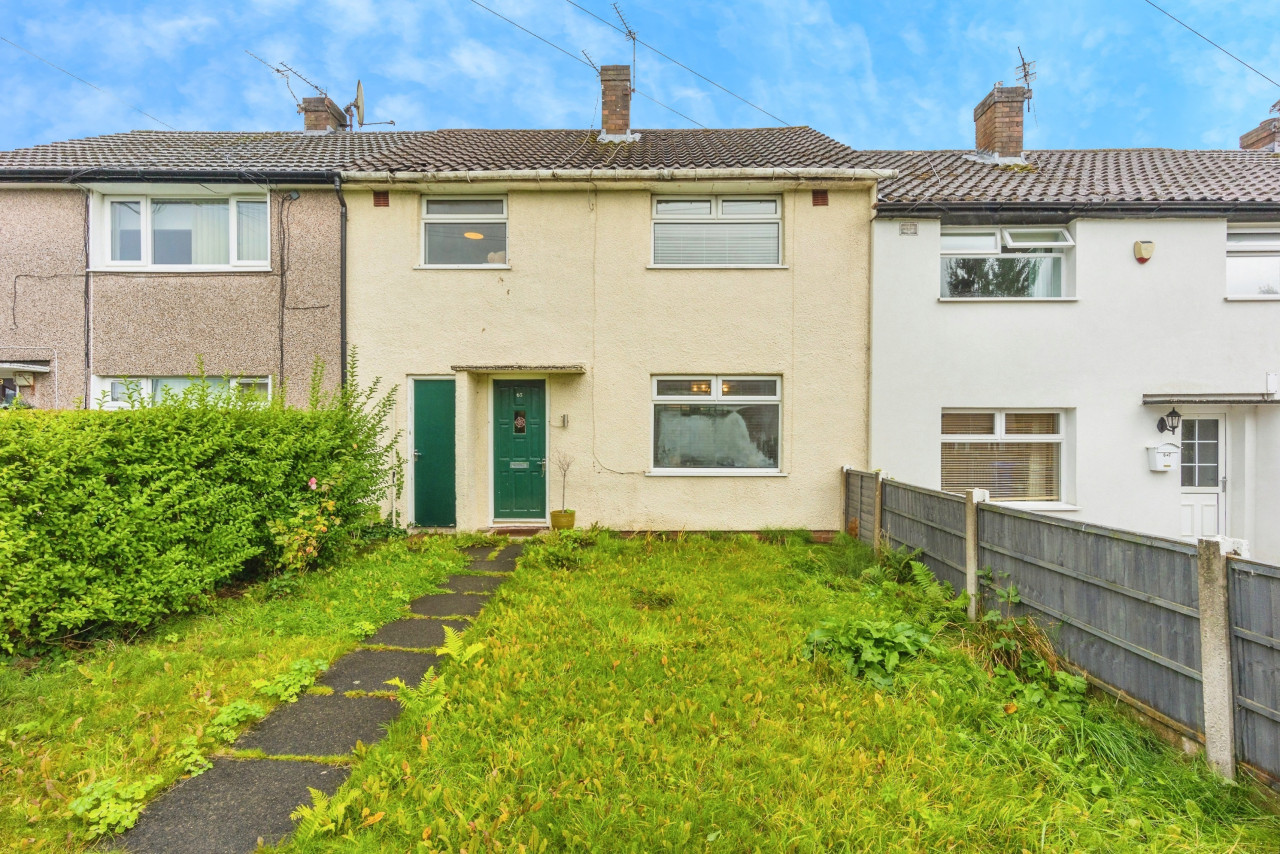
Tree House Avenue, Ashton-under-Lyne, Greater Manchester, OL7
Tree House Avenue, Greater Manchester, Ashton-under-Lyne, OL7
- 🏠 House
- 📋 For sale
- 🛏 3 beds
- 🛁 1 bath
- 👁 12 views
About this property
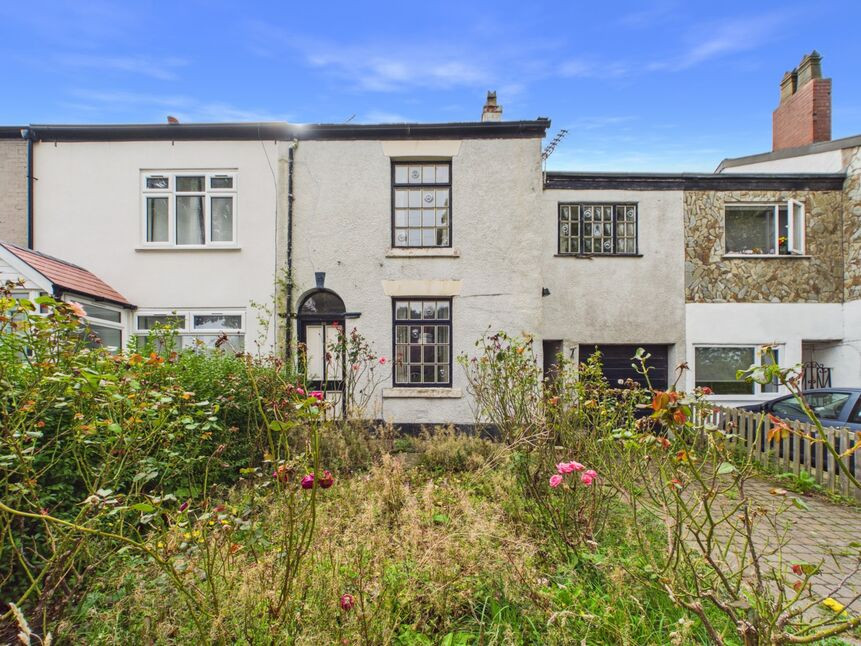
OFFERED FOR SALE WITH NO VENDOR CHAIN, This three bed mid terrace property is situated on a quiet street, in a highly desirable residential area close to open countryside, the property boasts spacious accommodation which briefly comprises; lounge, dining room and kitchen to the ground floor. To the first floor there are three bedrooms and bathroom. The property is complemented by a garden to the front with and a large garage to the side. To the rear is a good sized, enclosed garden. The property lies within easy walking distance of a range of shops and amenities and is situated within close proximity to Ashton town centre. The property would suit a range of purchases from investors to growing families who are seeking a property which they can personalise to their own tastes and add value. Served by excellent road and public transport links to all areas, the property also lies within the catchment area of highly-regarded local primary and secondary schools. EPC Grade D.
Entrance Porch
Wooden door to front aspect, door to lounge
Lounge
4.44 x 4.12
Wooden double glazed window to front and side aspect, feature log burner fireplace, radiator, door to dining room.
Dining Room
4.3 x 2.7
Feature electric fireplace, wooden double glazed window to rear aspect, door to kitchen, radiator, door to cupboard under stairs, door to stairs to first floor.
Kitchen
1.52 x 3.22
Wood effect kitchen units, laminate worktops, free standing gas cooker, space for fridge and washing machine, stainless steel sink with hot and cold taps, wooden double glazed window and wooden door to side aspect.
Landing
Loft access, doors to all rooms, radiator.
Bedroom 1
4.3 x 4.1
Wooden double glazed window to front aspect, radiator.
Bedroom 2
3.48 x 6
Wooden double glazed window to front and rear aspect, radiator.
Bedroom 3
3 x 3.5
Wooden double window to rear aspect, two cupboards.
WC
1 x 2
Stained double glazed window to rear aspect.
Bathroom
1.4 x 1.8
Comprises of a panel bath, pedestal wash basin with hot and cold taps, wooden double glazed stained window to rear aspect.
Garage
2.34 x 6.4
Up and over garage door to front aspect, wooden door to rear aspect
Garden
Complimented by a large paved rear garden enhanced by a plethora of plants and shrubs as well as a shed.
Read full description
Entrance Porch
Wooden door to front aspect, door to lounge
Lounge
4.44 x 4.12
Wooden double glazed window to front and side aspect, feature log burner fireplace, radiator, door to dining room.
Dining Room
4.3 x 2.7
Feature electric fireplace, wooden double glazed window to rear aspect, door to kitchen, radiator, door to cupboard under stairs, door to stairs to first floor.
Kitchen
1.52 x 3.22
Wood effect kitchen units, laminate worktops, free standing gas cooker, space for fridge and washing machine, stainless steel sink with hot and cold taps, wooden double glazed window and wooden door to side aspect.
Landing
Loft access, doors to all rooms, radiator.
Bedroom 1
4.3 x 4.1
Wooden double glazed window to front aspect, radiator.
Bedroom 2
3.48 x 6
Wooden double glazed window to front and rear aspect, radiator.
Bedroom 3
3 x 3.5
Wooden double window to rear aspect, two cupboards.
WC
1 x 2
Stained double glazed window to rear aspect.
Bathroom
1.4 x 1.8
Comprises of a panel bath, pedestal wash basin with hot and cold taps, wooden double glazed stained window to rear aspect.
Garage
2.34 x 6.4
Up and over garage door to front aspect, wooden door to rear aspect
Garden
Complimented by a large paved rear garden enhanced by a plethora of plants and shrubs as well as a shed.
Read full description
Comments (0)
Log in to like, comment or share to your feed.
Start the conversation about this listing.