 Available
Photo 1 of 9
£1,450 pcm
Treherne Road, Newcastle Upon Tyne, NE2
Treherne Road, Newcastle Upon Tyne, NE2
- 🏠 House
- 📋 To let
- 🛏 3 beds
- 🛁 1 bath
- 👁 10 views
About this property
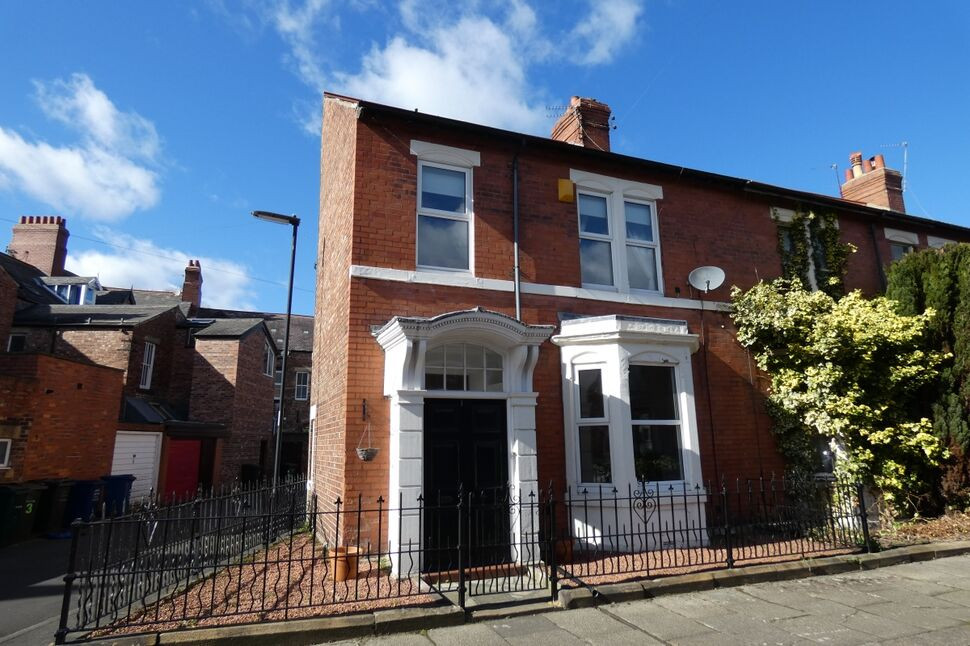
Three bedroom end terrace house situated in the popular area of High West Jesmond. Ideally placed for local amenities, shops, cafés and Ilford Road Metro, with excellent transport links into Newcastle city centre and surrounding areas.
The property offers three bedrooms, a comfortable living space, kitchen and bathroom, along with a rear yard. Resident parking is also available.
Available from 9th November 2026 on a part furnished basis.
Hallway
Oak flooring. Staircase.Doors to:
Living Room
Double glazed bay window to front aspect. Oak flooring. Original fireplace with tiled insert and 'living flame' gas fire.
Dining Kitchen
Fitted with a range of wall and base units. Integrated gas hob and electric oven. Integrated fridge and freezer One and a half bowl stainless steel sink unit with mixer tap. Combi boiler. Tiled floor. Fire surround with open fire. Storage cupboard. Double glazed double doors opening into rear yard.
Landing
With doors to:
Bedroom 1
Double bedroom with carpet. Double glazed window to front aspect. Radiator.
Bedroom 2
Double bedroom with carpet. Double glazed window to rear aspect. Radiator.
Bedroom 3
Single bedroom. Double glazed window to front aspect. Radiator. Carpet.
Bathroom
Fitted with a white suite. Panel bath. Low level W.C. Wall hung wash hand basin. Shower cubicle with mains shower. Sash windows to rear and side aspects.
Yard
Walled yard with gated access to side. Timber shed.
Read full description
The property offers three bedrooms, a comfortable living space, kitchen and bathroom, along with a rear yard. Resident parking is also available.
Available from 9th November 2026 on a part furnished basis.
Hallway
Oak flooring. Staircase.Doors to:
Living Room
Double glazed bay window to front aspect. Oak flooring. Original fireplace with tiled insert and 'living flame' gas fire.
Dining Kitchen
Fitted with a range of wall and base units. Integrated gas hob and electric oven. Integrated fridge and freezer One and a half bowl stainless steel sink unit with mixer tap. Combi boiler. Tiled floor. Fire surround with open fire. Storage cupboard. Double glazed double doors opening into rear yard.
Landing
With doors to:
Bedroom 1
Double bedroom with carpet. Double glazed window to front aspect. Radiator.
Bedroom 2
Double bedroom with carpet. Double glazed window to rear aspect. Radiator.
Bedroom 3
Single bedroom. Double glazed window to front aspect. Radiator. Carpet.
Bathroom
Fitted with a white suite. Panel bath. Low level W.C. Wall hung wash hand basin. Shower cubicle with mains shower. Sash windows to rear and side aspects.
Yard
Walled yard with gated access to side. Timber shed.
Read full description
What's it like to live here?
Nearby businesses open now
More properties nearby
£375,000
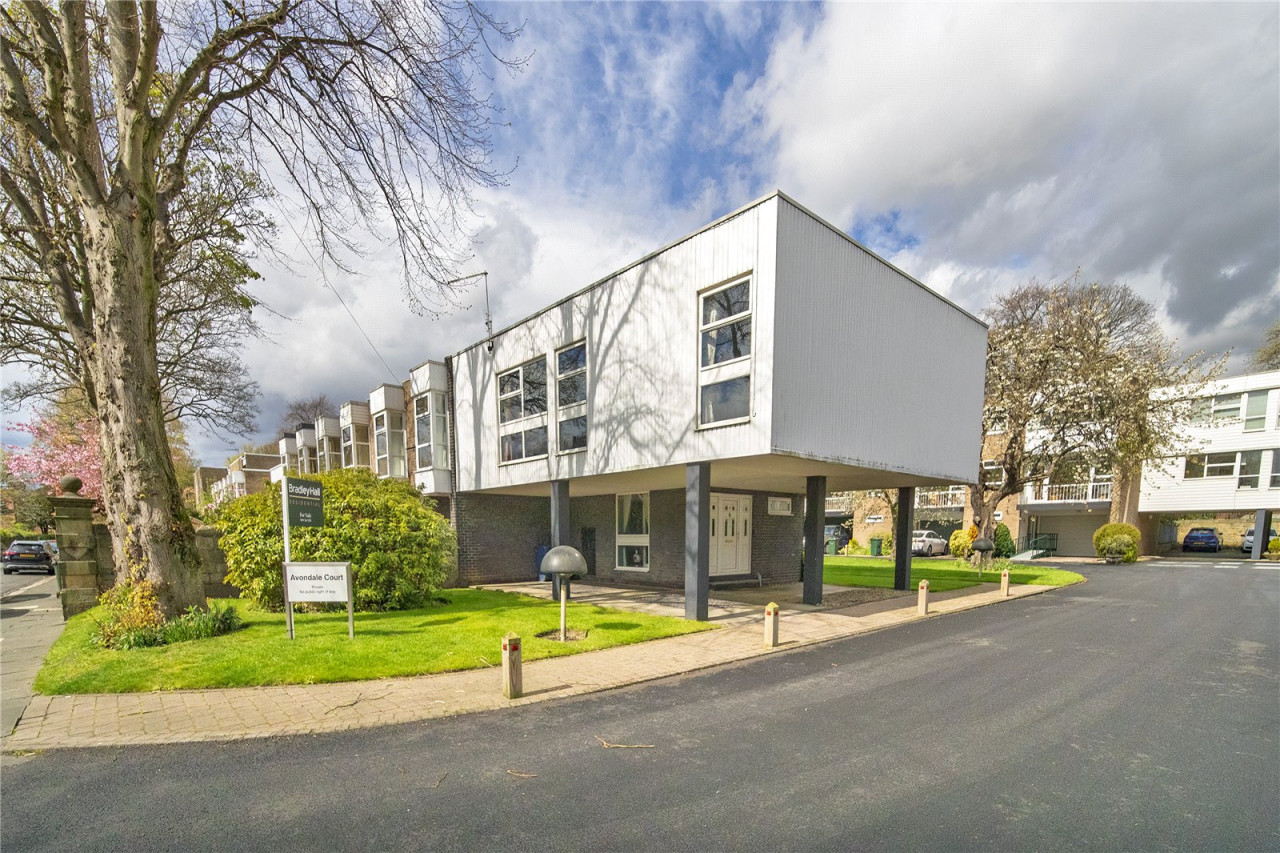
Avondale Court, Rectory Road
Guide Price £1,250,000
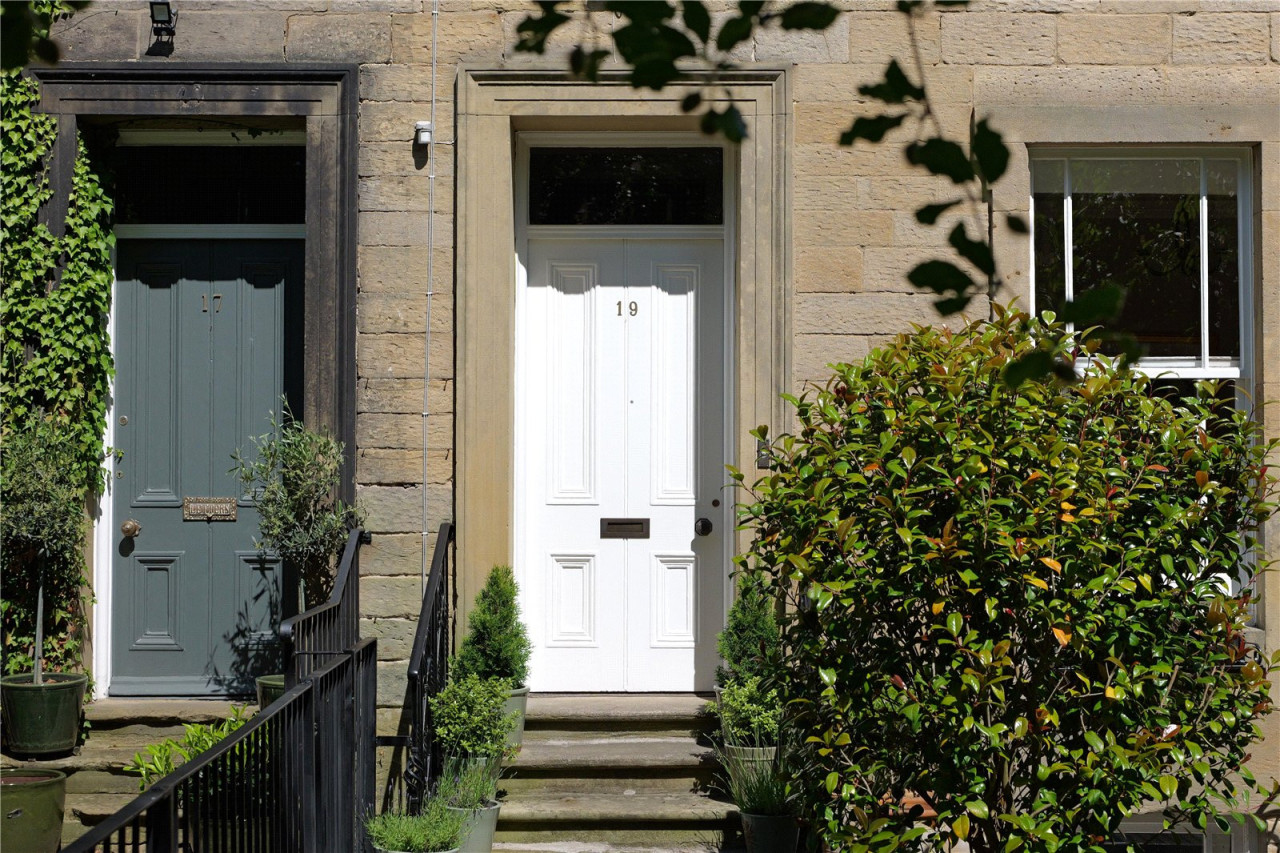
The Grove, Gosforth

Guide Price £460,000

Comments (0)
Log in to like, comment or share to your feed.
Start the conversation about this listing.