 Available
Photo 1 of 15
£350,000 Asking price
Troutbeck, York, North Yorkshire, YO24
Troutbeck, North Yorkshire, York, YO24
- 🏠 House
- 📋 For sale
- 🛏 4 beds
- 🛁 1 bath
- 👁 7 views
About this property
***SUPERB EXTENDED FAMILY HOME***CUL DE SAC POSITION***DESIRABLE LOCATION OF WOODTHORPE***FOUR BEDROOMS***THREE RECEPTION ROOMS***EASY ACCESS TO YORK OUTER RING ROAD***EARLY VIEWING A MUST***
Main
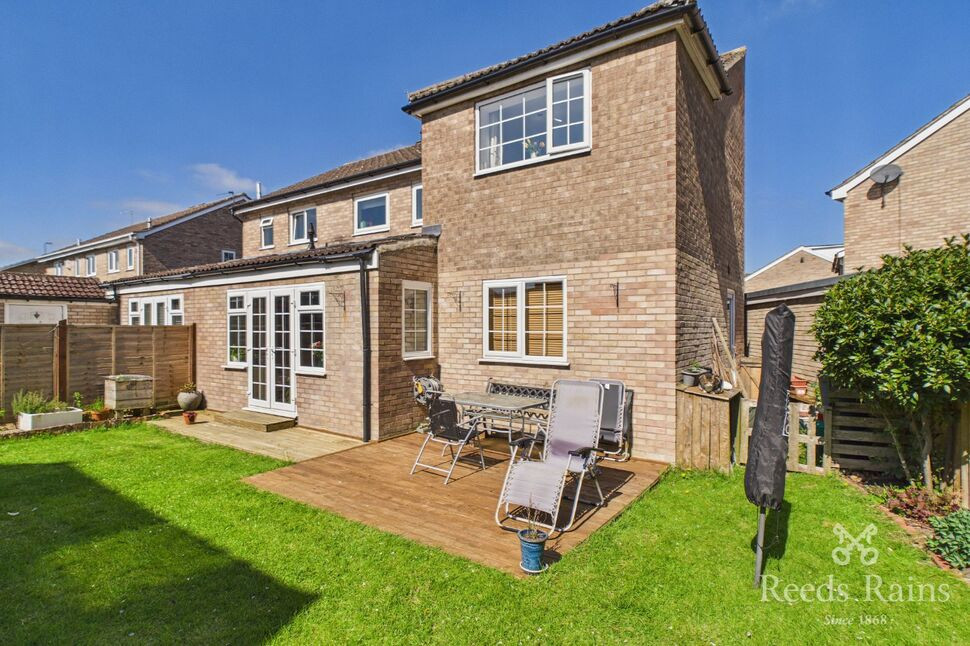
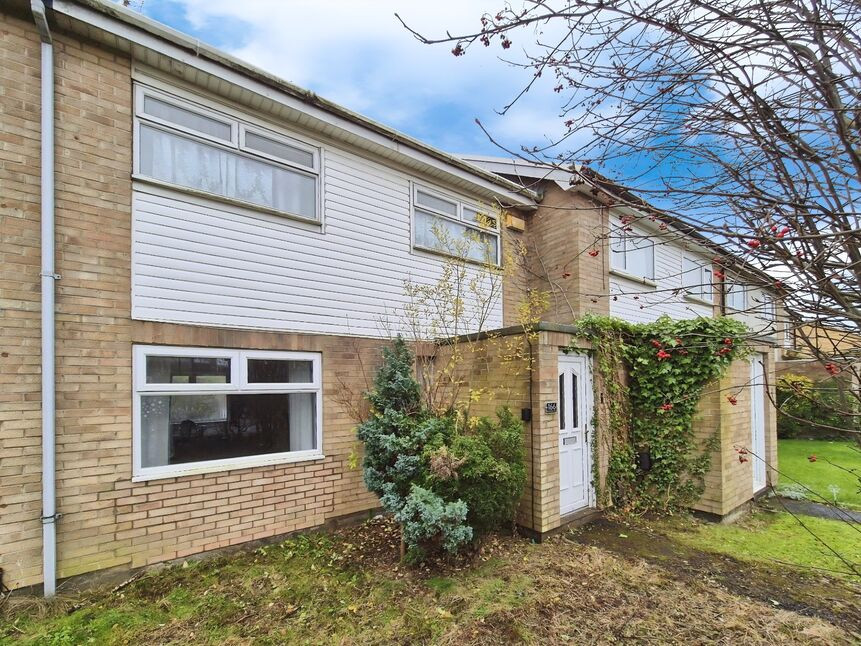
Spacious four bedroom family home in quiet cul de sac location, within this popular well established residential area. This extended four bedroom family home offers generous and versatile living space, perfect for the modern family life. The accommodation boasts three bright and flexible reception rooms, ideal for relaxing, entertaining, or working from home. The well proportioned layout also includes four good sized bedrooms, providing plenty of space for growing families. To the rear a private and beautifully maintained garden To the front is off street parking leading to a garage. With easy access to the York Outer Ring Road and within close reach to local amenities. Early viewing is highly recommended to appreciate the space on offer.
Entrance Hall
Double glazed entrance door with stairs to the first floor.
Lounge
15'3" x 12'2" (4.65m x 3.70m)
With double glazed window to the front of the property, radiator, laminate flooring and under stairs storage cupboard.
Kitchen
12'2" x 7'7" (3.70m x 2.30m)
Fitted with a range of wall and base units and black worktops, gas hob and electric oven, ceramic sink, integrated dishwasher and breakfast bar.
Dining Room
14'3" x 9'10" (4.34m x 3.00m)
With views to the rear garden with double glazed french doors, ample natural light from double glazed windows to the side and rear and two skylights, laminate flooring and radiator.
Office
10'2" x 9'10" (3.10m x 3.00m)
With double glazed window to the rear and radiator.
Landing
With loft 2 hatches accessing the partially boarded loft.
Bedroom 1
15'3" x 13'7" (4.65m x 4.14m)
With double glazed window to rear and radiator.
Bedroom 2
12'2" x 12'2" (3.70m x 3.70m)
With double gazed window to the front and radiator.
Bedroom 3
12'6" x 11'10" (3.80m x 3.60m)
With double glazed window to the front and radiator.
Bedroom 4
8'1" x 7'3" (2.46m x 2.20m)
With double glazed window to the rear and radiator.
Family Bathroom
With three piece suite comprising bath with separate shower unit over, low flush wc and pedestal wash hand basin. Part tiled walls, towel rail radiator and double glazed window to the rear.
Gardens
Spacious rear garden mainly laid to lawn with decked patio and shrub borders.
Garage
17'5" x 13'11" (5.30m x 4.24m)
Equipped with power and lighting and fitted with up and over style door.
Driveway
Driveway positioned at the front of the property with a mixture of paving and stone.
Agents Note
To be able to purchase a property in the United Kingdom all agents have a legal requirement to conduct Identity checks on all customers involved in the transaction to fulfil their obligations under Anti Money Laundering regulations. We outsource this check to a third party and a charge will apply. Ask the branch for further details.
Read full description
Main
Spacious four bedroom family home in quiet cul de sac location, within this popular well established residential area. This extended four bedroom family home offers generous and versatile living space, perfect for the modern family life. The accommodation boasts three bright and flexible reception rooms, ideal for relaxing, entertaining, or working from home. The well proportioned layout also includes four good sized bedrooms, providing plenty of space for growing families. To the rear a private and beautifully maintained garden To the front is off street parking leading to a garage. With easy access to the York Outer Ring Road and within close reach to local amenities. Early viewing is highly recommended to appreciate the space on offer.
Entrance Hall
Double glazed entrance door with stairs to the first floor.
Lounge
15'3" x 12'2" (4.65m x 3.70m)
With double glazed window to the front of the property, radiator, laminate flooring and under stairs storage cupboard.
Kitchen
12'2" x 7'7" (3.70m x 2.30m)
Fitted with a range of wall and base units and black worktops, gas hob and electric oven, ceramic sink, integrated dishwasher and breakfast bar.
Dining Room
14'3" x 9'10" (4.34m x 3.00m)
With views to the rear garden with double glazed french doors, ample natural light from double glazed windows to the side and rear and two skylights, laminate flooring and radiator.
Office
10'2" x 9'10" (3.10m x 3.00m)
With double glazed window to the rear and radiator.
Landing
With loft 2 hatches accessing the partially boarded loft.
Bedroom 1
15'3" x 13'7" (4.65m x 4.14m)
With double glazed window to rear and radiator.
Bedroom 2
12'2" x 12'2" (3.70m x 3.70m)
With double gazed window to the front and radiator.
Bedroom 3
12'6" x 11'10" (3.80m x 3.60m)
With double glazed window to the front and radiator.
Bedroom 4
8'1" x 7'3" (2.46m x 2.20m)
With double glazed window to the rear and radiator.
Family Bathroom
With three piece suite comprising bath with separate shower unit over, low flush wc and pedestal wash hand basin. Part tiled walls, towel rail radiator and double glazed window to the rear.
Gardens
Spacious rear garden mainly laid to lawn with decked patio and shrub borders.
Garage
17'5" x 13'11" (5.30m x 4.24m)
Equipped with power and lighting and fitted with up and over style door.
Driveway
Driveway positioned at the front of the property with a mixture of paving and stone.
Agents Note
To be able to purchase a property in the United Kingdom all agents have a legal requirement to conduct Identity checks on all customers involved in the transaction to fulfil their obligations under Anti Money Laundering regulations. We outsource this check to a third party and a charge will apply. Ask the branch for further details.
Read full description
What's it like to live here?
Nearby businesses open now
More properties nearby
£240,000 Guide price
Lowick, York, North Yorkshire, YO24
£220,000 Guide price
Carrfield, York, North Yorkshire, YO24
£170,000
Foxwood Lane, York, YO24
£190,000 Asking price

Comments (0)
Log in to like, comment or share to your feed.
Start the conversation about this listing.