 Available
Photo 1 of 19
£225,000 Asking price
Turks Road, Radcliffe, Greater Manchester, M26
Turks Road, Greater Manchester, Radcliffe, M26
- 🏠 House
- 📋 For sale
- 🛏 3 beds
- 🛁 1 bath
- 👁 11 views
About this property
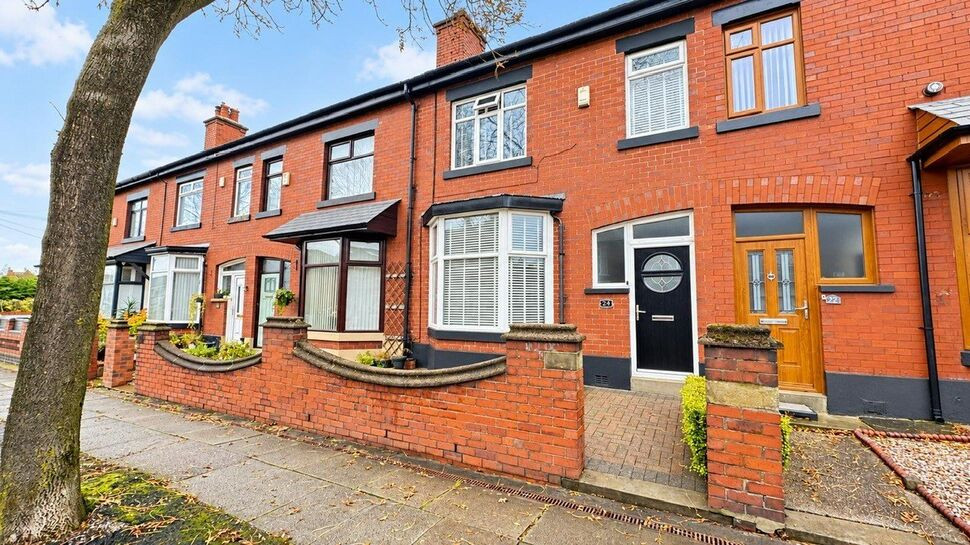
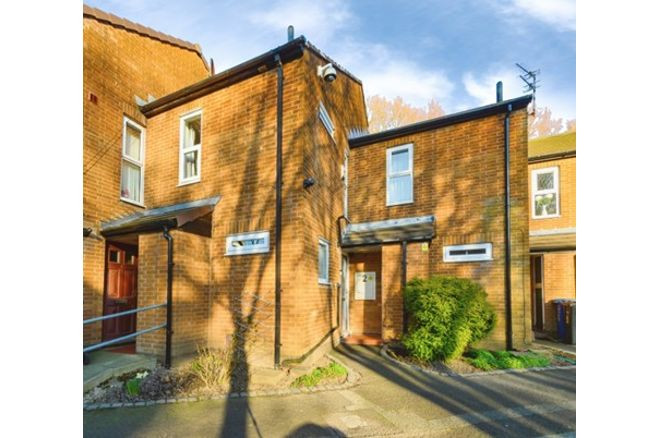
Set on the popular, tree-lined Turks Road in Radcliffe, this beautifully presented Victorian mid-terrace offers well-proportioned accommodation and a flexible layout.
The entrance hallway leads to the ground-floor living spaces, with a staircase rising to the first floor. The lounge features double doors opening into the dining area, creating a welcoming setting for relaxing or entertaining. The dining area leads through to a galley kitchen, which in turn opens into a generous utility and storage space with access to the rear yard.
To the first floor there are two double bedrooms plus a third room currently used as an office (which was the 3rd bedroom) within this room is staircase leading up to a large attic conversion room (which the current vendor uses as an additional bedroom). Please note: that this attic room is not strictly a bedroom that complies with building regulations.
Outside, the property has a front forecourt garden and an enclosed rear yard.
The location is convenient for Radcliffe’s shops, supermarkets, indoor market, library and leisure centre. Nearby primary schools include St Andrew’s CE Primary and St Mary’s RC Primary. Radcliffe Metrolink offers connections towards Bury and Manchester, and local bus services include routes to Bury and Manchester city centre.
Entrance hallway
4.57m by 1.63m
Lounge
4.2m into bay by 3.48m into recess
Dining Room
5.26m Max into recess by 4.32m Max
Kitchen
3.45m by 2.2m
Utility
3.86m by 2.06m
Bedroom 1
3.58m by 2.9m into wardrobes
Bedroom 2
4.32m by 3.4m into recess
Family Bathroom
2.34m by 1.63m
Office
2.3m by 1.63m
Attic room
4.75m by 4.34m into eaves
Read full description
The entrance hallway leads to the ground-floor living spaces, with a staircase rising to the first floor. The lounge features double doors opening into the dining area, creating a welcoming setting for relaxing or entertaining. The dining area leads through to a galley kitchen, which in turn opens into a generous utility and storage space with access to the rear yard.
To the first floor there are two double bedrooms plus a third room currently used as an office (which was the 3rd bedroom) within this room is staircase leading up to a large attic conversion room (which the current vendor uses as an additional bedroom). Please note: that this attic room is not strictly a bedroom that complies with building regulations.
Outside, the property has a front forecourt garden and an enclosed rear yard.
The location is convenient for Radcliffe’s shops, supermarkets, indoor market, library and leisure centre. Nearby primary schools include St Andrew’s CE Primary and St Mary’s RC Primary. Radcliffe Metrolink offers connections towards Bury and Manchester, and local bus services include routes to Bury and Manchester city centre.
Entrance hallway
4.57m by 1.63m
Lounge
4.2m into bay by 3.48m into recess
Dining Room
5.26m Max into recess by 4.32m Max
Kitchen
3.45m by 2.2m
Utility
3.86m by 2.06m
Bedroom 1
3.58m by 2.9m into wardrobes
Bedroom 2
4.32m by 3.4m into recess
Family Bathroom
2.34m by 1.63m
Office
2.3m by 1.63m
Attic room
4.75m by 4.34m into eaves
Read full description
What's it like to live here?
Nearby businesses open now
More properties nearby
£165,000 Offers over
Clyde Road, Radcliffe, Greater Manchester, M26
£165,000 Asking price
Comments (0)
Log in to like, comment or share to your feed.
Start the conversation about this listing.