 Available
Photo 1 of 12
£470,000 Asking price
Turner Close, London, SW9
Turner Close, London, SW9
- 🏠 Flat
- 📋 For sale
- 🛏 2 beds
- 🛁 1 bath
- 👁 8 views
About this property
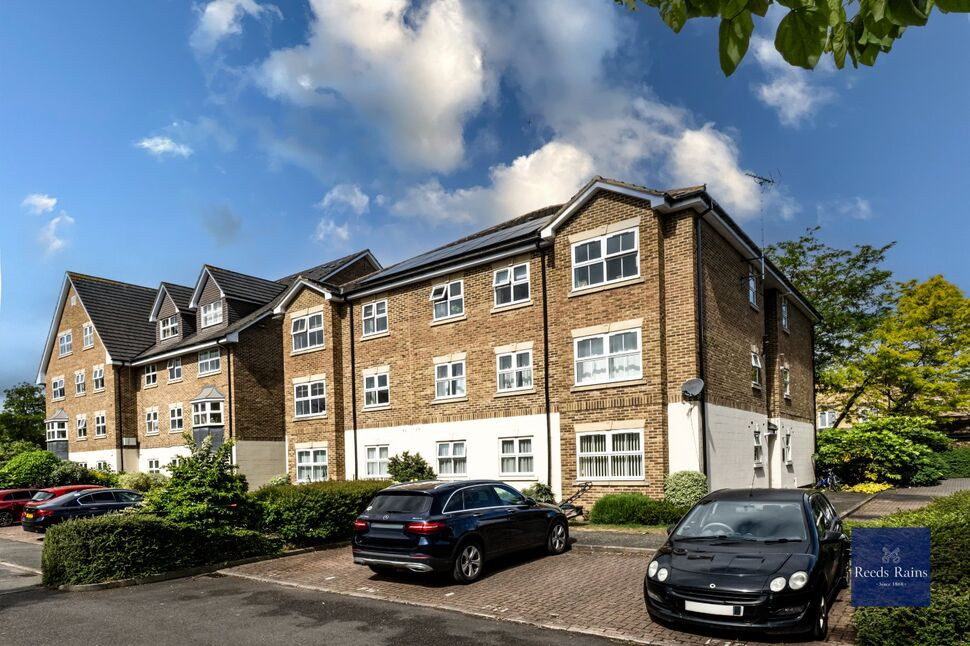
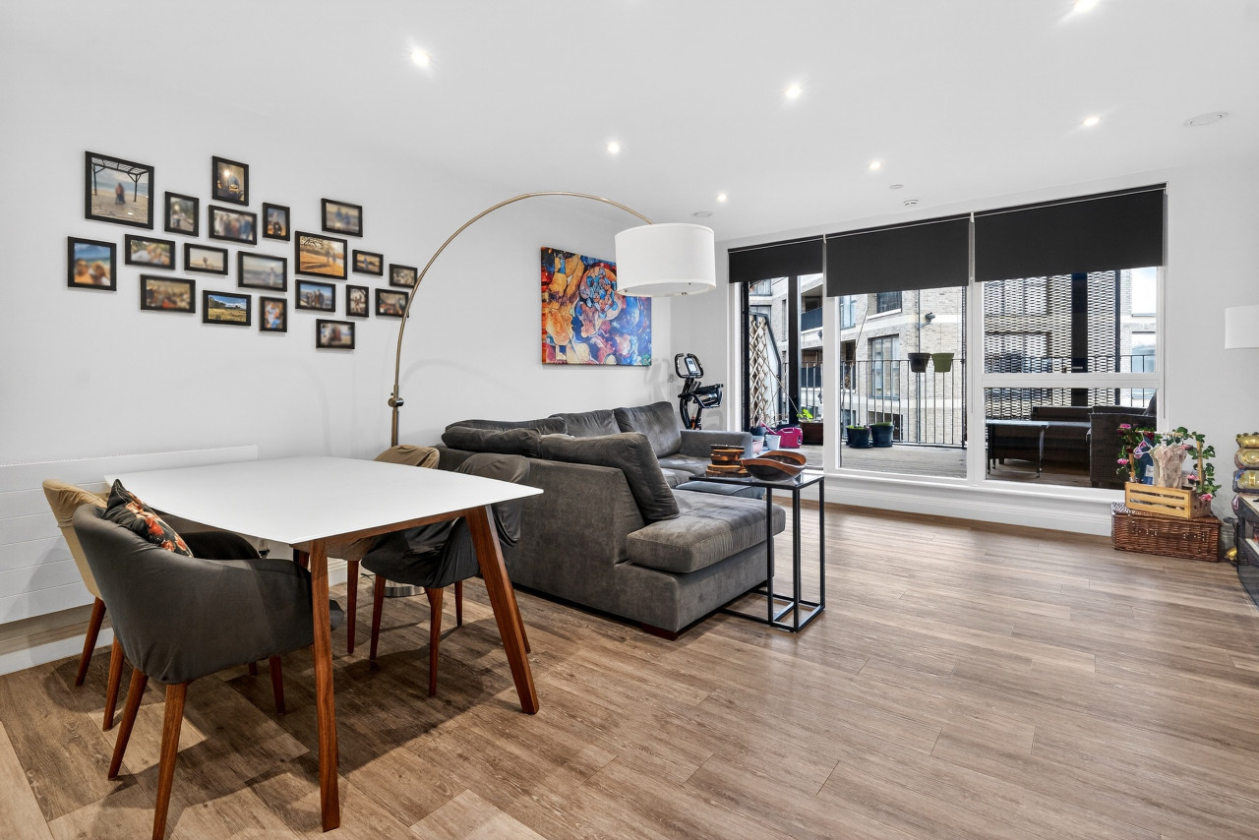
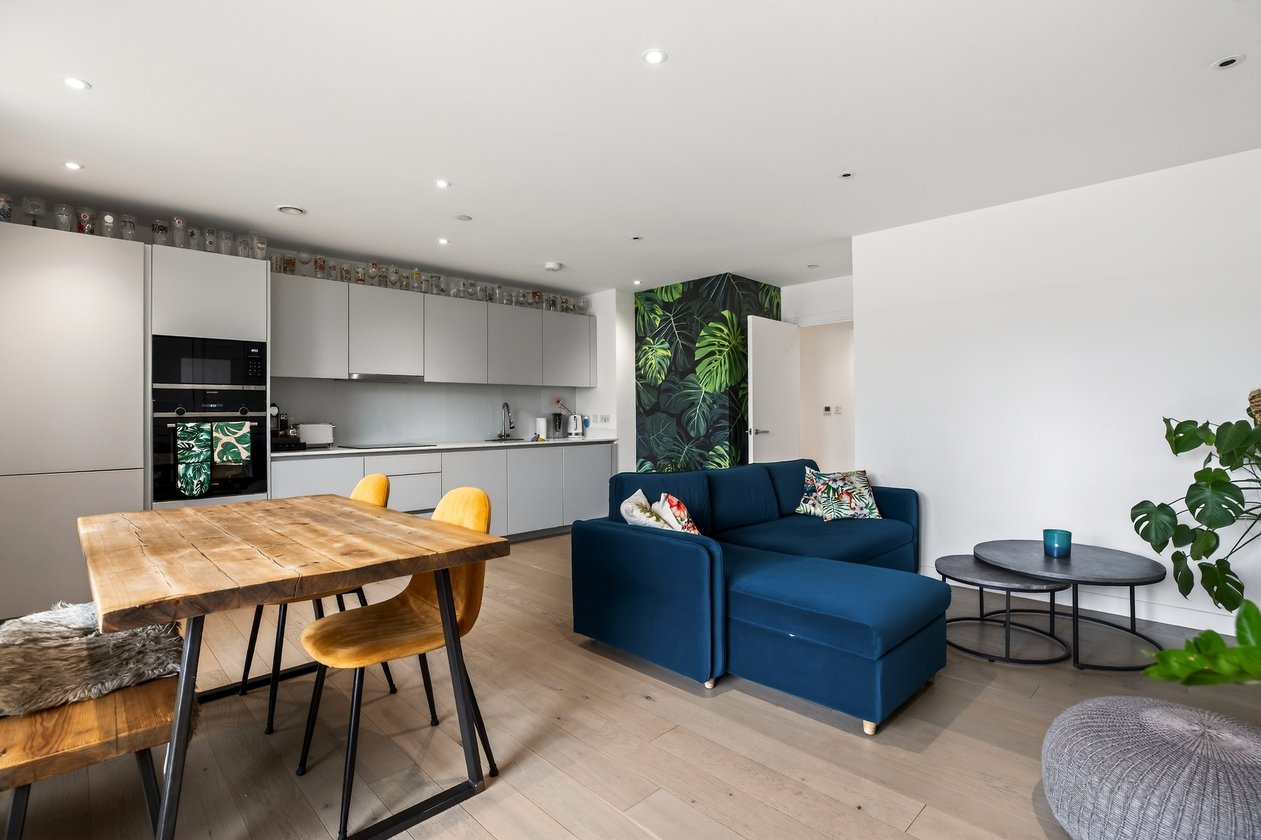
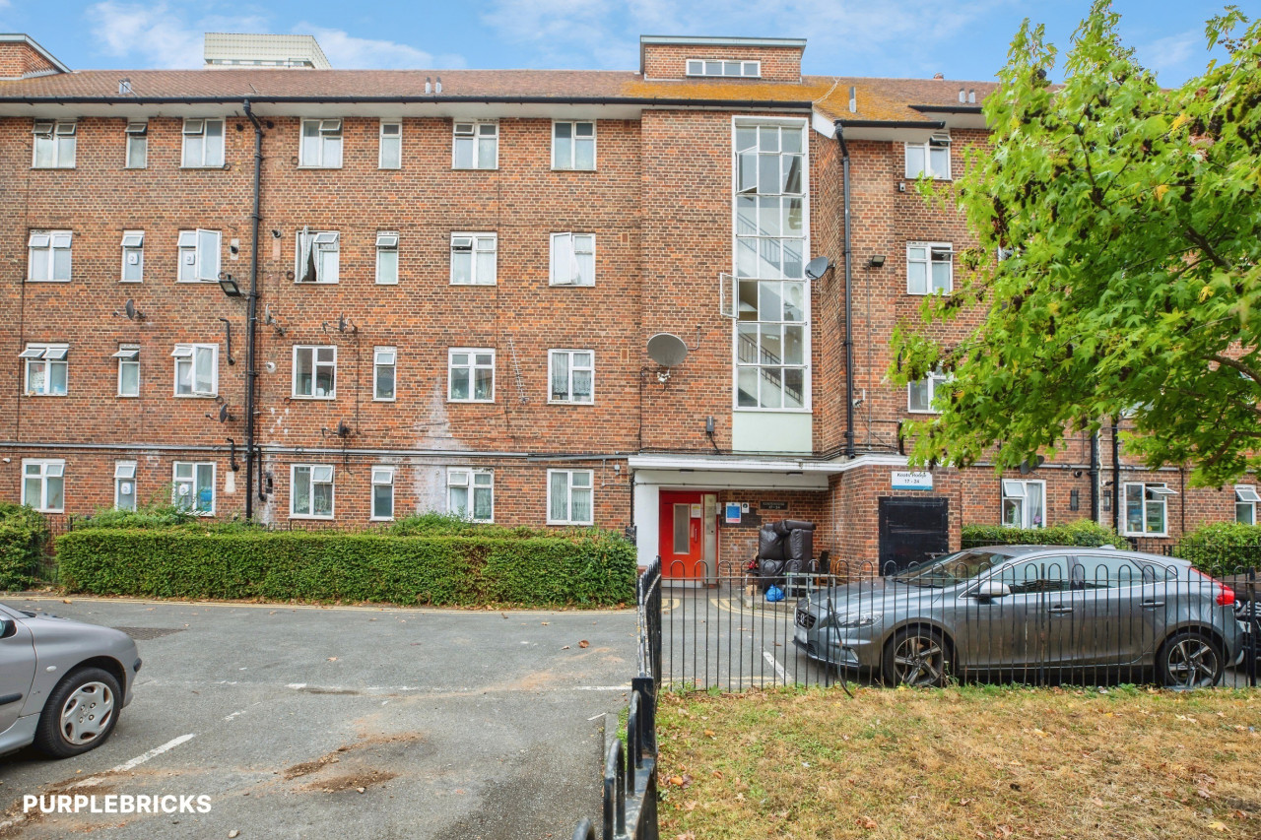
Set within a peaceful, private gated development, this beautifully presented two bedroom flat offers spacious and well balanced accommodation throughout. Bright and airy interiors include two generous double bedrooms, a stylish modern kitchen, a contemporary bathroom, and a large reception room with ample space for both living and dining.
The property further benefits from an allocated off street parking space and access to attractive, well maintained communal gardens, creating a quiet and secure residential setting.
Ideally located, the area offers an excellent blend of green open spaces and everyday amenities. Nearby parks include Kennington Park, Myatt's Fields Park, and Burgess Park, all providing a range of recreational facilities, cafés, and walking routes. A variety of local shops, cafés, pubs, and restaurants are also close by.
Transport connections are superb, with Oval Underground Station within easy reach, offering quick access to the City, London Bridge, and the West End, while numerous bus services along Camberwell New Road provide excellent links across London.
Hallway
9'11" x 6'4" (3.03m x 1.93m)
Doors to bedrooms, reception and bathroom, storage cupboard housing hot water tank, wood tiled flooring, entry phone system, radiator.
Bedroom 1
15'3" x 8'10" (4.66m x 2.69m)
Carpet as laid, built in storage cupboard, radiator, double glazed window to side.
Bedroom 2
12'5" x 6'7" (3.79m x 2.01m)
Carpet as laid, radiator, double glazed window to side.
Bathroom
6'10" x 6'4" (2.08m x 1.94m)
Panelled bath mixer tap and shower over, glass shower screen, wash hand basin inset vanity unit with mixer tap, low flush WC with concealed cistern. Tiled flooring, tiled walls, heated towel rail and ceiling extractor fan.
Reception
17'7" x 13'1" (5.35m x 3.99m)
Carpet as laid, double glazed window to side, two radiators.
Kitchen
10'1" x 6'3" (3.08m x 1.91m)
Fitted with a range of wall and base units with work top over and tiled splashback behind, sink unit with drainer and mixer tap. Four ring electric hob with extractor fan over and oven under. Integrated dishwasher, space for fridge freezer and washing machine. Wood tiled flooring and double glazed window to side.
Tenure
Share of Freehold with a Lease of 999 Years from 25/03/2013
Service Charges
Vendor advises £1,056 per annum
Lambeth Council Tax
Band E
EPC Rating
Band C
Read full description
The property further benefits from an allocated off street parking space and access to attractive, well maintained communal gardens, creating a quiet and secure residential setting.
Ideally located, the area offers an excellent blend of green open spaces and everyday amenities. Nearby parks include Kennington Park, Myatt's Fields Park, and Burgess Park, all providing a range of recreational facilities, cafés, and walking routes. A variety of local shops, cafés, pubs, and restaurants are also close by.
Transport connections are superb, with Oval Underground Station within easy reach, offering quick access to the City, London Bridge, and the West End, while numerous bus services along Camberwell New Road provide excellent links across London.
Hallway
9'11" x 6'4" (3.03m x 1.93m)
Doors to bedrooms, reception and bathroom, storage cupboard housing hot water tank, wood tiled flooring, entry phone system, radiator.
Bedroom 1
15'3" x 8'10" (4.66m x 2.69m)
Carpet as laid, built in storage cupboard, radiator, double glazed window to side.
Bedroom 2
12'5" x 6'7" (3.79m x 2.01m)
Carpet as laid, radiator, double glazed window to side.
Bathroom
6'10" x 6'4" (2.08m x 1.94m)
Panelled bath mixer tap and shower over, glass shower screen, wash hand basin inset vanity unit with mixer tap, low flush WC with concealed cistern. Tiled flooring, tiled walls, heated towel rail and ceiling extractor fan.
Reception
17'7" x 13'1" (5.35m x 3.99m)
Carpet as laid, double glazed window to side, two radiators.
Kitchen
10'1" x 6'3" (3.08m x 1.91m)
Fitted with a range of wall and base units with work top over and tiled splashback behind, sink unit with drainer and mixer tap. Four ring electric hob with extractor fan over and oven under. Integrated dishwasher, space for fridge freezer and washing machine. Wood tiled flooring and double glazed window to side.
Tenure
Share of Freehold with a Lease of 999 Years from 25/03/2013
Service Charges
Vendor advises £1,056 per annum
Lambeth Council Tax
Band E
EPC Rating
Band C
Read full description
Comments (0)
Log in to like, comment or share to your feed.
Start the conversation about this listing.