 Available
Photo 1 of 7
£140,000 Asking price
Turners Square, Selby, North Yorkshire, YO8
Turners Square, North Yorkshire, Selby, YO8
- 🏠 House
- 📋 For sale
- 🛏 1 bed
- 👁 12 views
About this property
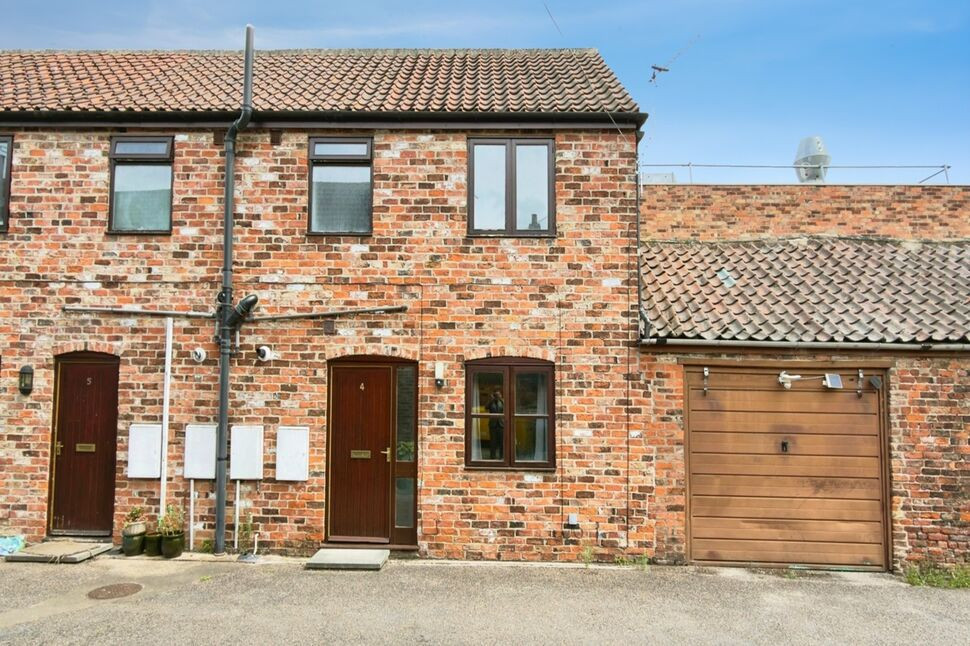
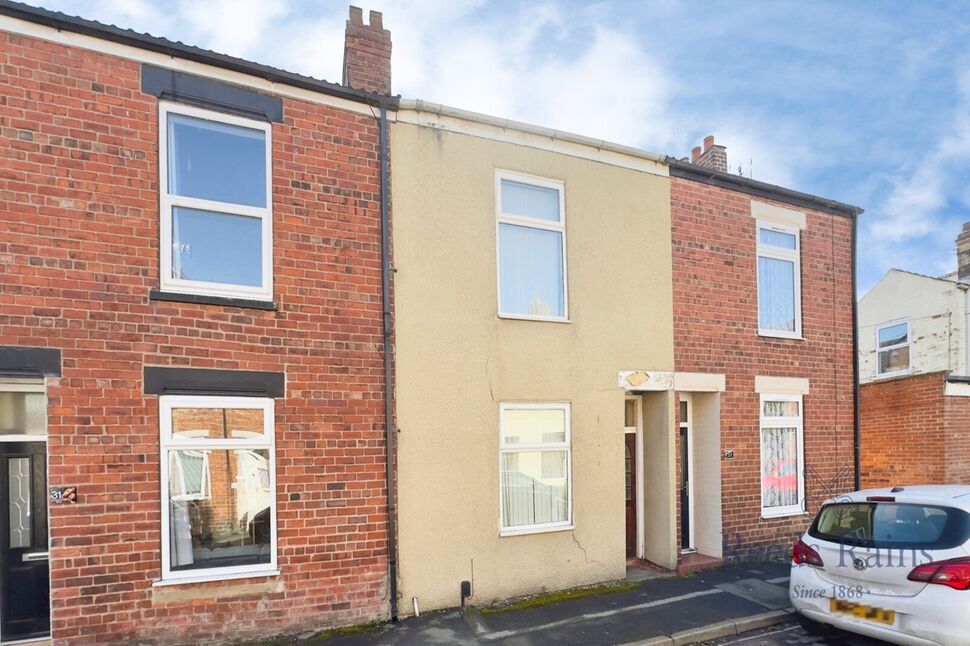
Situated in close proximity to Selby and all its associated amenities is this one double bedroom end terraced cottage featuring double glazed windows and gas central heating . Accommodation briefly comprises : entrance into living room and kitchen to the ground floor and a double bedroom and bathroom to the first floor.
To the exterior there is off street parking and a garage available.
Location
Selby Town Centre has a wide range of shopping facilities, fantastic choice of Leisure activities and supermarkets including Lidl, Sainsbury's, Tesco, Morrisons and Aldi. The historic town of Selby boasts the historic Selby Abbey, multiple schools, and various retail parks. For the commuter, Selby is well placed for access to the A19 and A63 which in turn provides links to York, Leeds, Doncaster. where as the rail way station being 10-15 minutes walking distance away provides links to Hull, Leeds Doncaster and even London.
Entrance Hall
Entering the property through the timber front entrance door leading straight into the living room.
Living Room
17'8" x 14'6" (5.39m x 4.42m)
An L-shaped living room/diner featuring a central heating radiator, a wooden double glazed window to the front elevation and the stairs are here leading to the first floor accommodation.
Kitchen
9'6" x 6'8" (2.89m x 2.02m)
Fitted with base and wall units in white with complementary laminate roll edge work surfaces, incorporating a stainless steel single sink and drainer unit with chrome twin taps. Featuring an electric cooker with an extractor hood fitted above with spaces available for an automatic washing machine and a tall fridge freezer. The rest of the kitchen includes a tiled splashback and a vinyl flooring.
First Floor Landing
The stairs are here leading to the first floor landing and the first floor accommodation.
Bedroom
14'6" x 11'3" (4.42m x 3.42m)
Double bedroom featuring a central heating radiator and a wooden double glazed window to the front elevation.
Bathroom
8'2" x 6'2" (2.48m x 1.88m)
Comprising of a three piece suite in white inclusive of a low level flush WC, a pedestal hand wash basin with chrome twin taps and a panelled bath with a chrome mixer tap with a shower attachment fitted above. Featuring tiled splashbacks, a central heating radiator and a double glazed opaque window to the rear elevation.
External
Garage
Directions
From our Selby office turn right onto Gowthorpe with the Abbey behind you, head down Gowthorpe towards the town hall and once you reach Eden mobility turn left onto Turners Square where the property can be located on the left hand side easily identified by our Reeds Rains 'For Sale' board.
Read full description
To the exterior there is off street parking and a garage available.
Location
Selby Town Centre has a wide range of shopping facilities, fantastic choice of Leisure activities and supermarkets including Lidl, Sainsbury's, Tesco, Morrisons and Aldi. The historic town of Selby boasts the historic Selby Abbey, multiple schools, and various retail parks. For the commuter, Selby is well placed for access to the A19 and A63 which in turn provides links to York, Leeds, Doncaster. where as the rail way station being 10-15 minutes walking distance away provides links to Hull, Leeds Doncaster and even London.
Entrance Hall
Entering the property through the timber front entrance door leading straight into the living room.
Living Room
17'8" x 14'6" (5.39m x 4.42m)
An L-shaped living room/diner featuring a central heating radiator, a wooden double glazed window to the front elevation and the stairs are here leading to the first floor accommodation.
Kitchen
9'6" x 6'8" (2.89m x 2.02m)
Fitted with base and wall units in white with complementary laminate roll edge work surfaces, incorporating a stainless steel single sink and drainer unit with chrome twin taps. Featuring an electric cooker with an extractor hood fitted above with spaces available for an automatic washing machine and a tall fridge freezer. The rest of the kitchen includes a tiled splashback and a vinyl flooring.
First Floor Landing
The stairs are here leading to the first floor landing and the first floor accommodation.
Bedroom
14'6" x 11'3" (4.42m x 3.42m)
Double bedroom featuring a central heating radiator and a wooden double glazed window to the front elevation.
Bathroom
8'2" x 6'2" (2.48m x 1.88m)
Comprising of a three piece suite in white inclusive of a low level flush WC, a pedestal hand wash basin with chrome twin taps and a panelled bath with a chrome mixer tap with a shower attachment fitted above. Featuring tiled splashbacks, a central heating radiator and a double glazed opaque window to the rear elevation.
External
Garage
Directions
From our Selby office turn right onto Gowthorpe with the Abbey behind you, head down Gowthorpe towards the town hall and once you reach Eden mobility turn left onto Turners Square where the property can be located on the left hand side easily identified by our Reeds Rains 'For Sale' board.
Read full description
What's it like to live here?
Nearby businesses open now
More properties nearby
£150,000 Asking price
New Lane, Selby, North Yorkshire, YO8
£130,000 Asking price
Nalton Street, Selby, North Yorkshire, YO8
£170,000 Guide price
Brook Street, Selby, North Yorkshire, YO8
£100,000 Asking price
Comments (0)
Log in to like, comment or share to your feed.
Start the conversation about this listing.