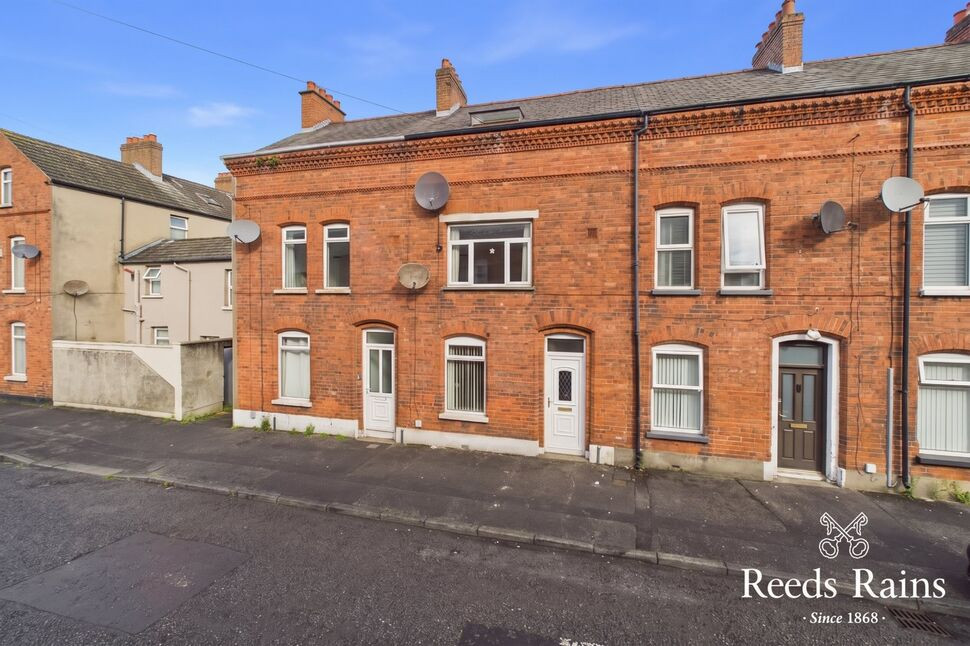
 Available
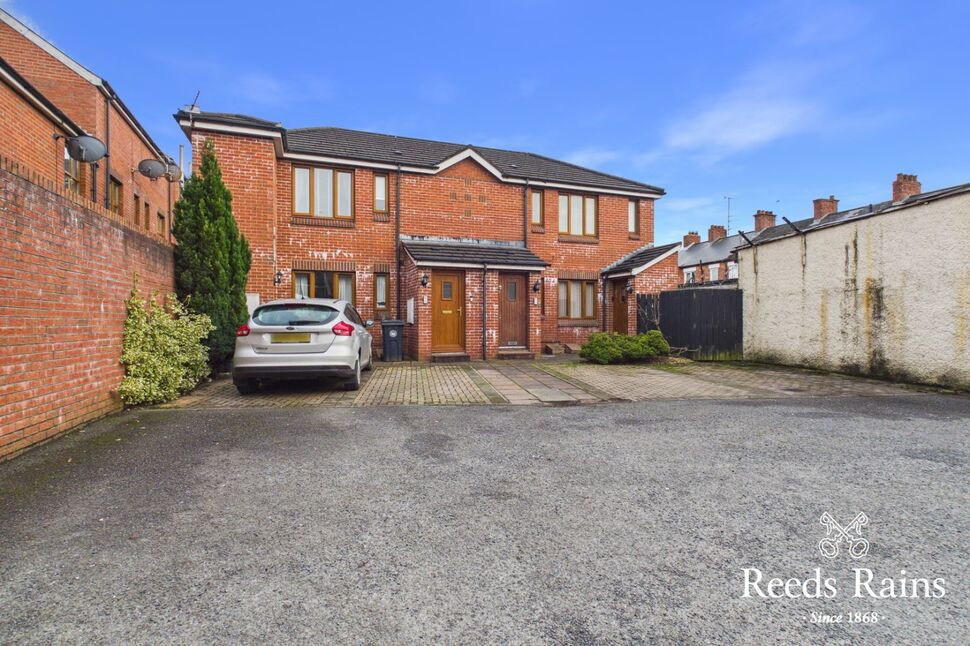
Photo 1 of 21
£149,950 Guide price
Ulsterdale Street, Belfast, County Antrim, BT5
Ulsterdale Street, County Antrim, Belfast, BT5
- 🏠 House
- 📋 For sale
- 🛏 4 beds
- 🛁 1 bath
- 👁 8 views
About this property
Situated within the heart of Bloomfield is this fantastic, deceptively spacious, three storey mid terrace.
Offering generous & adaptable accommodation throughout, this excellent property is perfect for those seeking their first home.
Many local amenities are within walking distance including local shops, eateries, Comber Greenway and regular public transport links to name a few.
Belfast City Centre is easily accessible and both Belmont & Ballyhackamore Villages are close by.
Early internal inspection comes strongly recommended.
Entrance Porch
Ceramic tiled flooring. Inner door to...
Reception Hall
Corbels. Ceiling rose. Cornice work. Laminated wooden flooring.
Lounge Open Plan To Dining Area
21'1" x 10'12" (6.43m x 3.35m)
Feature wall mounted electric fireplace. Ample dining area. Laminated wooden flooring.
Fitted Kitchen
12'12" x 6'2" (3.96m x 1.88m)
One and 1/2 bowl sink unit with chrome dual mixer tap. Excellent range of high and low level units with formica work surfaces. Integrated four ring ceramic hob and built in oven with integrated extractor hood. Plumbed for washing machine. Space for fridge / freezer. Space for tumble dryer. Fully tiled walls. Ceramic tiled flooring. Under stairs storage. uPVC door to enclosed rear yard.
Bedroom 1
14'2" x 10'1" (4.32m x 3.07m)
At widest points. Laminated wooden flooring.
Bedroom 2
9'10" x 8'7" (3.00m x 2.62m)
Built in storage with Worchester gas fired boiler.
Contemporary Shower Room
Comprising panelled bath with chrome dual mixer tap and telephone hand shower. Fully tiled corner shower cubicle with thermostatically controlled shower unit with telephone hand shower and overhead drencher. Floating vanity unit with inset sink and chrome dual mixer tap. Dual flush w/c. Chrome heated towel rail. Partly tiled walls. Recessed spotlighting. Extractor fan. Access to roof space.
Bedroom 3
14'4" x 10'2" (4.37m x 3.10m)
Velux window.
Bedroom 4
9'10" x 8'6" (3.00m x 2.60m)
Exposed timber flooring. Velux window.
Landing
Built in storage with shelving.
Outside
Enclosed covered yard to rear. Outside tap / light.
CUSTOMER DUE DILIGENCE
As a business carrying out estate agency work, we are required to verify the identity of both the vendor and the purchaser as outlined in the following: The Money Laundering, Terrorist Financing and Transfer of Funds (Information on the Payer) Regulations 2017 - https://www.legislation.gov.uk/uksi/2017/692/contents.To be able to purchase a property in the United Kingdom all agents have a legal requirement to conduct Identity checks on all customers involved in the transaction to fulfil their obligations under Anti Money Laundering regulations. We outsource this check to a third party and a charge will apply of £30 + VAT for a single purchaser or £50 + VAT per couple.
Read full description
Offering generous & adaptable accommodation throughout, this excellent property is perfect for those seeking their first home.
Many local amenities are within walking distance including local shops, eateries, Comber Greenway and regular public transport links to name a few.
Belfast City Centre is easily accessible and both Belmont & Ballyhackamore Villages are close by.
Early internal inspection comes strongly recommended.
Entrance Porch
Ceramic tiled flooring. Inner door to...
Reception Hall
Corbels. Ceiling rose. Cornice work. Laminated wooden flooring.
Lounge Open Plan To Dining Area
21'1" x 10'12" (6.43m x 3.35m)
Feature wall mounted electric fireplace. Ample dining area. Laminated wooden flooring.
Fitted Kitchen
12'12" x 6'2" (3.96m x 1.88m)
One and 1/2 bowl sink unit with chrome dual mixer tap. Excellent range of high and low level units with formica work surfaces. Integrated four ring ceramic hob and built in oven with integrated extractor hood. Plumbed for washing machine. Space for fridge / freezer. Space for tumble dryer. Fully tiled walls. Ceramic tiled flooring. Under stairs storage. uPVC door to enclosed rear yard.
Bedroom 1
14'2" x 10'1" (4.32m x 3.07m)
At widest points. Laminated wooden flooring.
Bedroom 2
9'10" x 8'7" (3.00m x 2.62m)
Built in storage with Worchester gas fired boiler.
Contemporary Shower Room
Comprising panelled bath with chrome dual mixer tap and telephone hand shower. Fully tiled corner shower cubicle with thermostatically controlled shower unit with telephone hand shower and overhead drencher. Floating vanity unit with inset sink and chrome dual mixer tap. Dual flush w/c. Chrome heated towel rail. Partly tiled walls. Recessed spotlighting. Extractor fan. Access to roof space.
Bedroom 3
14'4" x 10'2" (4.37m x 3.10m)
Velux window.
Bedroom 4
9'10" x 8'6" (3.00m x 2.60m)
Exposed timber flooring. Velux window.
Landing
Built in storage with shelving.
Outside
Enclosed covered yard to rear. Outside tap / light.
CUSTOMER DUE DILIGENCE
As a business carrying out estate agency work, we are required to verify the identity of both the vendor and the purchaser as outlined in the following: The Money Laundering, Terrorist Financing and Transfer of Funds (Information on the Payer) Regulations 2017 - https://www.legislation.gov.uk/uksi/2017/692/contents.To be able to purchase a property in the United Kingdom all agents have a legal requirement to conduct Identity checks on all customers involved in the transaction to fulfil their obligations under Anti Money Laundering regulations. We outsource this check to a third party and a charge will apply of £30 + VAT for a single purchaser or £50 + VAT per couple.
Read full description
What's it like to live here?
Nearby businesses open now
More properties nearby
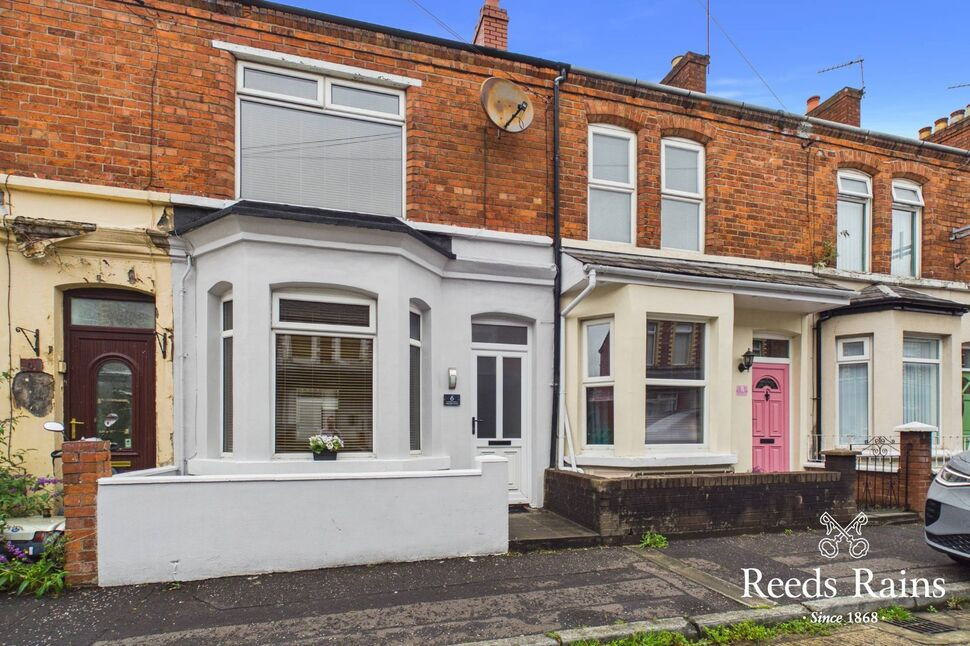
£129,950 Asking price
Moorgate Street, Belfast, County Antrim, BT5
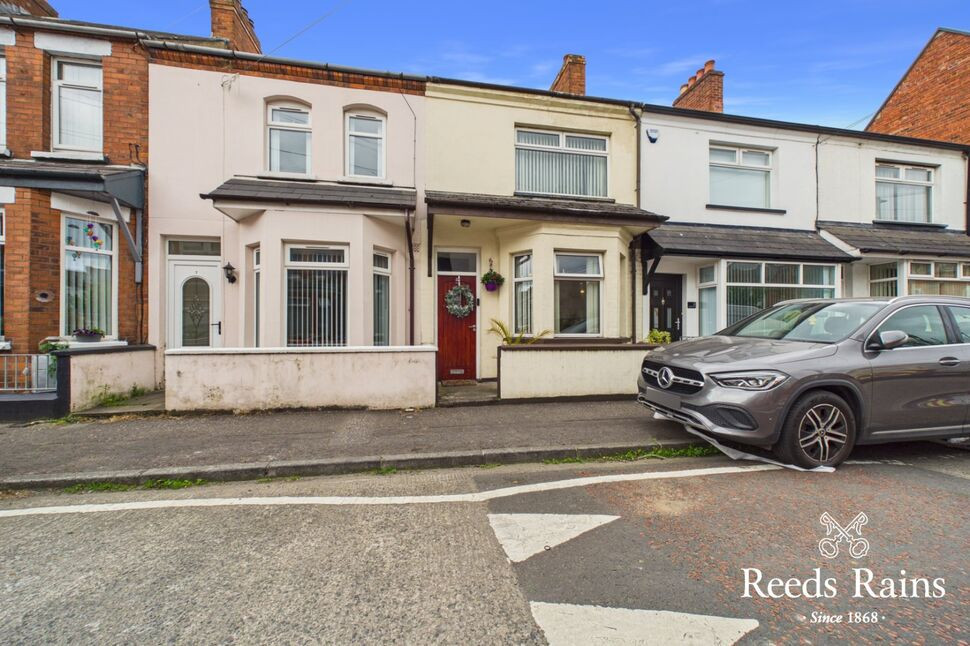
£139,950 Offers over
Hollycroft Avenue, Belfast, County Antrim, BT5
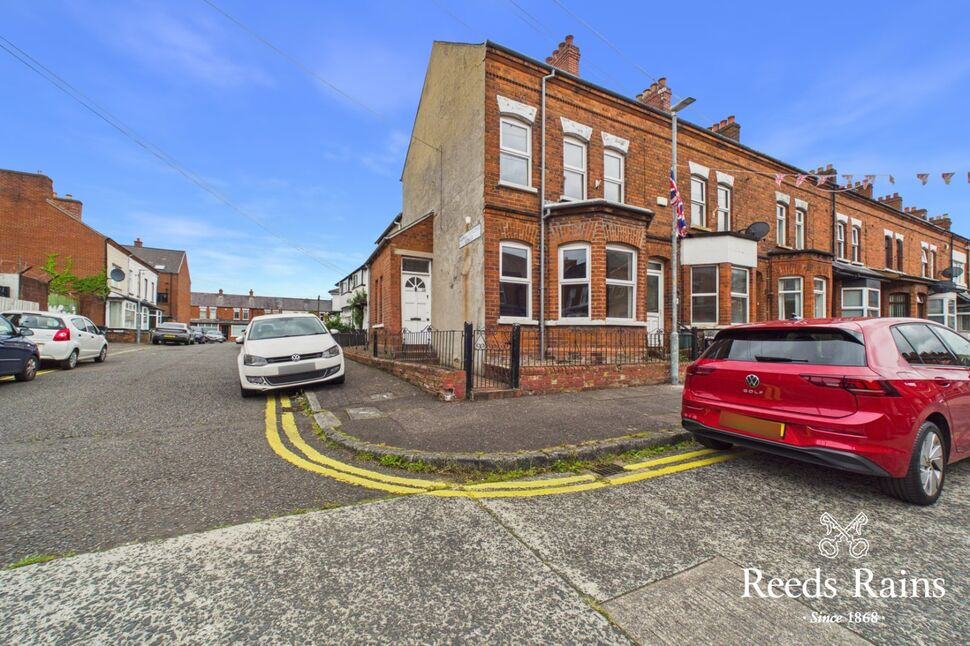
£145,000 Guide price
Greenville Road, Belfast, County Antrim, BT5
£115,000 Asking price
Comments (0)
Log in to like, comment or share to your feed.
Start the conversation about this listing.