 Available
Photo 1 of 8
£600 pcm
Underley Street, Burnley, Lancashire, BB10
Underley Street, Lancashire, Burnley, BB10
- 🏠 House
- 📋 To let
- 🛏 1 bed
- 🛁 1 bath
- 👁 8 views
About this property
*** ALL BILLS INCLUDED *** FULLY RENOVATED, delightful four-bedroom HOUSE SHARE, situated in the popular Lanehead area near Harle Syke, close to all local transport links and local amenities, including Burnley Hospital. Includes communal kitchen, four en-suite double bedrooms, and large rear garden. ALL BILLS ARE INCLUDED, and all rooms will be fully furnished, including communal areas.
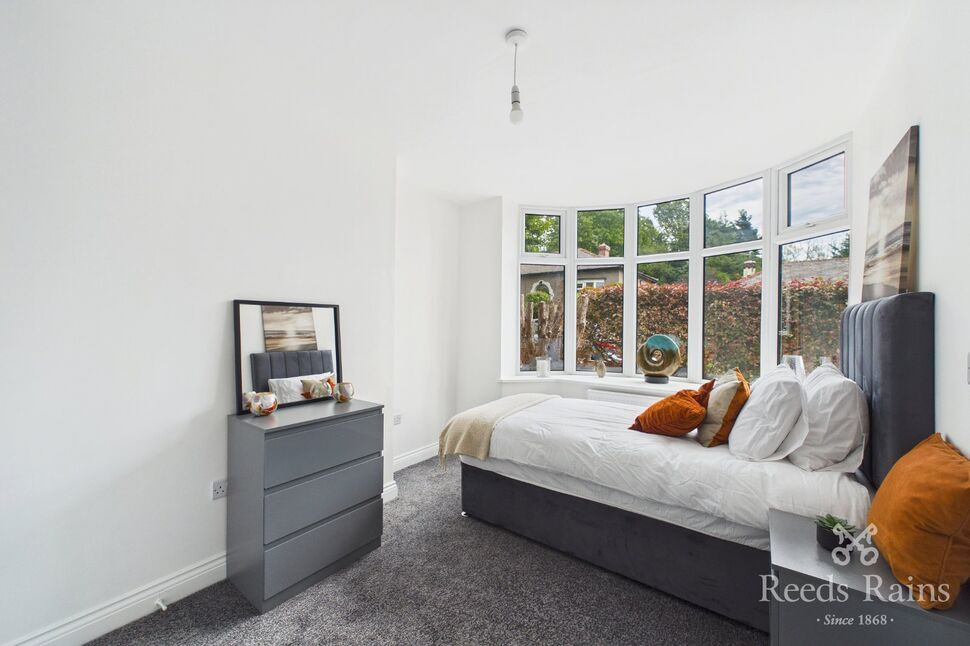
The idea is that you arrive with your bag, towels and bedding, everything else is provided. The rooms include, bed, wardrobe, bedside cabinet and chest of drawers.
EPC - Grade C
Hallway
12'8" x 6'0" (3.86m x 1.83m)
Newly-carpeted entrance into property, with understairs storage cupboard
Kitchen
8'8" x 11'7" (2.63m x 3.54m)
Brand new fitted kitchen in a centralised ground floor location, range of wall and base units with contrasting surfaces, built-in electric oven and microwave, electric hub and extractor, integrated fridge freezer, stainless steel sink, two washer driers, spotlights
Bedroom
15'1" x 8'2" (4.59m x 2.49m)
Located to the front of the ground floor, newly carpeted with Upvc bay window to the front elevation, GCH radiator, divan bed with mattress, drawers, wardrobe, bedside table, ceiling light point
En-Suite
6'7" x 3'10" (2.01m x 1.17m)
Enclosed shower cubicle with glass door and electric shower, WC, sink, vinyl flooring, GCH towel radiator
External
Sizeable lawned garden to rear, with flagged front courtyard and side access
Read full description
The idea is that you arrive with your bag, towels and bedding, everything else is provided. The rooms include, bed, wardrobe, bedside cabinet and chest of drawers.
EPC - Grade C
Hallway
12'8" x 6'0" (3.86m x 1.83m)
Newly-carpeted entrance into property, with understairs storage cupboard
Kitchen
8'8" x 11'7" (2.63m x 3.54m)
Brand new fitted kitchen in a centralised ground floor location, range of wall and base units with contrasting surfaces, built-in electric oven and microwave, electric hub and extractor, integrated fridge freezer, stainless steel sink, two washer driers, spotlights
Bedroom
15'1" x 8'2" (4.59m x 2.49m)
Located to the front of the ground floor, newly carpeted with Upvc bay window to the front elevation, GCH radiator, divan bed with mattress, drawers, wardrobe, bedside table, ceiling light point
En-Suite
6'7" x 3'10" (2.01m x 1.17m)
Enclosed shower cubicle with glass door and electric shower, WC, sink, vinyl flooring, GCH towel radiator
External
Sizeable lawned garden to rear, with flagged front courtyard and side access
Read full description
More properties nearby
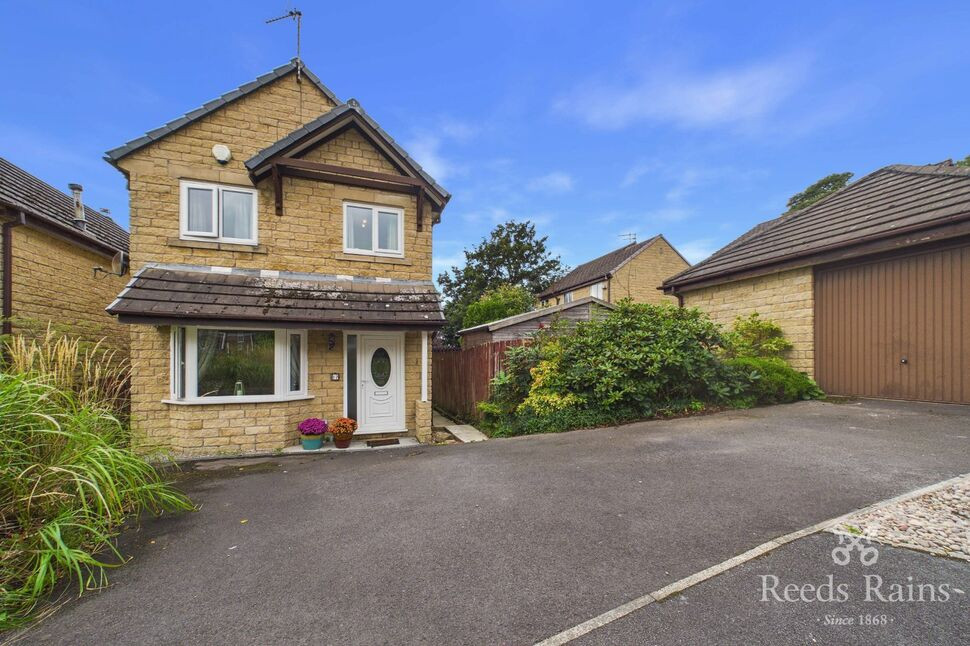
£230,000 Asking price
Rochester Drive, Burnley, BB10
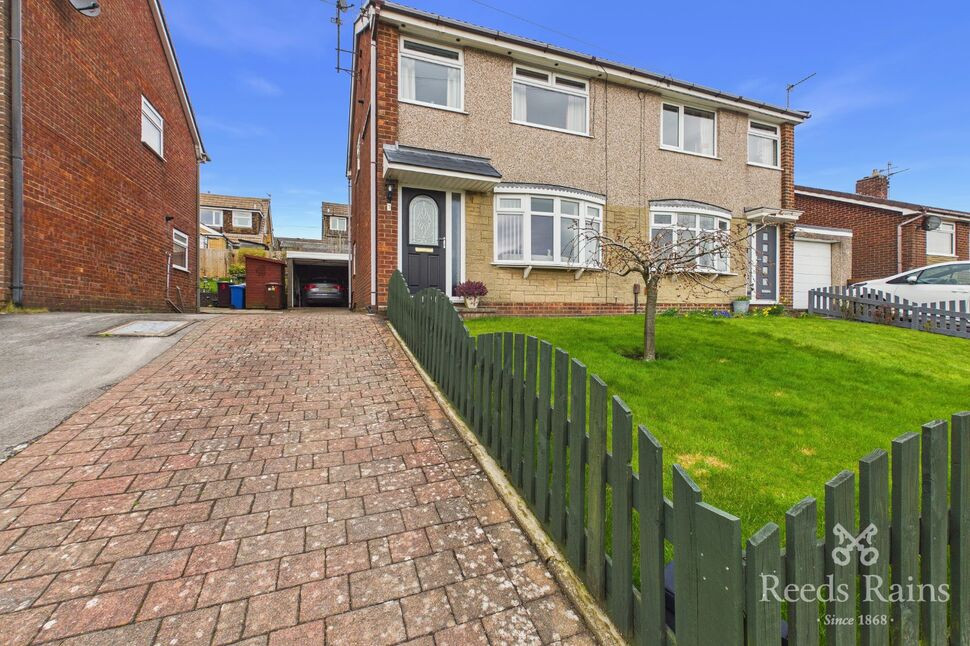
£185,000 Asking price
Hillingdon Road, Burnley, Lancashire, BB10
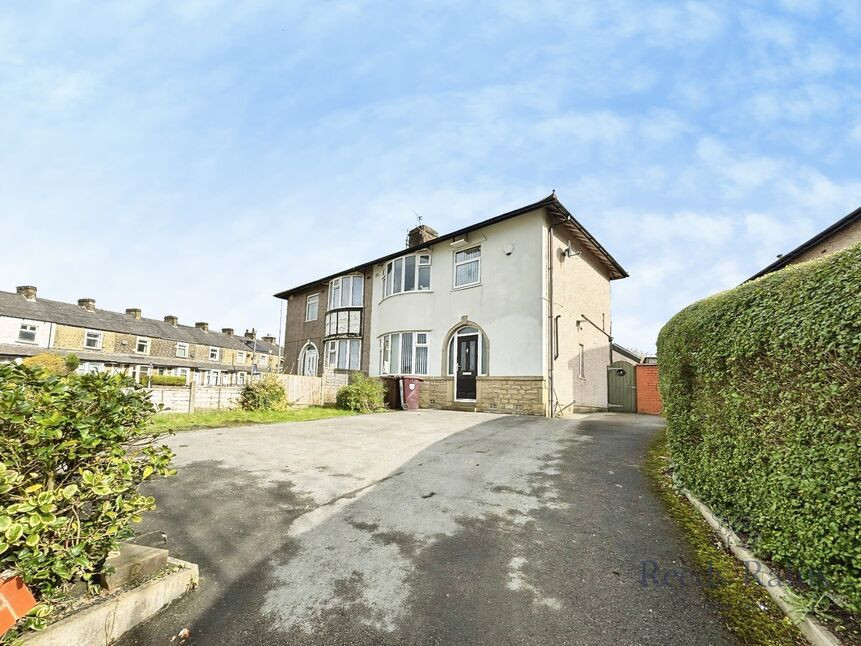
£160,000 Offers over
Eastern Avenue, Burnley, Lancashire, BB10
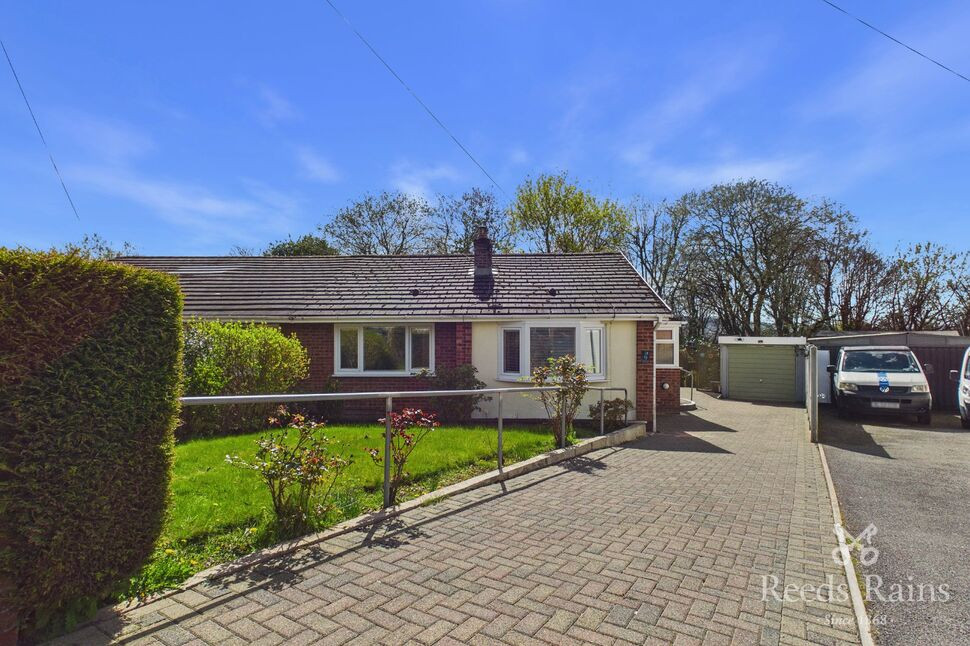
£178,000 Asking price
Comments (0)
Log in to like, comment or share to your feed.
Start the conversation about this listing.