 Available
Photo 1 of 27
£525,000 Guide price
Verdant Lane, London, SE6
Verdant Lane, London, SE6
- 🏠 House
- 📋 For sale
- 🛏 3 beds
- 🛁 1 bath
- 👁 9 views
About this property
GUIDE PRICE £525,000 to £550,000
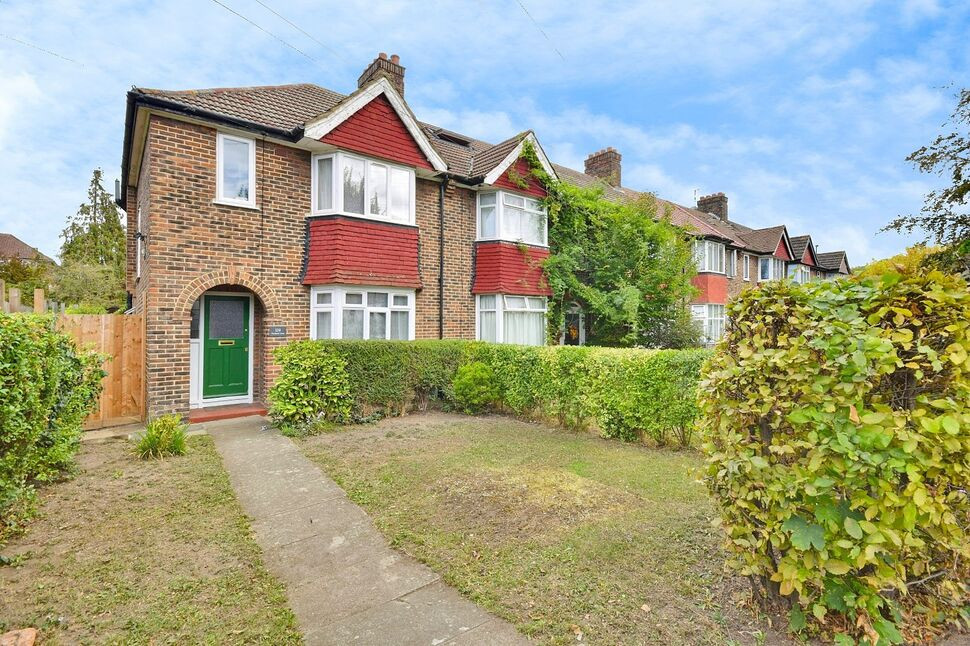
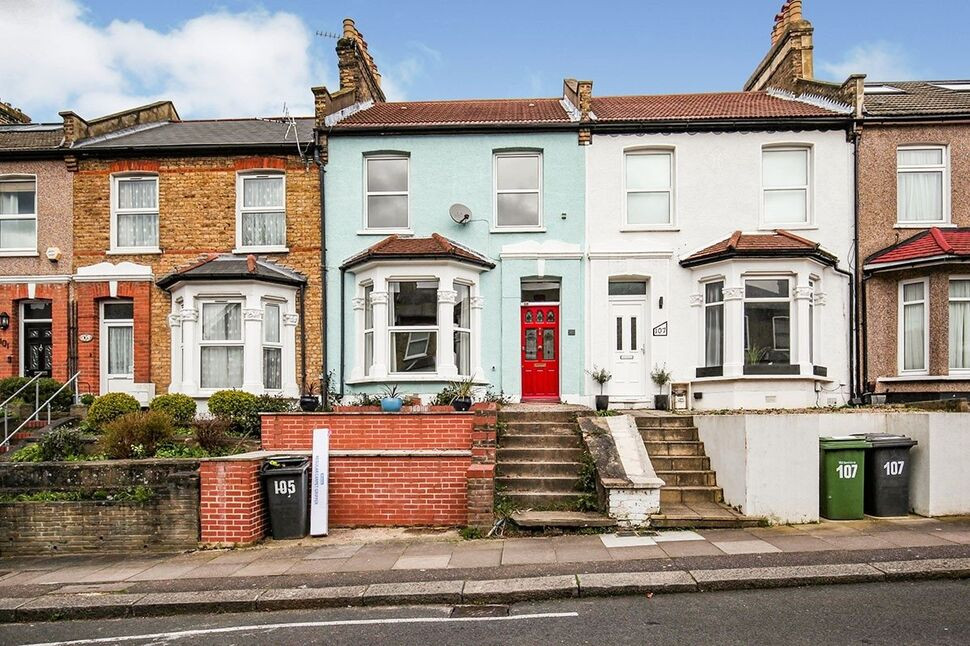
For sale: a three-bedroom semi-detached house on Verdant Lane in London, offering balanced accommodation across two floors. The property provides two reception rooms, extended kitchen/dining room/ downstairs utility room, together with a downstairs W.C., as well as a 3-metre rear extension that enhances the ground floor living space. To the first floor there are three well proportioned bedrooms and well maintained family bathroom with white suite.
The layout, with multiple reception areas and kitchen, lends itself to flexible use, such as separate living and dining spaces or provision for multi-generational living, subject to individual requirements. The garden is larger then average and would be well suited to any prospective buyers who enjoy a sunny, mature and large garden for entertaining or for a young family to play in.
Verdant Lane is situated in the Catford area of south-east London, providing access to a range of local amenities. Catford and Hither Green offer supermarkets, independent shops, cafés and everyday services, while nearby green spaces such as Mountsfield Park provide open areas for walking and recreation.
Public transport is accessible via Catford and Catford Bridge stations, which offer services into central London, including London Blackfriars, London Bridge and Charing Cross, with typical journey times of around 15–25 minutes. Hither Green station is also within reach for additional commuter options and Grove Park station offering services to London Victoria and Bromley South. Local bus routes run along surrounding roads, connecting to neighbouring districts and major transport interchanges.
The property’s location allows convenient access to a selection of primary and secondary schools in the wider Catford/Grove Park and Hither Green area, making it suitable for households looking to balance residential living with access to education, shops, parks and transport links.
Reception Room
4.14 x 3.73
Kitchen / Dining Room
6.52 x 5.04
Utility Room
1.983x 1.32
Bedroom 1
4.17 x 3.43
Bedroom 2
3.58 x 3.14
Bedroom 3
2.27 x 1.97
Bathroom
2.29 x 1.99
Read full description
For sale: a three-bedroom semi-detached house on Verdant Lane in London, offering balanced accommodation across two floors. The property provides two reception rooms, extended kitchen/dining room/ downstairs utility room, together with a downstairs W.C., as well as a 3-metre rear extension that enhances the ground floor living space. To the first floor there are three well proportioned bedrooms and well maintained family bathroom with white suite.
The layout, with multiple reception areas and kitchen, lends itself to flexible use, such as separate living and dining spaces or provision for multi-generational living, subject to individual requirements. The garden is larger then average and would be well suited to any prospective buyers who enjoy a sunny, mature and large garden for entertaining or for a young family to play in.
Verdant Lane is situated in the Catford area of south-east London, providing access to a range of local amenities. Catford and Hither Green offer supermarkets, independent shops, cafés and everyday services, while nearby green spaces such as Mountsfield Park provide open areas for walking and recreation.
Public transport is accessible via Catford and Catford Bridge stations, which offer services into central London, including London Blackfriars, London Bridge and Charing Cross, with typical journey times of around 15–25 minutes. Hither Green station is also within reach for additional commuter options and Grove Park station offering services to London Victoria and Bromley South. Local bus routes run along surrounding roads, connecting to neighbouring districts and major transport interchanges.
The property’s location allows convenient access to a selection of primary and secondary schools in the wider Catford/Grove Park and Hither Green area, making it suitable for households looking to balance residential living with access to education, shops, parks and transport links.
Reception Room
4.14 x 3.73
Kitchen / Dining Room
6.52 x 5.04
Utility Room
1.983x 1.32
Bedroom 1
4.17 x 3.43
Bedroom 2
3.58 x 3.14
Bedroom 3
2.27 x 1.97
Bathroom
2.29 x 1.99
Read full description
What's it like to live here?
Nearby businesses open now
More properties nearby
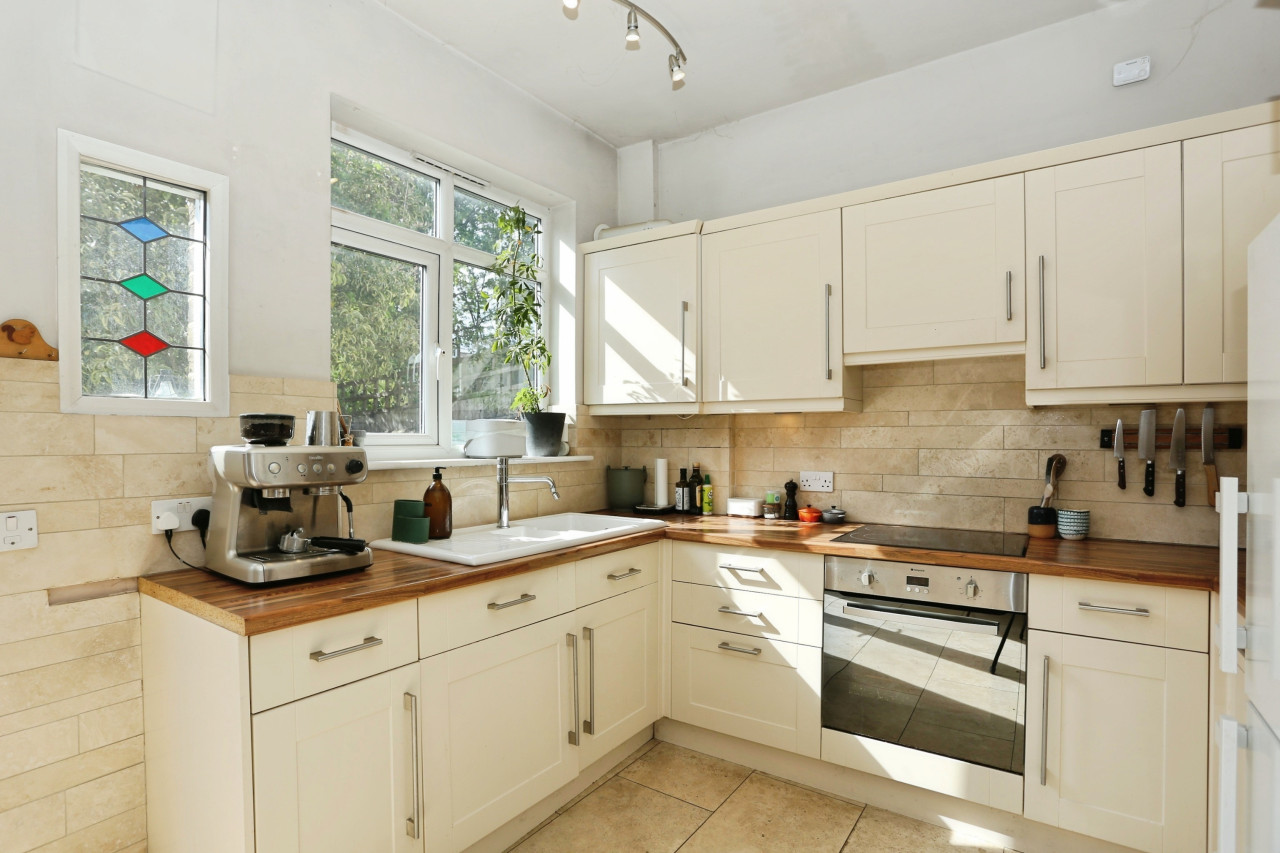
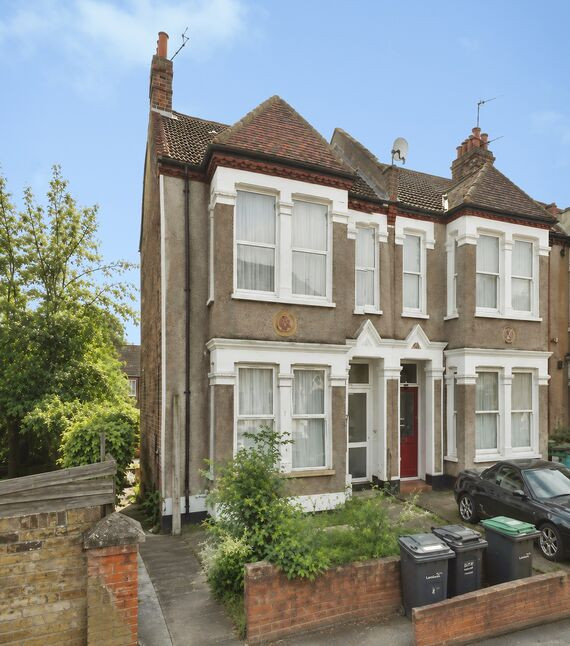
£350,000 Asking price
Ardgowan Road, SE6
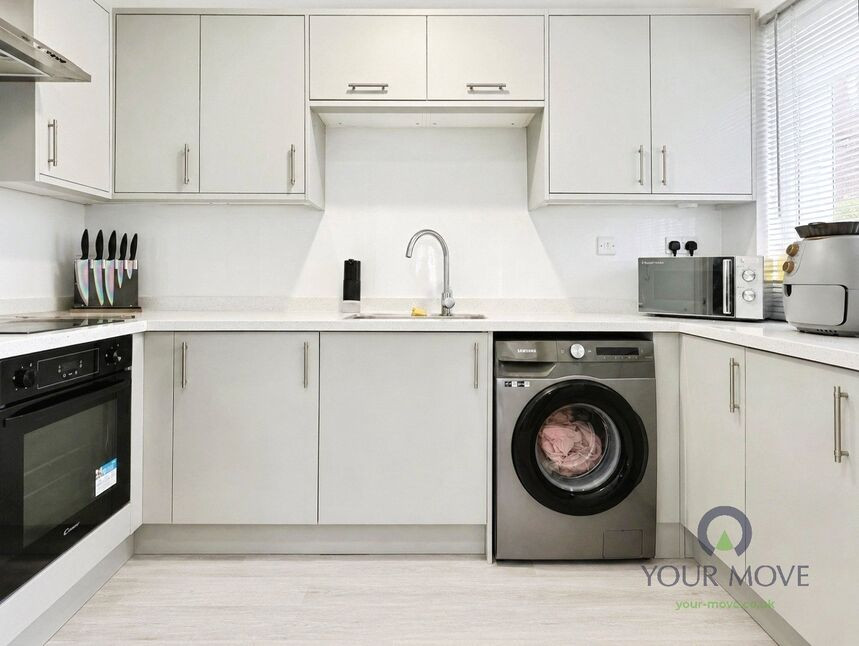
£250,000 Guide price
Cumberland Place, London, SE6
£500,000 Offers over
Comments (0)
Log in to like, comment or share to your feed.
Start the conversation about this listing.