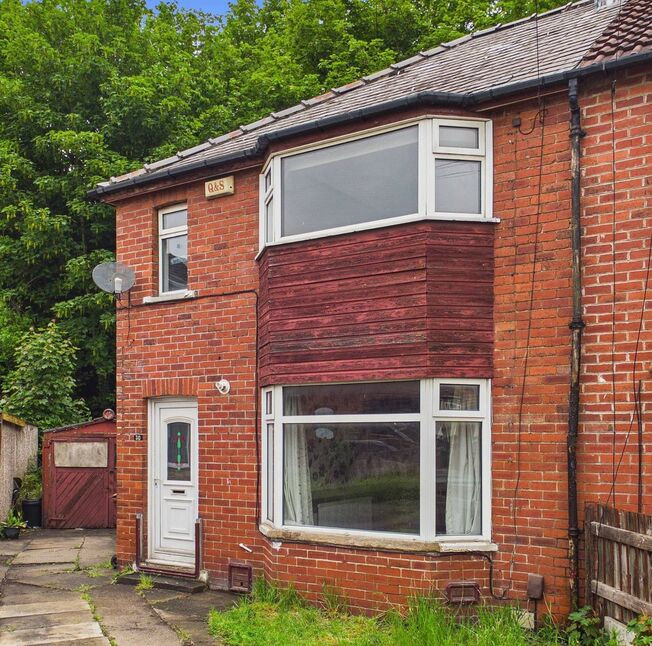
 Available
Photo 1 of 23
£180,000 Guide price
Verity View, Leeds, West Yorkshire, LS9
Verity View, West Yorkshire, Leeds, LS9
- 🏠 House
- 📋 For sale
- 🛏 3 beds
- 🛁 2 baths
- 👁 10 views
About this property
BEING SOLD VIA MODERN METHOD OF AUCTION***NO FORWWARD CHAIN*** This spacious three-bedroom semi-detached home offers fantastic potential and occupies a generous corner plot in a sought-after cul-de-sac location. Featuring extended accommodation to the rear, driveway parking, and plenty of scope to modernise or further enhance, the property is ideally situated close to excellent transport links, local amenities, and well-regarded schools, and is offered to the market with no forward chain.
Step inside this spacious and highly versatile three-bedroom semi-detached home, perfectly positioned on a generous corner plot in a quiet and private cul-de-sac setting. Offering extended ground floor accommodation and exciting potential for further enhancement, this property is ideal for growing families or buyers looking to create their dream home, all within easy reach of excellent transport links, local amenities, and well-regarded schools. The accommodation begins with a welcoming entrance hallway which leads directly into the kitchen, offering a practical central hub to the home. From here, the layout flows seamlessly into the separate dining room and onward into the spacious sitting room positioned to the front of the property, creating an excellent arrangement for both everyday living and entertaining. Accessed from the kitchen is a side hallway leading to a useful utility area, ground floor WC, and the impressive extended family room to the rear. Previously used as a cinema room, this quiet and private space provides fantastic versatility and could easily suit a variety of uses including a playroom, home office, games room, or additional lounge space. Upstairs, the property continues to impress with three well-sized bedrooms, all offering comfortable accommodation, alongside a family bathroom accessed from the central landing. Externally, the home stands out thanks to its generous corner plot, offering ample outdoor space and further potential to extend, subject to the necessary planning permissions. Accessed via the side hallway, a patio area provides the perfect setting for outdoor dining and entertaining, creating a wonderful transition between the home and garden. The substantial plot is further enhanced by driveway parking for multiple vehicles, adding both practicality and convenience, while the private surroundings contribute to the peaceful feel of this desirable cul-de-sac setting. Offered to the market with no forward chain, this is a fantastic opportunity to secure a spacious and flexible home with huge potential in a highly desirable location. Early viewing is highly recommended to fully appreciate the space, privacy, and versatility this property has to offer.
Hallway
Leading to the kitchen, and first floor stairs.
Kitchen 12'7"x9'6" (3.84mx2.9m)
The kitchen is a bright and functional space with plenty of natural light, generous preparation areas, and excellent potential to be transformed into a modern and stylish hub of the home. With ample room for storage and everyday practicality, it offers an exciting opportunity for buyers to personalise to their own taste.
Side hallway
From the kitchen, leading to the utility/WC and into family room.
Utility Room with WC 6'1"x5'10" (1.85mx1.78m)
A practical utility area offering useful additional workspace, plumbing for appliances, and the convenience of a separate WC. Well laid out and naturally light, this space provides a highly functional extension of the home with excellent everyday practicality.
Family room 15'5"x9'9" (4.7mx2.97m)
A generously proportioned and highly adaptable reception space, previously utilised as a cinema room, offering excellent versatility as a family room, playroom, or home office. Filled with natural light and benefiting from a flexible layout, it provides an inviting and multifunctional area to suit a wide range of lifestyle needs.
Dining Room 10'x9'6" (3.05mx2.9m)
A well-proportioned dining room offering a warm and inviting atmosphere, enhanced by characterful detailing and a seamless open aspect through to the adjoining sitting room. Perfectly suited for both everyday dining and entertaining, this space creates a natural flow for social living.
Sitting Room 10'11"x12'8" (3.33mx3.86m)
A spacious and welcoming sitting room featuring a charming bay window that fills the space with natural light. A feature fireplace provides a striking focal point, while the open-plan connection to the dining room enhances the sense of flow, making it an ideal space for both relaxing and entertaining.
FIRST FLOOR
Landing
Leading to the bedrooms and house bathroom.
Bedroom one 10'6"x13'5" (3.2mx4.1m)
A generously sized principal bedroom featuring a large window that allows an abundance of natural light to fill the space. Well-proportioned and versatile in layout, it is further enhanced by built-in storage, offering both comfort and practicality.
Bedroom two 10'6"x9'8" (3.2mx2.95m)
A well-proportioned double bedroom featuring a rear-facing window that allows for plenty of natural light. Finished with carpeting and a feature wall, the room offers a bright and comfortable feel, with excellent potential for personalisation or modernisation.
Bedroom three 6'7"x7'9" (2mx2.36m)
Single bedroom with front window and neutral décor. Ideal as a child’s room or home office.
Bathroom 6'7"x6' (2mx1.83m)
Family bathroom comprising a bath with overhead shower, WC, and pedestal wash basin. Fully tiled and complemented by a frosted window providing natural light while maintaining privacy, the space offers a practical layout with excellent scope for modernisation.
Outside
Front Exterior A welcoming frontage featuring a private driveway providing convenient off-street parking for multiple vehicles. Set back from the road, the property enjoys a lawned garden and pathway leading to the entrance, creating an attractive approach while benefiting from the privacy and tranquillity of this desirable cul-de-sac setting. Rear Garden A particularly impressive and generously sized rear garden, enjoying a high degree of privacy and seclusion. Mainly laid to lawn, the substantial plot offers excellent space for families, gardening enthusiasts, and outdoor entertaining. Accessed from the side hallway, a patio area provides the perfect setting for al fresco dining and social gatherings, creating a seamless connection between the home and garden. Further enhanced by a single garage, the outdoor space offers both versatility and practicality, with excellent scope for landscaping, entertaining, or future extension (subject to the necessary planning permissions).
Auction Disclaimer
This property is for sale by Modern Method of Auction allowing the buyer and seller to complete within a 56 Day Reservation Period. Interested parties’ personal data will be shared with the Auctioneer (iamsold Ltd). If considering a mortgage, inspect and consider the property carefully with your lender before bidding. A Buyer Information Pack is provided, which you must view before bidding. The buyer is responsible for the Pack fee. For the most recent information on the Buyer Information Pack fee, please contact the iamsold team. The buyer signs a Reservation Agreement and makes payment of a Non-Refundable Reservation Fee of 4.5% of the purchase price inc VAT, subject to a minimum of £6,600 inc. VAT. This Fee is paid to reserve the property to the buyer during the Reservation Period and is paid in addition to the purchase price. The Fee is considered within calculations for stamp duty. Services may be recommended by the Agent/Auctioneer in which they will receive (truncated)
Step inside this spacious and highly versatile three-bedroom semi-detached home, perfectly positioned on a generous corner plot in a quiet and private cul-de-sac setting. Offering extended ground floor accommodation and exciting potential for further enhancement, this property is ideal for growing families or buyers looking to create their dream home, all within easy reach of excellent transport links, local amenities, and well-regarded schools.The accommodation begins with a welcoming entrance hallway which leads directly into the kitchen, offering a practical central hub to the home. From here, the layout flows seamlessly into the separate dining room and onward into the spacious sitting room positioned to the front of the property, creating an excellent arrangement for both everyday living and entertaining. Accessed from the kitchen is a side hallway leading to a useful utility area, ground floor WC, and the impressive extended family room to the rear. Previously used as a cinema room, this quiet and private space provides fantastic versatility and could easily suit a variety of uses including a playroom, home office, games room, or additional lounge space.Upstairs, the property continues to impress with three well-sized bedrooms, all offering comfortable accommodation, alongside a family bathroom accessed from the central landing.Externally, the home stands out thanks to its generous corner plot, offering ample outdoor space and further potential to extend, subject to the necessary planning permissions. Accessed via the side hallway, a patio area provides the perfect setting for outdoor dining and entertaining, creating a wonderful transition between the home and garden. The substantial plot is further enhanced by driveway parking for multiple vehicles, adding both practicality and convenience, while the private surroundings contribute to the peaceful feel of this desirable cul-de-sac setting.Offered to the market with no forward chain, this is a fantastic opportunity to secure a spacious and flexible home with huge potential in a highly desirable location. Early viewing is highly recommended to fully appreciate the space, privacy, and versatility this property has to offer.
Hallway
Leading to the kitchen, and first floor stairs.
Kitchen
3.83mx2.89m
The kitchen is a bright and functional space with plenty of natural light, generous preparation areas, and excellent potential to be transformed into a modern and stylish hub of the home. With ample room for storage and everyday practicality, it offers an exciting opportunity for buyers to personalise to their own taste.
Side hallway
From the kitchen, leading to the utility/WC and into family room.
Utility Room with WC
1.85mx1.77m
A practical utility area offering useful additional workspace, plumbing for appliances, and the convenience of a separate WC. Well laid out and naturally light, this space provides a highly functional extension of the home with excellent everyday practicality.
Family room
4.69mx2.98m
A generously proportioned and highly adaptable reception space, previously utilised as a cinema room, offering excellent versatility as a family room, playroom, or home office. Filled with natural light and benefiting from a flexible layout, it provides an inviting and multifunctional area to suit a wide range of lifestyle needs.
Dining Room
3.04mx2.90m
A well-proportioned dining room offering a warm and inviting atmosphere, enhanced by characterful detailing and a seamless open aspect through to the adjoining sitting room. Perfectly suited for both everyday dining and entertaining, this space creates a natural flow for social living.
Sitting Room
3.34mx3.87m
A spacious and welcoming sitting room featuring a charming bay window that fills the space with natural light. A feature fireplace provides a striking focal point, while the open-plan connection to the dining room enhances the sense of flow, making it an ideal space for both relaxing and entertaining.
Landing
Leading to the bedrooms and house bathroom.
Bedroom 1
3.21mx4.09m
A generously sized principal bedroom featuring a large window that allows an abundance of natural light to fill the space. Well-proportioned and versatile in layout, it is further enhanced by built-in storage, offering both comfort and practicality.
Bedroom 2
3.21mx2.95m
A well-proportioned double bedroom featuring a rear-facing window that allows for plenty of natural light. Finished with carpeting and a feature wall, the room offers a bright and comfortable feel, with excellent potential for personalisation or modernisation.
Bedroom 3
2.01mx2.37m
Single bedroom with front window and neutral décor. Ideal as a child’s room or home office.
Bathroom
2.01mx1.83m
Family bathroom comprising a bath with overhead shower, WC, and pedestal wash basin. Fully tiled and complemented by a frosted window providing natural light while maintaining privacy, the space offers a practical layout with excellent scope for modernisation.
Outside
Front ExteriorA welcoming frontage featuring a private driveway providing convenient off-street parking for multiple vehicles. Set back from the road, the property enjoys a lawned garden and pathway leading to the entrance, creating an attractive approach while benefiting from the privacy and tranquillity of this desirable cul-de-sac setting.Rear GardenA particularly impressive and generously sized rear garden, enjoying a high degree of privacy and seclusion. Mainly laid to lawn, the substantial plot offers excellent space for families, gardening enthusiasts, and outdoor entertaining. Accessed from the side hallway, a patio area provides the perfect setting for al fresco dining and social gatherings, creating a seamless connection between the home and garden. Further enhanced by a single garage, the outdoor space offers both versatility and practicality, with excellent scope for landscaping, entertaining, or future extension (subject to the necessary planning permissions).
Auction Disclaimer
This property is for sale by Modern Method of Auction allowing the buyer and seller to complete within a 56 Day Reservation Period. Interested parties’ personal data will be shared with the Auctioneer (iamsold Ltd). If considering a mortgage, inspect and consider the property carefully with your lender before bidding. A Buyer Information Pack is provided, which you must view before bidding. The buyer is responsible for the Pack fee. For the most recent information on the Buyer Information Pack fee, please contact the iamsold team. The buyer signs a Reservation Agreement and makes payment of a Non-Refundable Reservation Fee of 4.5% of the purchase price inc VAT, subject to a minimum of £6,600 inc. VAT. This Fee is paid to reserve the property to the buyer during the Reservation Period and is paid in addition to the purchase price. The Fee is considered within calculations for stamp duty. Services may be recommended by the Agent/Auctioneer in which they will receive (truncated)
Read full description
Step inside this spacious and highly versatile three-bedroom semi-detached home, perfectly positioned on a generous corner plot in a quiet and private cul-de-sac setting. Offering extended ground floor accommodation and exciting potential for further enhancement, this property is ideal for growing families or buyers looking to create their dream home, all within easy reach of excellent transport links, local amenities, and well-regarded schools. The accommodation begins with a welcoming entrance hallway which leads directly into the kitchen, offering a practical central hub to the home. From here, the layout flows seamlessly into the separate dining room and onward into the spacious sitting room positioned to the front of the property, creating an excellent arrangement for both everyday living and entertaining. Accessed from the kitchen is a side hallway leading to a useful utility area, ground floor WC, and the impressive extended family room to the rear. Previously used as a cinema room, this quiet and private space provides fantastic versatility and could easily suit a variety of uses including a playroom, home office, games room, or additional lounge space. Upstairs, the property continues to impress with three well-sized bedrooms, all offering comfortable accommodation, alongside a family bathroom accessed from the central landing. Externally, the home stands out thanks to its generous corner plot, offering ample outdoor space and further potential to extend, subject to the necessary planning permissions. Accessed via the side hallway, a patio area provides the perfect setting for outdoor dining and entertaining, creating a wonderful transition between the home and garden. The substantial plot is further enhanced by driveway parking for multiple vehicles, adding both practicality and convenience, while the private surroundings contribute to the peaceful feel of this desirable cul-de-sac setting. Offered to the market with no forward chain, this is a fantastic opportunity to secure a spacious and flexible home with huge potential in a highly desirable location. Early viewing is highly recommended to fully appreciate the space, privacy, and versatility this property has to offer.
Hallway
Leading to the kitchen, and first floor stairs.
Kitchen 12'7"x9'6" (3.84mx2.9m)
The kitchen is a bright and functional space with plenty of natural light, generous preparation areas, and excellent potential to be transformed into a modern and stylish hub of the home. With ample room for storage and everyday practicality, it offers an exciting opportunity for buyers to personalise to their own taste.
Side hallway
From the kitchen, leading to the utility/WC and into family room.
Utility Room with WC 6'1"x5'10" (1.85mx1.78m)
A practical utility area offering useful additional workspace, plumbing for appliances, and the convenience of a separate WC. Well laid out and naturally light, this space provides a highly functional extension of the home with excellent everyday practicality.
Family room 15'5"x9'9" (4.7mx2.97m)
A generously proportioned and highly adaptable reception space, previously utilised as a cinema room, offering excellent versatility as a family room, playroom, or home office. Filled with natural light and benefiting from a flexible layout, it provides an inviting and multifunctional area to suit a wide range of lifestyle needs.
Dining Room 10'x9'6" (3.05mx2.9m)
A well-proportioned dining room offering a warm and inviting atmosphere, enhanced by characterful detailing and a seamless open aspect through to the adjoining sitting room. Perfectly suited for both everyday dining and entertaining, this space creates a natural flow for social living.
Sitting Room 10'11"x12'8" (3.33mx3.86m)
A spacious and welcoming sitting room featuring a charming bay window that fills the space with natural light. A feature fireplace provides a striking focal point, while the open-plan connection to the dining room enhances the sense of flow, making it an ideal space for both relaxing and entertaining.
FIRST FLOOR
Landing
Leading to the bedrooms and house bathroom.
Bedroom one 10'6"x13'5" (3.2mx4.1m)
A generously sized principal bedroom featuring a large window that allows an abundance of natural light to fill the space. Well-proportioned and versatile in layout, it is further enhanced by built-in storage, offering both comfort and practicality.
Bedroom two 10'6"x9'8" (3.2mx2.95m)
A well-proportioned double bedroom featuring a rear-facing window that allows for plenty of natural light. Finished with carpeting and a feature wall, the room offers a bright and comfortable feel, with excellent potential for personalisation or modernisation.
Bedroom three 6'7"x7'9" (2mx2.36m)
Single bedroom with front window and neutral décor. Ideal as a child’s room or home office.
Bathroom 6'7"x6' (2mx1.83m)
Family bathroom comprising a bath with overhead shower, WC, and pedestal wash basin. Fully tiled and complemented by a frosted window providing natural light while maintaining privacy, the space offers a practical layout with excellent scope for modernisation.
Outside
Front Exterior A welcoming frontage featuring a private driveway providing convenient off-street parking for multiple vehicles. Set back from the road, the property enjoys a lawned garden and pathway leading to the entrance, creating an attractive approach while benefiting from the privacy and tranquillity of this desirable cul-de-sac setting. Rear Garden A particularly impressive and generously sized rear garden, enjoying a high degree of privacy and seclusion. Mainly laid to lawn, the substantial plot offers excellent space for families, gardening enthusiasts, and outdoor entertaining. Accessed from the side hallway, a patio area provides the perfect setting for al fresco dining and social gatherings, creating a seamless connection between the home and garden. Further enhanced by a single garage, the outdoor space offers both versatility and practicality, with excellent scope for landscaping, entertaining, or future extension (subject to the necessary planning permissions).
Auction Disclaimer
This property is for sale by Modern Method of Auction allowing the buyer and seller to complete within a 56 Day Reservation Period. Interested parties’ personal data will be shared with the Auctioneer (iamsold Ltd). If considering a mortgage, inspect and consider the property carefully with your lender before bidding. A Buyer Information Pack is provided, which you must view before bidding. The buyer is responsible for the Pack fee. For the most recent information on the Buyer Information Pack fee, please contact the iamsold team. The buyer signs a Reservation Agreement and makes payment of a Non-Refundable Reservation Fee of 4.5% of the purchase price inc VAT, subject to a minimum of £6,600 inc. VAT. This Fee is paid to reserve the property to the buyer during the Reservation Period and is paid in addition to the purchase price. The Fee is considered within calculations for stamp duty. Services may be recommended by the Agent/Auctioneer in which they will receive (truncated)
Step inside this spacious and highly versatile three-bedroom semi-detached home, perfectly positioned on a generous corner plot in a quiet and private cul-de-sac setting. Offering extended ground floor accommodation and exciting potential for further enhancement, this property is ideal for growing families or buyers looking to create their dream home, all within easy reach of excellent transport links, local amenities, and well-regarded schools.The accommodation begins with a welcoming entrance hallway which leads directly into the kitchen, offering a practical central hub to the home. From here, the layout flows seamlessly into the separate dining room and onward into the spacious sitting room positioned to the front of the property, creating an excellent arrangement for both everyday living and entertaining. Accessed from the kitchen is a side hallway leading to a useful utility area, ground floor WC, and the impressive extended family room to the rear. Previously used as a cinema room, this quiet and private space provides fantastic versatility and could easily suit a variety of uses including a playroom, home office, games room, or additional lounge space.Upstairs, the property continues to impress with three well-sized bedrooms, all offering comfortable accommodation, alongside a family bathroom accessed from the central landing.Externally, the home stands out thanks to its generous corner plot, offering ample outdoor space and further potential to extend, subject to the necessary planning permissions. Accessed via the side hallway, a patio area provides the perfect setting for outdoor dining and entertaining, creating a wonderful transition between the home and garden. The substantial plot is further enhanced by driveway parking for multiple vehicles, adding both practicality and convenience, while the private surroundings contribute to the peaceful feel of this desirable cul-de-sac setting.Offered to the market with no forward chain, this is a fantastic opportunity to secure a spacious and flexible home with huge potential in a highly desirable location. Early viewing is highly recommended to fully appreciate the space, privacy, and versatility this property has to offer.
Hallway
Leading to the kitchen, and first floor stairs.
Kitchen
3.83mx2.89m
The kitchen is a bright and functional space with plenty of natural light, generous preparation areas, and excellent potential to be transformed into a modern and stylish hub of the home. With ample room for storage and everyday practicality, it offers an exciting opportunity for buyers to personalise to their own taste.
Side hallway
From the kitchen, leading to the utility/WC and into family room.
Utility Room with WC
1.85mx1.77m
A practical utility area offering useful additional workspace, plumbing for appliances, and the convenience of a separate WC. Well laid out and naturally light, this space provides a highly functional extension of the home with excellent everyday practicality.
Family room
4.69mx2.98m
A generously proportioned and highly adaptable reception space, previously utilised as a cinema room, offering excellent versatility as a family room, playroom, or home office. Filled with natural light and benefiting from a flexible layout, it provides an inviting and multifunctional area to suit a wide range of lifestyle needs.
Dining Room
3.04mx2.90m
A well-proportioned dining room offering a warm and inviting atmosphere, enhanced by characterful detailing and a seamless open aspect through to the adjoining sitting room. Perfectly suited for both everyday dining and entertaining, this space creates a natural flow for social living.
Sitting Room
3.34mx3.87m
A spacious and welcoming sitting room featuring a charming bay window that fills the space with natural light. A feature fireplace provides a striking focal point, while the open-plan connection to the dining room enhances the sense of flow, making it an ideal space for both relaxing and entertaining.
Landing
Leading to the bedrooms and house bathroom.
Bedroom 1
3.21mx4.09m
A generously sized principal bedroom featuring a large window that allows an abundance of natural light to fill the space. Well-proportioned and versatile in layout, it is further enhanced by built-in storage, offering both comfort and practicality.
Bedroom 2
3.21mx2.95m
A well-proportioned double bedroom featuring a rear-facing window that allows for plenty of natural light. Finished with carpeting and a feature wall, the room offers a bright and comfortable feel, with excellent potential for personalisation or modernisation.
Bedroom 3
2.01mx2.37m
Single bedroom with front window and neutral décor. Ideal as a child’s room or home office.
Bathroom
2.01mx1.83m
Family bathroom comprising a bath with overhead shower, WC, and pedestal wash basin. Fully tiled and complemented by a frosted window providing natural light while maintaining privacy, the space offers a practical layout with excellent scope for modernisation.
Outside
Front ExteriorA welcoming frontage featuring a private driveway providing convenient off-street parking for multiple vehicles. Set back from the road, the property enjoys a lawned garden and pathway leading to the entrance, creating an attractive approach while benefiting from the privacy and tranquillity of this desirable cul-de-sac setting.Rear GardenA particularly impressive and generously sized rear garden, enjoying a high degree of privacy and seclusion. Mainly laid to lawn, the substantial plot offers excellent space for families, gardening enthusiasts, and outdoor entertaining. Accessed from the side hallway, a patio area provides the perfect setting for al fresco dining and social gatherings, creating a seamless connection between the home and garden. Further enhanced by a single garage, the outdoor space offers both versatility and practicality, with excellent scope for landscaping, entertaining, or future extension (subject to the necessary planning permissions).
Auction Disclaimer
This property is for sale by Modern Method of Auction allowing the buyer and seller to complete within a 56 Day Reservation Period. Interested parties’ personal data will be shared with the Auctioneer (iamsold Ltd). If considering a mortgage, inspect and consider the property carefully with your lender before bidding. A Buyer Information Pack is provided, which you must view before bidding. The buyer is responsible for the Pack fee. For the most recent information on the Buyer Information Pack fee, please contact the iamsold team. The buyer signs a Reservation Agreement and makes payment of a Non-Refundable Reservation Fee of 4.5% of the purchase price inc VAT, subject to a minimum of £6,600 inc. VAT. This Fee is paid to reserve the property to the buyer during the Reservation Period and is paid in addition to the purchase price. The Fee is considered within calculations for stamp duty. Services may be recommended by the Agent/Auctioneer in which they will receive (truncated)
Read full description
What's it like to live here?
Nearby businesses open now
More properties nearby
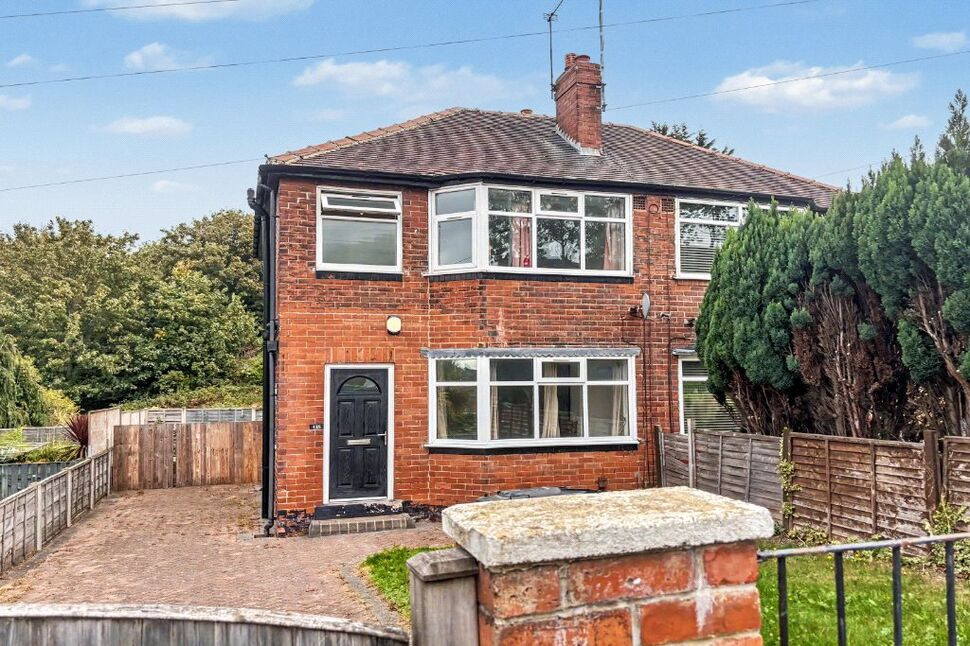
£1,250 pcm
Selby Road, Leeds, West Yorkshire, LS15
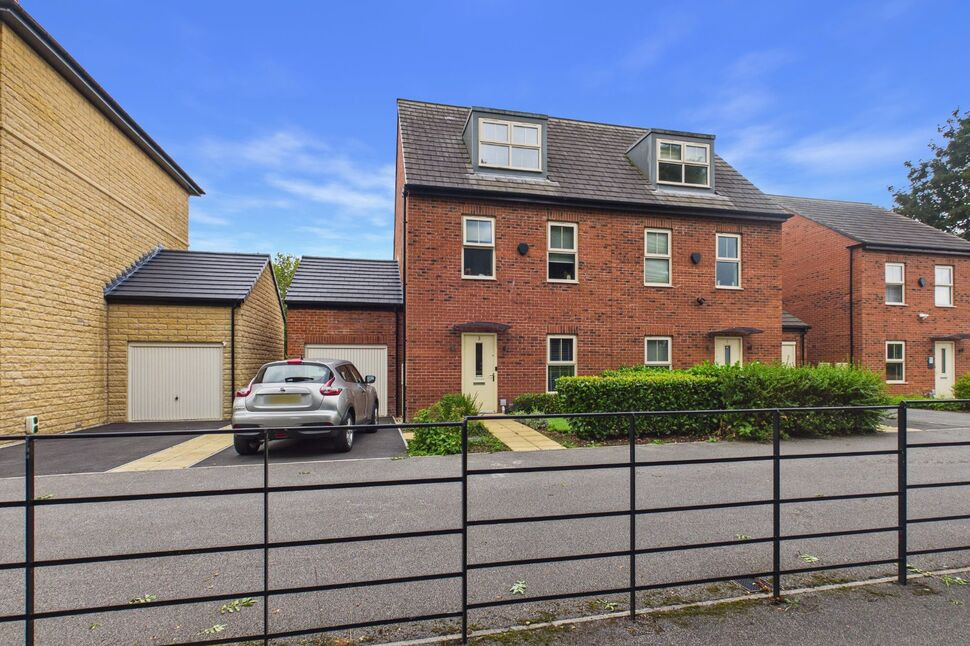
£349,950 Asking price
Aster Grove, Seacroft, West Yorkshire, LS14
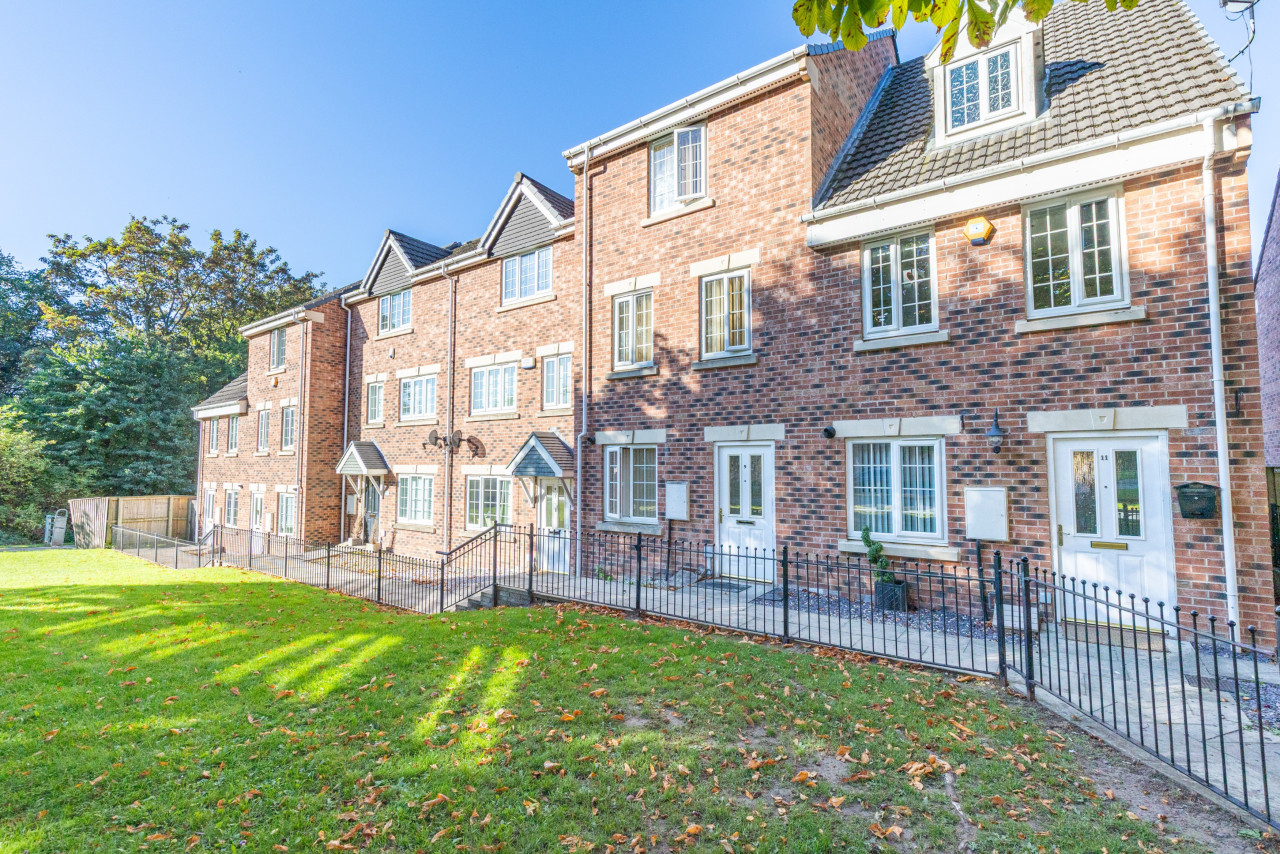
£110,000 Offers in excess of
Comments (0)
Log in to like, comment or share to your feed.
Start the conversation about this listing.