 Available
Photo 1 of 23
£300,000 Offers over
Vicarage Lane, Blackpool, Lancashire, FY4
Vicarage Lane, Lancashire, Blackpool, FY4
- 🏠 House
- 📋 For sale
- 🛏 5 beds
- 🛁 2 baths
- 👁 12 views
About this property
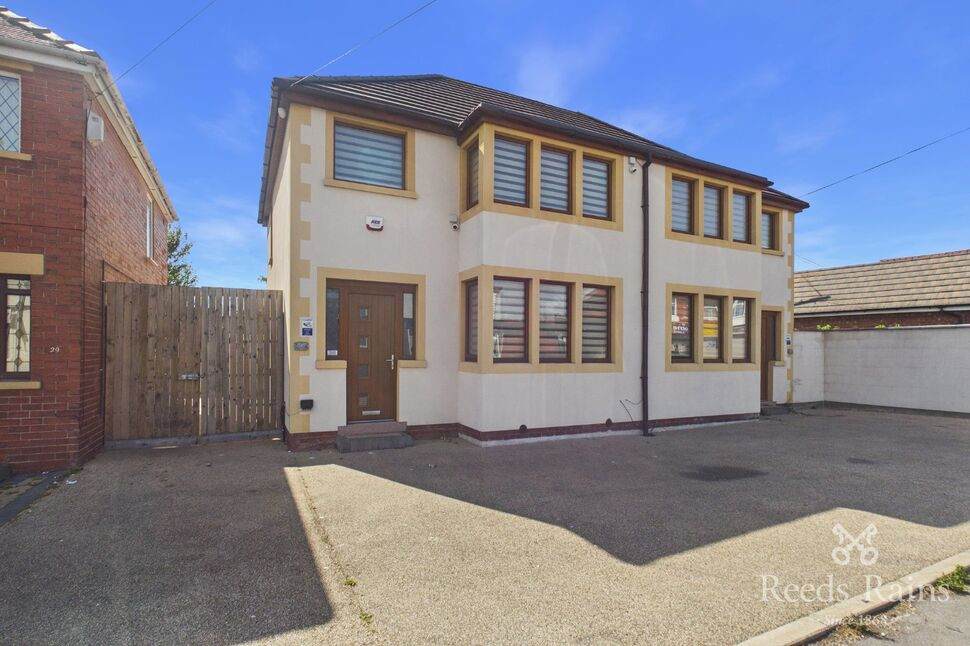
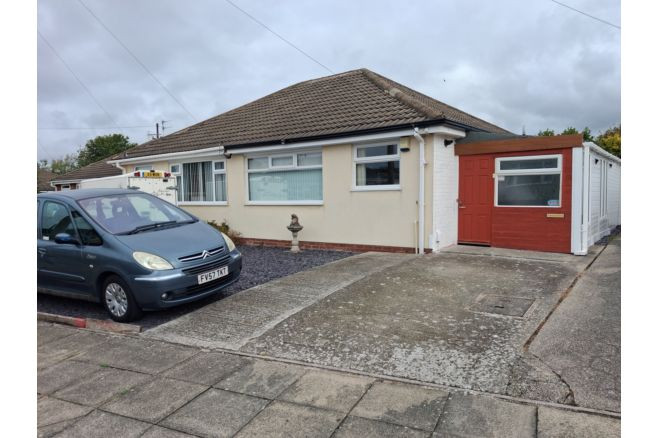
Introducing to market this truly exceptional five-bedroom detached home. This unique property has been thoughtfully converted from two adjoining homes into one expansive residence, offering an impressive amount of living space designed with both style and functionality in mind. Finished to the highest of standards throughout, the home is perfect for families seeking spacious modern living. Located in a sought-after neighbourhood, boasting 5 bedrooms, 2 reception rooms, and 2 modern bathrooms. The heart of the home is the showpiece open-plan kitchen and dining space, a room that simply defines entertaining. The high-spec kitchen boasts full granite worktops, a matching island, integrated appliances including fridge, freezer, oven, large hob, and dishwasher. A separate bar area enhances the luxury feel, complete with an illuminated drinks cabinet, a true centrepiece for hosting. The property is complemented by off-street parking for multiple cars to the front, a spacious garden to the rear, perfect for outdoor entertaining or relaxation. Additionally, there is a versatile annexe that can be utilised as a guest accommodation, gym or home office.
With ample space for a growing family or those who enjoy hosting guests, this property is ideal for those seeking a blend of elegance and practicality.
Don't miss out on the opportunity to make this your dream home. Contact us today to arrange a viewing. EPC - D.
Entrance Hall
14'8" x 5'10" (4.46m x 1.78m)
Lounge
13'11" x 10'4" (4.24m x 3.14m)
Window to the front, media wall with electric fire, radiator, flooring, lighting.
Living Room
13'11" x 17'11" (4.25m x 5.45m)
Window to the front, media wall with electric fire, radiator, flooring, ceiling light point.
Kitchen Dining Room
12'0" x 36'5" (3.66m x 11.11m)
High-spec kitchen boasting full granite worktops, a matching island, integrated appliances including fridge, freezer, oven, hob, and dishwasher. A separate bar area with wine cooler, sink and an illuminated drinks cabinet. Windows to the rear, bi-fold doors leading out to the garden, ceiling light points, modern wall mounted radiators, tiled flooring.
Landing
Two separate landing spaces.
Master Bedroom
12'0" x 22'10" (3.66m x 6.95m)
Substantially sized master bedroom with central fireplace with media wall, dual windows to the rear, modern wall mounted radiators, ceiling lights points, flooring.
Bedroom 2
13'11" x 11'10" (4.24m x 3.60m)
Window to the front, range of fitted wardrobes, radiator, ceiling spotlights, flooring.
Bedroom 3
13'11" x 11'6" (4.24m x 3.51m)
Window to the front, fitted wardrobes, media wall with electric fire, radiator, ceiling light point, flooring.
Bedroom 4
7'11" x 6'0" (2.41m x 1.84m)
Window to the front, fitted clothes storage units, radiator, ceiling light point, flooring.
Bedroom 5
7'10" x 5'12" (2.38m x 1.82m)
Window to the front, fitted storage units, radiator, ceiling light point, flooring.
Shower Room
5'6" x 6'5" (1.67m x 1.96m)
Window to the rear, enclosed shower cubicle, WC, Wash Basin with built in storage unit, flushed ceiling spotlights, flooring.
Bathroom
5'5" x 6'5" (1.66m x 1.96m)
Window to the rear, Jacuzzi bath, WC, wash basin with built in storage unit, heated towel rail, flushed ceiling spotlights, flooring.
Annexe
20'5" x 14'6" (6.23m x 4.43m)
Separate annexe to the rear of the property offering endless potential as a home office, gym, games room, or teenager’s retreat.
External
Resin driveway to the front providing off road parking for 4 cars. Low maintenance, spacious garden to the rear with sheltered composite decking area, built in outdoor BBQ area and bar.
Agents Notes
To be able to purchase a property in the United Kingdom all agents have a legal requirement to conduct Identity checks on all customers involved in the transaction to fulfil their obligations under Anti Money Laundering regulations. We outsource this check to a third party and a charge will apply. Ask the branch for further details.
Read full description
With ample space for a growing family or those who enjoy hosting guests, this property is ideal for those seeking a blend of elegance and practicality.
Don't miss out on the opportunity to make this your dream home. Contact us today to arrange a viewing. EPC - D.
Entrance Hall
14'8" x 5'10" (4.46m x 1.78m)
Lounge
13'11" x 10'4" (4.24m x 3.14m)
Window to the front, media wall with electric fire, radiator, flooring, lighting.
Living Room
13'11" x 17'11" (4.25m x 5.45m)
Window to the front, media wall with electric fire, radiator, flooring, ceiling light point.
Kitchen Dining Room
12'0" x 36'5" (3.66m x 11.11m)
High-spec kitchen boasting full granite worktops, a matching island, integrated appliances including fridge, freezer, oven, hob, and dishwasher. A separate bar area with wine cooler, sink and an illuminated drinks cabinet. Windows to the rear, bi-fold doors leading out to the garden, ceiling light points, modern wall mounted radiators, tiled flooring.
Landing
Two separate landing spaces.
Master Bedroom
12'0" x 22'10" (3.66m x 6.95m)
Substantially sized master bedroom with central fireplace with media wall, dual windows to the rear, modern wall mounted radiators, ceiling lights points, flooring.
Bedroom 2
13'11" x 11'10" (4.24m x 3.60m)
Window to the front, range of fitted wardrobes, radiator, ceiling spotlights, flooring.
Bedroom 3
13'11" x 11'6" (4.24m x 3.51m)
Window to the front, fitted wardrobes, media wall with electric fire, radiator, ceiling light point, flooring.
Bedroom 4
7'11" x 6'0" (2.41m x 1.84m)
Window to the front, fitted clothes storage units, radiator, ceiling light point, flooring.
Bedroom 5
7'10" x 5'12" (2.38m x 1.82m)
Window to the front, fitted storage units, radiator, ceiling light point, flooring.
Shower Room
5'6" x 6'5" (1.67m x 1.96m)
Window to the rear, enclosed shower cubicle, WC, Wash Basin with built in storage unit, flushed ceiling spotlights, flooring.
Bathroom
5'5" x 6'5" (1.66m x 1.96m)
Window to the rear, Jacuzzi bath, WC, wash basin with built in storage unit, heated towel rail, flushed ceiling spotlights, flooring.
Annexe
20'5" x 14'6" (6.23m x 4.43m)
Separate annexe to the rear of the property offering endless potential as a home office, gym, games room, or teenager’s retreat.
External
Resin driveway to the front providing off road parking for 4 cars. Low maintenance, spacious garden to the rear with sheltered composite decking area, built in outdoor BBQ area and bar.
Agents Notes
To be able to purchase a property in the United Kingdom all agents have a legal requirement to conduct Identity checks on all customers involved in the transaction to fulfil their obligations under Anti Money Laundering regulations. We outsource this check to a third party and a charge will apply. Ask the branch for further details.
Read full description
What's it like to live here?
Nearby businesses open now
More properties nearby
£150,000 Offers over
Meanwood Avenue, Blackpool, Lancashire, FY4
£162,000
Wasdale Road, Blackpool
£199,950
Comments (0)
Log in to like, comment or share to your feed.
Start the conversation about this listing.