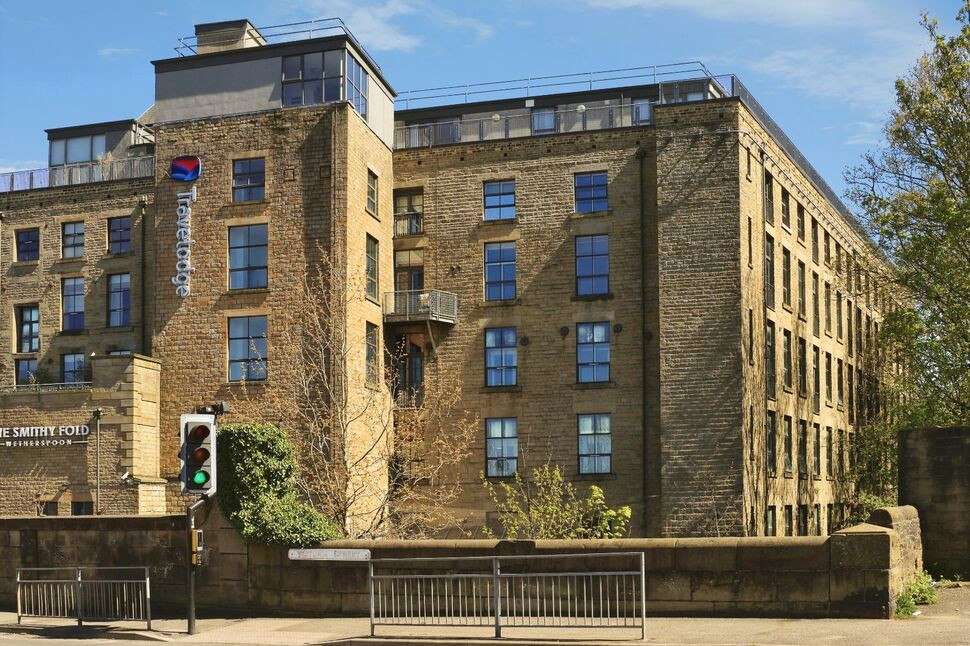
 Available
Photo 1 of 11
£155,000 Asking price
Victoria Street, Glossop, Derbyshire, SK13
Victoria Street, Derbyshire, Glossop, SK13
- 🏠 Flat
- 📋 For sale
- 🛏 2 beds
- 🛁 2 baths
- 👁 10 views
About this property
This top floor flat must be one of the most spectacular in the whole of Glossop with stunning views south from the large terrace over the Derbyshire hills.
The main reception room is open-plan to the kitchen, creating a sociable living and dining space with direct access to the balcony. The kitchen includes built-in appliances and a useful breakfast bar. Both bedrooms are doubles; the main bedroom benefits from an en-suite shower room and also opens onto the balcony. There is a further bathroom with a white suite. Additionally there are two secure parking spaces.
The property’s location places you close to local amenities in Glossop town centre, including supermarkets, independent shops, cafés and pubs. Manor Park and Howard Park provide nearby green space, while the wider Peak District National Park is easily accessible for walking and outdoor activities.
Glossop railway station is within walking distance, offering regular services to Manchester Piccadilly, with typical journey times of around 30–35 minutes, making this a viable option for commuters. Bus links run through the town towards surrounding villages and towards Hyde and Ashton-under-Lyne, while road connections via the A57 give access towards Manchester and Sheffield.
This flat may particularly suit first-time buyers, investors, couples or those looking to downsize, seeking a conveniently located, low-maintenance home with modern open-plan living and outside space. The property is offered with no chain.
Entrance Hall
Doors to all rooms.
Open Plan Living / Kitchen
22'8" x 12'10" (6.91m x 3.90m)
A good size open plan room with the lounge having TV point and access to the balcony. The kitchen is fitted with wall, base and drawer units, work tops including breakfast bar and matching splash back, built in electric oven, four electric hob with extractor over, integral fridge and dishwasher and tiled floor.
Bedroom 1
11'5" x 11'3" (3.48m x 3.43m)
Double bedroom with access to the balcony and en suite shower room.
En-Suite
7'7" x 5'8" (2.30m x 1.73m)
Three piece white suite comprising; shower enclosure, hand wash basin and WC. Recessed ceiling lighting, extractor fan and tiled walls and floor.
Bedroom 2
11'6" x 7'8" (3.50m x 2.33m)
Double bedroom..
Bathroom
7'7" x 6'8" (2.31m x 2.03m)
Three piece white suite comprising; bath with mixer tap, hand wash basin and WC. Recessed ceiling lighting, extractor fan and tiled walls and floor.
Read full description
The main reception room is open-plan to the kitchen, creating a sociable living and dining space with direct access to the balcony. The kitchen includes built-in appliances and a useful breakfast bar. Both bedrooms are doubles; the main bedroom benefits from an en-suite shower room and also opens onto the balcony. There is a further bathroom with a white suite. Additionally there are two secure parking spaces.
The property’s location places you close to local amenities in Glossop town centre, including supermarkets, independent shops, cafés and pubs. Manor Park and Howard Park provide nearby green space, while the wider Peak District National Park is easily accessible for walking and outdoor activities.
Glossop railway station is within walking distance, offering regular services to Manchester Piccadilly, with typical journey times of around 30–35 minutes, making this a viable option for commuters. Bus links run through the town towards surrounding villages and towards Hyde and Ashton-under-Lyne, while road connections via the A57 give access towards Manchester and Sheffield.
This flat may particularly suit first-time buyers, investors, couples or those looking to downsize, seeking a conveniently located, low-maintenance home with modern open-plan living and outside space. The property is offered with no chain.
Entrance Hall
Doors to all rooms.
Open Plan Living / Kitchen
22'8" x 12'10" (6.91m x 3.90m)
A good size open plan room with the lounge having TV point and access to the balcony. The kitchen is fitted with wall, base and drawer units, work tops including breakfast bar and matching splash back, built in electric oven, four electric hob with extractor over, integral fridge and dishwasher and tiled floor.
Bedroom 1
11'5" x 11'3" (3.48m x 3.43m)
Double bedroom with access to the balcony and en suite shower room.
En-Suite
7'7" x 5'8" (2.30m x 1.73m)
Three piece white suite comprising; shower enclosure, hand wash basin and WC. Recessed ceiling lighting, extractor fan and tiled walls and floor.
Bedroom 2
11'6" x 7'8" (3.50m x 2.33m)
Double bedroom..
Bathroom
7'7" x 6'8" (2.31m x 2.03m)
Three piece white suite comprising; bath with mixer tap, hand wash basin and WC. Recessed ceiling lighting, extractor fan and tiled walls and floor.
Read full description
What's it like to live here?
Nearby businesses open now
More properties nearby
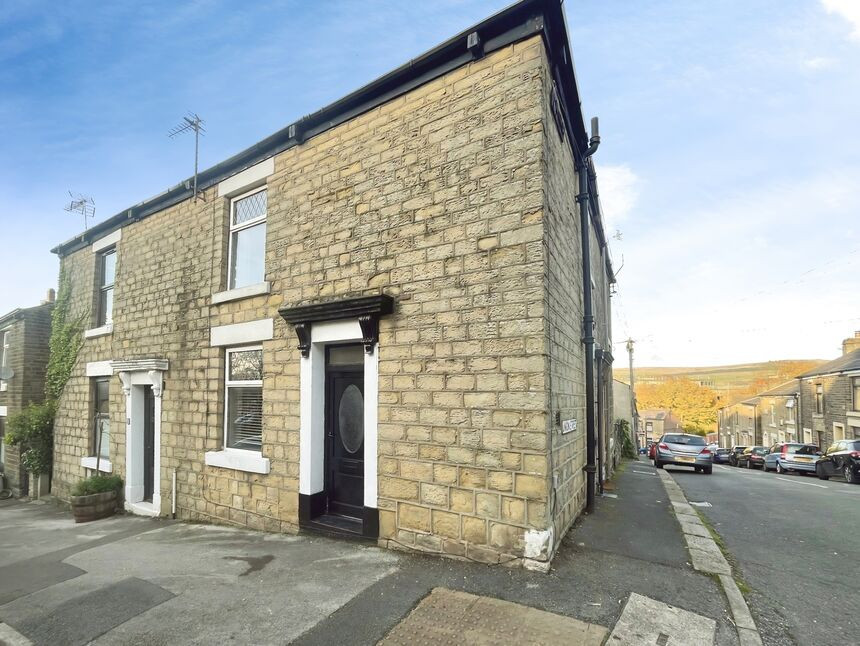
£140,000 Asking price
Gladstone Street, Glossop, Derbyshire, SK13
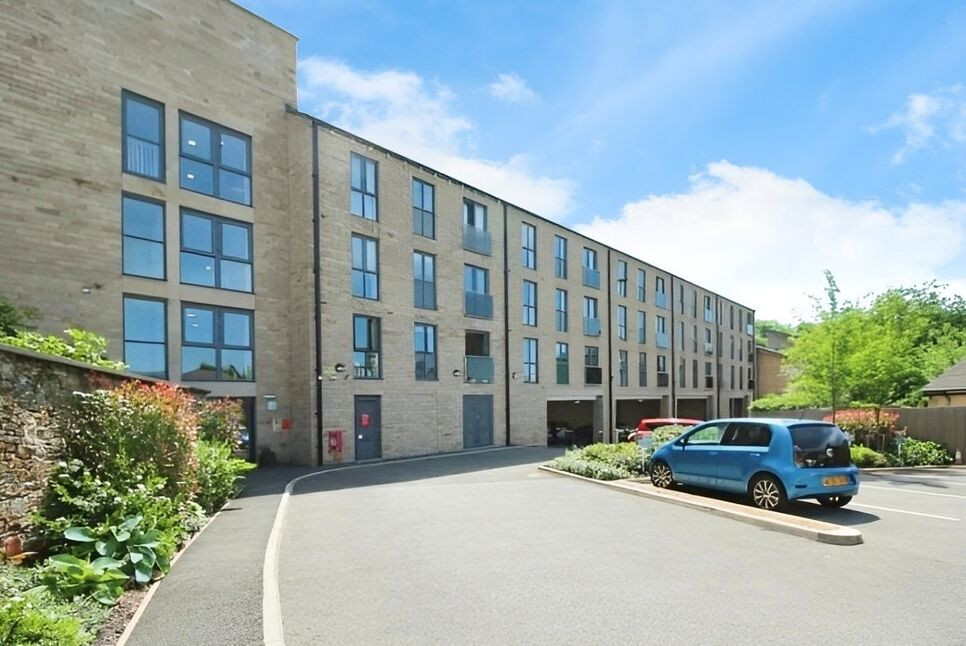
£180,000 Asking price
Chapel Street, Glossop, Derbyshire, SK13
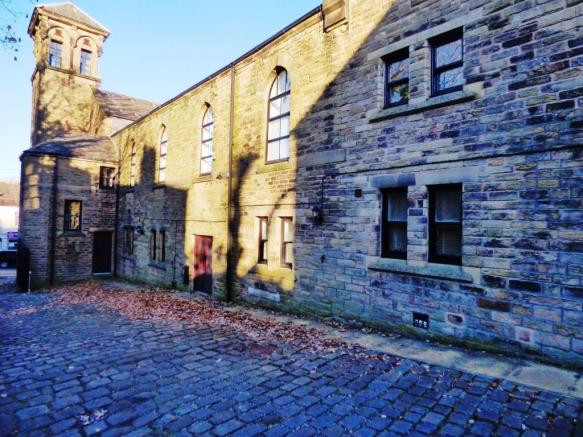
£800 PCM Available Now
Victoria Street, Glossop, SK13, 8
£280,000 Offers over
Comments (0)
Log in to like, comment or share to your feed.
Start the conversation about this listing.