 Available
Photo 1 of 27
£740,000 Offers over
Victoria Terrace, Durham City, Durham, DH1
Victoria Terrace, Durham, Durham City, DH1
- 🏠 House
- 📋 For sale
- 🛏 6 beds
- 🛁 5 baths
- 👁 9 views
About this property
UNEXPECTEDLY BACK ON THE MARKET
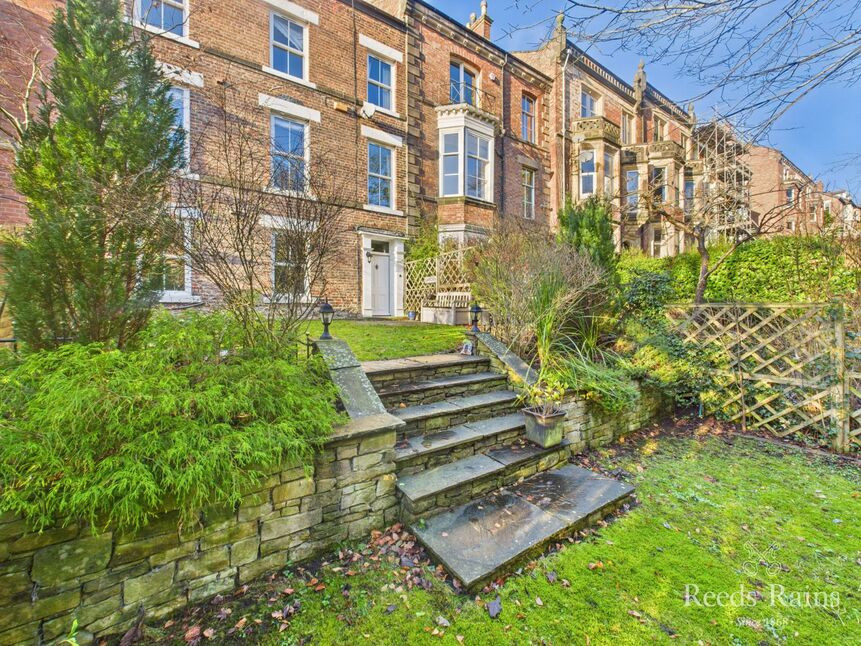
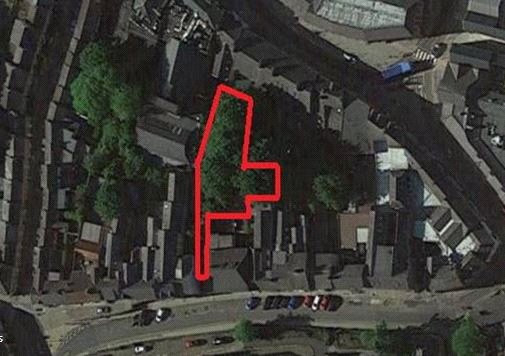
Reeds Rains exclusively invite you to discover this outstanding six bedroom terraced house for sale on the doorstep of Wharton Park in Durham. The one-of-a-kind property, which dates from the 1850s, would make an idyllic family home in the heart of the city. Set over four floors, the property benefits from five bedrooms, three receptions, and four bathrooms, with an additional bedroom and bathroom in the annexe. To the front of the house there is an impressive and generous tiered garden leading to North Road and Wharton Park, while the rear of the property boasts off-street parking and access to the back lane where there is additional street parking available.
Nestled between the tranquil Flass Vale and Aykley Wood nature reserves, this home offers a perfect balance of city living and natural beauty, situated just a five minute walk from the railway station and shopping area. Also offering spectacular views of Wharton Park and Durham Cathedral. To arrange a viewing, call us on 0191 384 1222.
Council Tax Band F
EPC Grade C
Entrance Hall
Accessed via North Road, original timber door to the front into lower ground floor hallway, leading to lounge, WC, and ground floor via staircase.
Lounge
5.3mx4.9m
Carpeted lounge with UPVc sash windows to the front, with original features such as the Victorian shutters.
WC
Featuring a toilet and a sink.
Ground Floor Landing
Tiered landing leading to hallway to the rear, accessing bedroom/office, drawing room, and first floor via staircase. With stunning period bannisters and handrails.
Drawing Room
5.3mx5.1m
Spacious living room with an electric fire and UPVc sash windows to the front.
Bedroom / Office
4.6mx3.4m
Carpeted double bedroom, currently used as an office, with a window to the rear, a built-in storage cupboard, and an en-suite featuring a walk-in shower, a toilet, and a sink. This room, along with the hallway and the annexe, make up the ground floor extension completed in the late 19th century.
First Floor Landing
Tiered landing leading to dining room, and to hallway with access to two bedrooms, bathroom, and first floor via staircase.
Dining Room
5.3mx4.6m
Carpeted dining room with UPVc sash windows to the rear and a cast iron fireplace. This room, along with the kitchen form part of the 19th century extension to the property.
Kitchen
8.2mx2.6m
Laminate units and worktops house space for storage of kitchen items as well as integrated appliances, such as the double oven and gas hob. With UPVc sash windows to the side and access to the second floor via staircase.
Bedroom
2.7mx2.5m
Carpeted double bedroom with a UPVc sash window to the front
Bedroom
4.5mx3.6m
Carpeted double bedroom with two UPVc sash windows to the front. With access to the vestibule.
Vestibule
1.9mx1.5m
Carpeted room which could be used for a variety of purposes, currently functions as an office space. With a staircase up to the utility room on the second floor.
Bathroom
Featuring a walk-in shower, a toilet, and a sink.
Second Floor Landing
Accessed via staircase in the kitchen, the second floor landing leads to the utility room and the bathroom.
Bathroom
Featuring a bath with overhead shower, a toilet, a sink, and UPVc sash windows with frosted glass to the side and rear.
Utility Room
4.9mx2.6m
With the plumbed in washer, the boiler mounted to the wall, and a window to the side. With access to bedroom in the loft, and down to the first floor via staircase into vestibule.
Bedroom
4.6mx4.3m
Carpeted double bedroom in the loft, with a dormer window to the front, a velux window to the rear, and a cast iron fireplace.
Bedroom
4.3mx2.6m
Carpeted bedroom with a velux window to the front and a staircase down to the hallway on the first floor.
External Front
Stunning tiered garden leading from North Road up to the front door access into the lower ground floor. With two grassed garden areas, decking, and a shed.
External Rear
Off-street parking to the rear of the property with access to the back lane where additional street parking is available. With access into the hallway at the rear of the ground floor, and into the annexe.
Annexe Bedroom
3.6mx2.6m
Carpeted bedroom with a window to the rear and side, a built in storage cupboard, and an en-suite, featuring a walk-in shower, a toilet, and a sink.
Additional Information
Floor Area 3,078 ft2/ 286 m2Plot Size 0.07 acresLocal Authority DurhamCouncil Tax Band FCouncil Tax Estimate £3,685Year Built Before 1900Latest FENSA Work 21/07/2010Flood RiskRivers & Seas: Very lowSurface Water: Very lowTitle Number DU124754Tenure Freehold
Agent's Note
HMRC is a supervisory body for money laundering regulations, of which all estate agents need to be registered. As part of this, there are multiple requirements that agents must rigorously and consistently meet to ensure they stay compliant with the regulations and protect their clients. To do this, we use an identity verification service, approved by the Government as part of the Digital Identity and Attributes Trust Framework (DIATF). This method and the process we follow to ensure compliance for your transaction come with significant time, financial and legal implications hence a portion of this is passed on to our clients. We elected for this verification process due to the speed, certainty, and accuracy it delivers. This helps us to protect all our client's interests by using the most advanced verification process to help prevent the impacts of money laundering alongside our internal manual policies and procedures while staying compliant with HMRC.
The administrative charge for this process is £40 plus VAT for a sole purchaser, £65 plus VAT for two purchasers and £75 plus VAT three or more purchasers.
Read full description
Reeds Rains exclusively invite you to discover this outstanding six bedroom terraced house for sale on the doorstep of Wharton Park in Durham. The one-of-a-kind property, which dates from the 1850s, would make an idyllic family home in the heart of the city. Set over four floors, the property benefits from five bedrooms, three receptions, and four bathrooms, with an additional bedroom and bathroom in the annexe. To the front of the house there is an impressive and generous tiered garden leading to North Road and Wharton Park, while the rear of the property boasts off-street parking and access to the back lane where there is additional street parking available.
Nestled between the tranquil Flass Vale and Aykley Wood nature reserves, this home offers a perfect balance of city living and natural beauty, situated just a five minute walk from the railway station and shopping area. Also offering spectacular views of Wharton Park and Durham Cathedral. To arrange a viewing, call us on 0191 384 1222.
Council Tax Band F
EPC Grade C
Entrance Hall
Accessed via North Road, original timber door to the front into lower ground floor hallway, leading to lounge, WC, and ground floor via staircase.
Lounge
5.3mx4.9m
Carpeted lounge with UPVc sash windows to the front, with original features such as the Victorian shutters.
WC
Featuring a toilet and a sink.
Ground Floor Landing
Tiered landing leading to hallway to the rear, accessing bedroom/office, drawing room, and first floor via staircase. With stunning period bannisters and handrails.
Drawing Room
5.3mx5.1m
Spacious living room with an electric fire and UPVc sash windows to the front.
Bedroom / Office
4.6mx3.4m
Carpeted double bedroom, currently used as an office, with a window to the rear, a built-in storage cupboard, and an en-suite featuring a walk-in shower, a toilet, and a sink. This room, along with the hallway and the annexe, make up the ground floor extension completed in the late 19th century.
First Floor Landing
Tiered landing leading to dining room, and to hallway with access to two bedrooms, bathroom, and first floor via staircase.
Dining Room
5.3mx4.6m
Carpeted dining room with UPVc sash windows to the rear and a cast iron fireplace. This room, along with the kitchen form part of the 19th century extension to the property.
Kitchen
8.2mx2.6m
Laminate units and worktops house space for storage of kitchen items as well as integrated appliances, such as the double oven and gas hob. With UPVc sash windows to the side and access to the second floor via staircase.
Bedroom
2.7mx2.5m
Carpeted double bedroom with a UPVc sash window to the front
Bedroom
4.5mx3.6m
Carpeted double bedroom with two UPVc sash windows to the front. With access to the vestibule.
Vestibule
1.9mx1.5m
Carpeted room which could be used for a variety of purposes, currently functions as an office space. With a staircase up to the utility room on the second floor.
Bathroom
Featuring a walk-in shower, a toilet, and a sink.
Second Floor Landing
Accessed via staircase in the kitchen, the second floor landing leads to the utility room and the bathroom.
Bathroom
Featuring a bath with overhead shower, a toilet, a sink, and UPVc sash windows with frosted glass to the side and rear.
Utility Room
4.9mx2.6m
With the plumbed in washer, the boiler mounted to the wall, and a window to the side. With access to bedroom in the loft, and down to the first floor via staircase into vestibule.
Bedroom
4.6mx4.3m
Carpeted double bedroom in the loft, with a dormer window to the front, a velux window to the rear, and a cast iron fireplace.
Bedroom
4.3mx2.6m
Carpeted bedroom with a velux window to the front and a staircase down to the hallway on the first floor.
External Front
Stunning tiered garden leading from North Road up to the front door access into the lower ground floor. With two grassed garden areas, decking, and a shed.
External Rear
Off-street parking to the rear of the property with access to the back lane where additional street parking is available. With access into the hallway at the rear of the ground floor, and into the annexe.
Annexe Bedroom
3.6mx2.6m
Carpeted bedroom with a window to the rear and side, a built in storage cupboard, and an en-suite, featuring a walk-in shower, a toilet, and a sink.
Additional Information
Floor Area 3,078 ft2/ 286 m2Plot Size 0.07 acresLocal Authority DurhamCouncil Tax Band FCouncil Tax Estimate £3,685Year Built Before 1900Latest FENSA Work 21/07/2010Flood RiskRivers & Seas: Very lowSurface Water: Very lowTitle Number DU124754Tenure Freehold
Agent's Note
HMRC is a supervisory body for money laundering regulations, of which all estate agents need to be registered. As part of this, there are multiple requirements that agents must rigorously and consistently meet to ensure they stay compliant with the regulations and protect their clients. To do this, we use an identity verification service, approved by the Government as part of the Digital Identity and Attributes Trust Framework (DIATF). This method and the process we follow to ensure compliance for your transaction come with significant time, financial and legal implications hence a portion of this is passed on to our clients. We elected for this verification process due to the speed, certainty, and accuracy it delivers. This helps us to protect all our client's interests by using the most advanced verification process to help prevent the impacts of money laundering alongside our internal manual policies and procedures while staying compliant with HMRC.
The administrative charge for this process is £40 plus VAT for a sole purchaser, £65 plus VAT for two purchasers and £75 plus VAT three or more purchasers.
Read full description
What's it like to live here?
Nearby businesses open now
More properties nearby
Guide Price £150,000
North Road, Durham
£2,291.66 pcm
North Road, Durham
£2,210 pcm
Lawson Terrace, Durham
Guide Price £300,000
Comments (0)
Log in to like, comment or share to your feed.
Start the conversation about this listing.