 Available
Photo 1 of 31
£270,000 Asking price
Village Road, Hull, East Yorkshire, HU8
Village Road, East Yorkshire, Hull, HU8
- 🏠 House
- 📋 For sale
- 🛏 3 beds
- 🛁 2 baths
- 👁 8 views
About this property
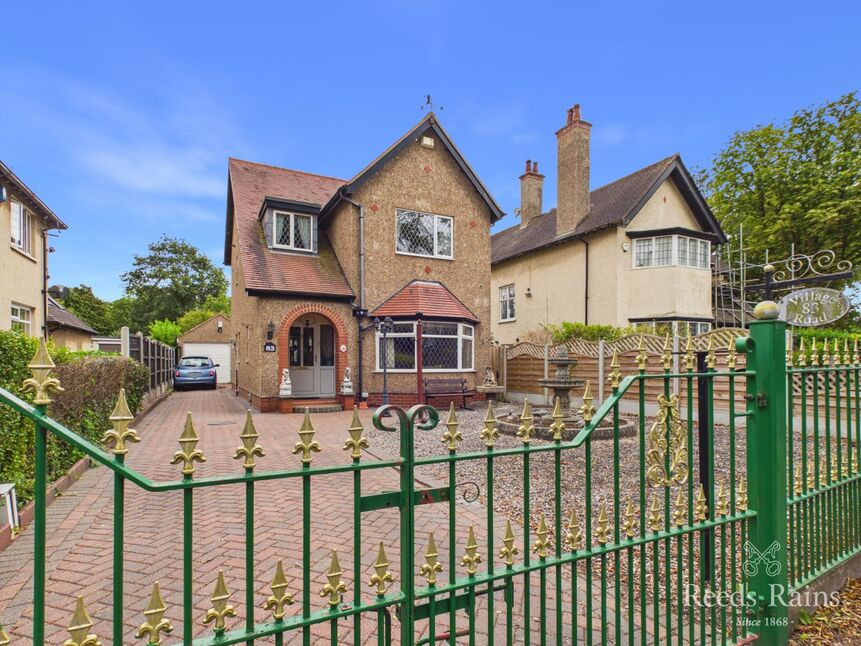
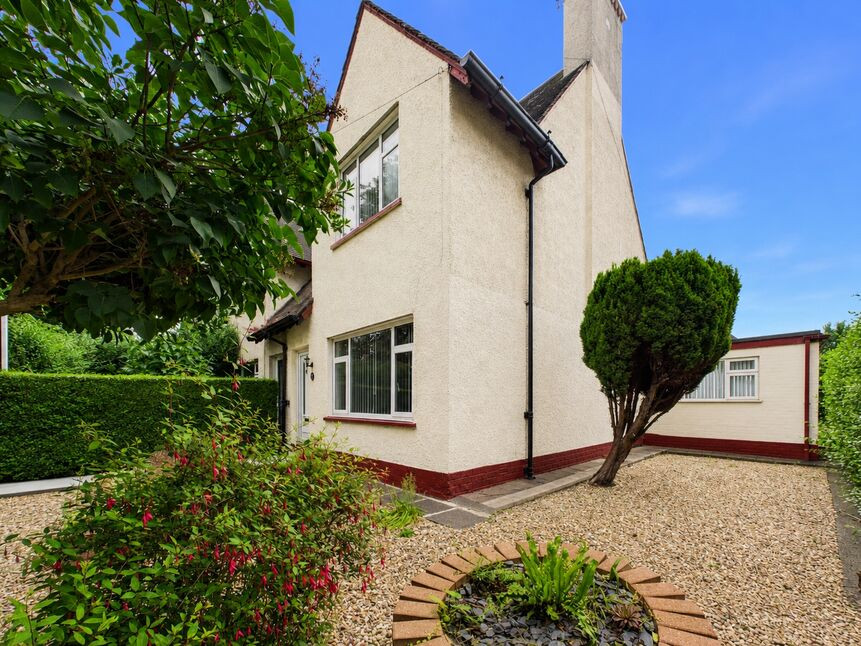
An exceptional family residence boasting space and character in abundance, nestled in one of Hull's most coveted locations. This THREE-BEDROOM - TWO BATHROOM DETACHED SELF BUILD home was built in 1997, thoughtfully designed to reflect the charm and character of the surrounding properties so it blends in seamlessly and offers a generous living space, promising to impress even the most discerning buyers.
This is a rare opportunity to acquire a unique home that delivers the aesthetic appeal of a period property, all within a sought-after and well-established location.
Offered for sale with NO CHAIN!
Upon arrival, you'll be captivated by the charm of its enviable position, with views overlooking Elm Avenue and The Oval, coupled with a generous dedicated side driveway for ample private parking.
Inside, a detailed internal inspection reveals the true beauty of this property. The ground floor features an inviting entrance porch, lovely entrance hallway with a cloakroom/w.c. off, a spacious front sitting room taking in the lovely views, a formal dining room with access to a conservatory, and a fitted kitchen with built in oven, hob and extractor.
Ascending to the first floor, a central landing leads to the fully tiled bathroom and the three bedrooms, the master bedroom having its own dedicated en-suite shower room.
Outside, the front of the property offers a low maintenance garden, mainly pebbled with a block paved dedicated side driveway leading to the garage, decorative wrought iron fencing forms the boundary with double opening gates, while the rear garden, again designed for low maintenance provides the perfect outdoor retreat.
The ample sized garage has up and over doors and offers a cloakroom/w.c.
This unique Garden Village home offers warmth, style, and ample potential, making it a truly remarkable find. With an EPC GRADE of E and Council Tax Band D, this property awaits its next fortunate owner.
Entrance Hallway
Approach this lovely family home through a smart double-glazed entrance door with an arched storm canopy. An attractive entrance into this home that certainly feels very welcoming. Staircase approach leads up to the first floor level. Installed with a radiator and having a double glazed side facing window. Access from here into the lounge, kitchen and the ground floor w.c.
Cloakroom / WC
Conveniently tucked away off the entrance hallway, this handy cloakroom is smartly appointed with a white two-piece suite, including a wash hand basin and low-flush w.c. & half tiled to the walls. Installed with a chrome effect towel radiator and natural light from the side facing double glazed window.
Lounge
The front facing lounge is both spacious and inviting. A wide double glazed bay window allows the daylight to flood in, while offering a lovely outlook over the front. The fireplace creates a focal point with its electric fire inset and a radiator to ensure this room is cosy in winter. Double opening glazed doors then lead into the dining room enhancing the sense of flow through the home.
Dining Room
The separate dining room, accessed off the lounge or kitchen, is perfect for everyday living or formal entertaining. Thoughtfully designed with easy access having double glazed French doors taking you through to the conservatory. Installed with a radiator.
Conservatory
Flowing naturally from the dining room is the conservatory, adding yet another versatile reception area to the home. Flooded with natural light thanks to the double glazed windows on three sides. Door then leads out to the garden. Having an overhead fan light and laid with a practical tiled floor.
Kitchen
The kitchen has ample natural light, courtesy of the double glazed rear facing window and the double glazed side door. Fitted with an arrangement of base and wall mounted cabinets in white gloss that provide ample storage with cupboards and drawers with complementary worktops and tiling to the splashbacks and a one and a half bowl sink unit in white with mixer tap over. Cooking facilities are provided from the built in gas hob with electric oven under and extractor chimney over. Installed with a radiator and spot lights to the ceiling. Archway then leads to the dining room.
First Floor Landing
A spacious landing with access to the three bedrooms, the bathroom and the loft. The loft is fully boarded and carpeted. Natural light from the side facing double glazed window. Having a handy built in storage cupboard.
Bedroom 1
A spacious master bedroom featuring a front-facing double-glazed window providing a lovely outlook, installed with a radiator and built-in wardrobes to two walls one having a double bed recess and overhead cupboards. Door then leads to the en-suite.
En-Suite
This ensuite shower room is appointed with a two-piece suite in white comprising of a walk-in shower enclosure with a fitted shower unit and a vanity enclosed wash hand basin. To the walls you will find practical tiling. installed with a radiator and spot light to the ceiling complete this room.
Bedroom 2
Another ample sized double bedroom, this one has a rear facing double glazed window offering lovely views over the rear garden. Fitted with a wardrobe to one wall. Installed with a radiator.
Bedroom 3
The third bedroom positioned at the front of the home, has a double-glazed window and a radiator, perfect as a child’s room, nursery, or home office.
Bathroom
The house bathroom has a rear facing double glazed window, a lovely light room and is fitted with a three piece suite to comprise of a panel enclosed bath, pedestal wash hand basin, low flush w.c. Fully tiled to the walls and installed with a radiator to maintain a comfortable temperature. Having a handy built in storage cupboard which houses the gas boiler.
Front
Impressive, well-maintained front garden featuring an attractive block paved driveway providing ample off-road parking and providing access to the front entrance door, complemented by a low-maintenance gravelled area. The property is enclosed by distinctive decorative wrought-iron fencing and double gates, creating an attractive frontage while providing security and privacy.
Rear
A beautifully presented and thoughtfully designed rear garden, predominantly paved to create an excellent low-maintenance outdoor space. The garden features a raised patio area enclosed by attractive brick walling, providing an ideal spot for outdoor dining and entertaining. Steps lead up to the elevated seating area, while fencing provides a good degree of privacy around the whole garden. The detached garage sits to the side, with a double side door for access. Gate then provides pedestrian access to the side driveway and round to the front.
Garage
A particularly spacious detached garage offering excellent versatility and useful storage space, with ample room for vehicles, workshop use or additional storage. The garage also benefits from a separate WC, and a sink unit with plumbing provided for automatic washing machine, making it a practical and valuable addition to the property and ideal for those who require a dedicated workspace or entertaining area.
Agents Notes 1
To fulfil the obligation to share material information, please follow the web link where you'll find a comprehensive document containing key facts for buyers, providing valuable insights related to the property that you'll undoubtedly find useful.
Agents Notes 2
HMRC is a supervisory body for money laundering regulations, of which all estate agents need to be registered. As part of this, there are multiple requirements that agents must rigorously and consistently meet to ensure they stay compliant with the regulations and protect their clients. To do this, we use an identity verification service, approved by the Government as part of the Digital Identity and Attributes Trust Framework (DIATF). This method and the process we follow to ensure compliance for your transaction come with significant time, financial and legal implications hence a portion of this is passed on. We elected for this verification process due to the speed, certainty, and accuracy it delivers. This helps us to protect all our client's interests by using the most advanced verification process to help prevent the impacts of money laundering alongside our internal manual policies and procedures while staying compliant with HMRC.
Agemts Notes Two Continued
The administrative charge for this process is £40 plus VAT for a sole purchaser, £65 plus VAT for two purchasers and £75 plus VAT three or more purchasers.
Read full description
This is a rare opportunity to acquire a unique home that delivers the aesthetic appeal of a period property, all within a sought-after and well-established location.
Offered for sale with NO CHAIN!
Upon arrival, you'll be captivated by the charm of its enviable position, with views overlooking Elm Avenue and The Oval, coupled with a generous dedicated side driveway for ample private parking.
Inside, a detailed internal inspection reveals the true beauty of this property. The ground floor features an inviting entrance porch, lovely entrance hallway with a cloakroom/w.c. off, a spacious front sitting room taking in the lovely views, a formal dining room with access to a conservatory, and a fitted kitchen with built in oven, hob and extractor.
Ascending to the first floor, a central landing leads to the fully tiled bathroom and the three bedrooms, the master bedroom having its own dedicated en-suite shower room.
Outside, the front of the property offers a low maintenance garden, mainly pebbled with a block paved dedicated side driveway leading to the garage, decorative wrought iron fencing forms the boundary with double opening gates, while the rear garden, again designed for low maintenance provides the perfect outdoor retreat.
The ample sized garage has up and over doors and offers a cloakroom/w.c.
This unique Garden Village home offers warmth, style, and ample potential, making it a truly remarkable find. With an EPC GRADE of E and Council Tax Band D, this property awaits its next fortunate owner.
Entrance Hallway
Approach this lovely family home through a smart double-glazed entrance door with an arched storm canopy. An attractive entrance into this home that certainly feels very welcoming. Staircase approach leads up to the first floor level. Installed with a radiator and having a double glazed side facing window. Access from here into the lounge, kitchen and the ground floor w.c.
Cloakroom / WC
Conveniently tucked away off the entrance hallway, this handy cloakroom is smartly appointed with a white two-piece suite, including a wash hand basin and low-flush w.c. & half tiled to the walls. Installed with a chrome effect towel radiator and natural light from the side facing double glazed window.
Lounge
The front facing lounge is both spacious and inviting. A wide double glazed bay window allows the daylight to flood in, while offering a lovely outlook over the front. The fireplace creates a focal point with its electric fire inset and a radiator to ensure this room is cosy in winter. Double opening glazed doors then lead into the dining room enhancing the sense of flow through the home.
Dining Room
The separate dining room, accessed off the lounge or kitchen, is perfect for everyday living or formal entertaining. Thoughtfully designed with easy access having double glazed French doors taking you through to the conservatory. Installed with a radiator.
Conservatory
Flowing naturally from the dining room is the conservatory, adding yet another versatile reception area to the home. Flooded with natural light thanks to the double glazed windows on three sides. Door then leads out to the garden. Having an overhead fan light and laid with a practical tiled floor.
Kitchen
The kitchen has ample natural light, courtesy of the double glazed rear facing window and the double glazed side door. Fitted with an arrangement of base and wall mounted cabinets in white gloss that provide ample storage with cupboards and drawers with complementary worktops and tiling to the splashbacks and a one and a half bowl sink unit in white with mixer tap over. Cooking facilities are provided from the built in gas hob with electric oven under and extractor chimney over. Installed with a radiator and spot lights to the ceiling. Archway then leads to the dining room.
First Floor Landing
A spacious landing with access to the three bedrooms, the bathroom and the loft. The loft is fully boarded and carpeted. Natural light from the side facing double glazed window. Having a handy built in storage cupboard.
Bedroom 1
A spacious master bedroom featuring a front-facing double-glazed window providing a lovely outlook, installed with a radiator and built-in wardrobes to two walls one having a double bed recess and overhead cupboards. Door then leads to the en-suite.
En-Suite
This ensuite shower room is appointed with a two-piece suite in white comprising of a walk-in shower enclosure with a fitted shower unit and a vanity enclosed wash hand basin. To the walls you will find practical tiling. installed with a radiator and spot light to the ceiling complete this room.
Bedroom 2
Another ample sized double bedroom, this one has a rear facing double glazed window offering lovely views over the rear garden. Fitted with a wardrobe to one wall. Installed with a radiator.
Bedroom 3
The third bedroom positioned at the front of the home, has a double-glazed window and a radiator, perfect as a child’s room, nursery, or home office.
Bathroom
The house bathroom has a rear facing double glazed window, a lovely light room and is fitted with a three piece suite to comprise of a panel enclosed bath, pedestal wash hand basin, low flush w.c. Fully tiled to the walls and installed with a radiator to maintain a comfortable temperature. Having a handy built in storage cupboard which houses the gas boiler.
Front
Impressive, well-maintained front garden featuring an attractive block paved driveway providing ample off-road parking and providing access to the front entrance door, complemented by a low-maintenance gravelled area. The property is enclosed by distinctive decorative wrought-iron fencing and double gates, creating an attractive frontage while providing security and privacy.
Rear
A beautifully presented and thoughtfully designed rear garden, predominantly paved to create an excellent low-maintenance outdoor space. The garden features a raised patio area enclosed by attractive brick walling, providing an ideal spot for outdoor dining and entertaining. Steps lead up to the elevated seating area, while fencing provides a good degree of privacy around the whole garden. The detached garage sits to the side, with a double side door for access. Gate then provides pedestrian access to the side driveway and round to the front.
Garage
A particularly spacious detached garage offering excellent versatility and useful storage space, with ample room for vehicles, workshop use or additional storage. The garage also benefits from a separate WC, and a sink unit with plumbing provided for automatic washing machine, making it a practical and valuable addition to the property and ideal for those who require a dedicated workspace or entertaining area.
Agents Notes 1
To fulfil the obligation to share material information, please follow the web link where you'll find a comprehensive document containing key facts for buyers, providing valuable insights related to the property that you'll undoubtedly find useful.
Agents Notes 2
HMRC is a supervisory body for money laundering regulations, of which all estate agents need to be registered. As part of this, there are multiple requirements that agents must rigorously and consistently meet to ensure they stay compliant with the regulations and protect their clients. To do this, we use an identity verification service, approved by the Government as part of the Digital Identity and Attributes Trust Framework (DIATF). This method and the process we follow to ensure compliance for your transaction come with significant time, financial and legal implications hence a portion of this is passed on. We elected for this verification process due to the speed, certainty, and accuracy it delivers. This helps us to protect all our client's interests by using the most advanced verification process to help prevent the impacts of money laundering alongside our internal manual policies and procedures while staying compliant with HMRC.
Agemts Notes Two Continued
The administrative charge for this process is £40 plus VAT for a sole purchaser, £65 plus VAT for two purchasers and £75 plus VAT three or more purchasers.
Read full description
What's it like to live here?
Nearby businesses open now
More properties nearby
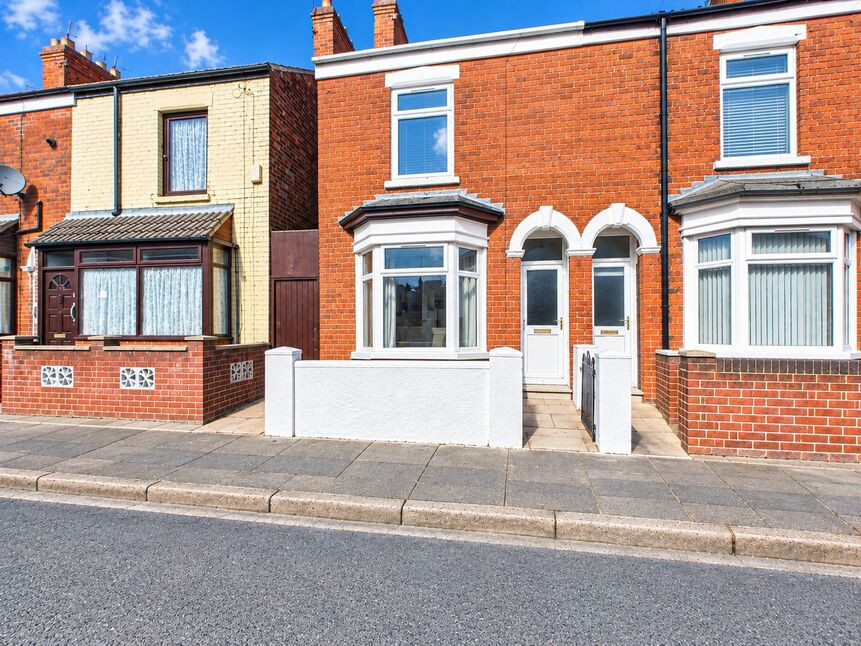
£100,000 Offers over
Severn Street, Hull, East Riding of Yorkshire, HU8
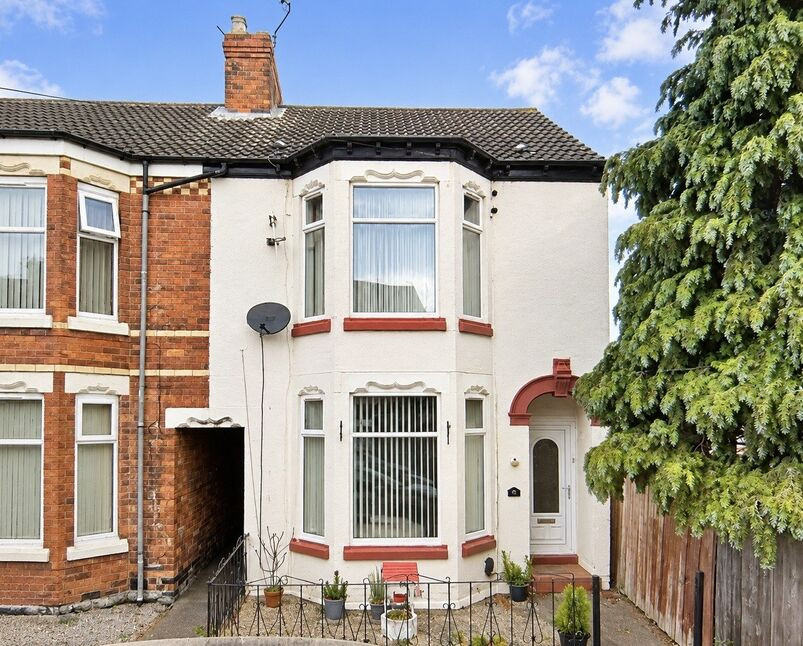
£140,000 Offers over
Wordsworth Street, Hull, East Riding of Yorkshire, HU8
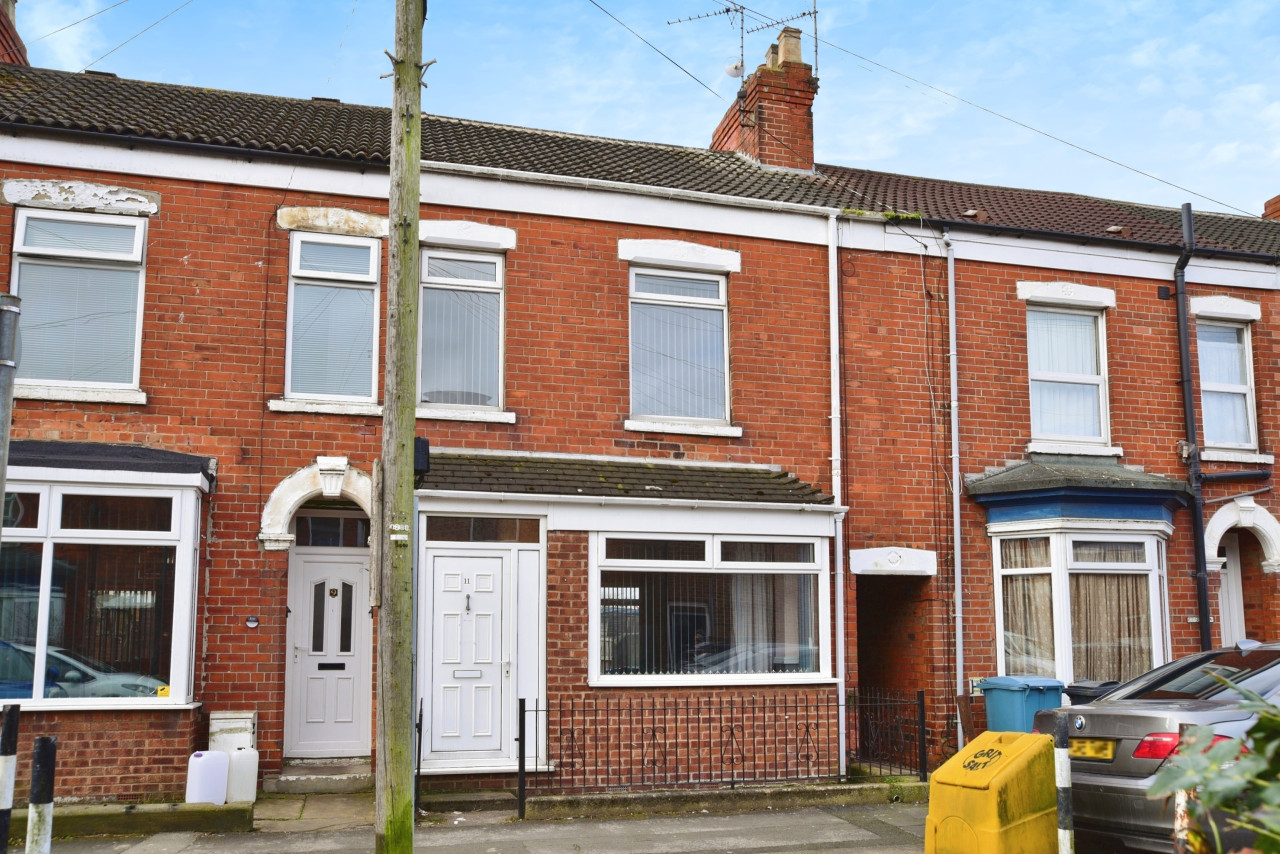
£145,000 Asking price
Comments (0)
Log in to like, comment or share to your feed.
Start the conversation about this listing.