 Available
Photo 1 of 23
£499,995 Offers over
Wakefield Road, Ossett, West Yorkshire, WF5
Wakefield Road, West Yorkshire, Ossett, WF5
- 🏠 Bungalow
- 📋 For sale
- 🛏 5 beds
- 🛁 2 baths
- 👁 6 views
About this property
Situated in the highly desirable town of Ossett, this property enjoys a prime position offering both convenience and community charm. Ossett is well known for its excellent local amenities including independent shops, cafés, supermarkets, well-regarded schools and leisure facilities, all within easy reach. The town benefits from strong transport links, with quick access to the M1 motorway network and nearby train stations connecting to Wakefield, Leeds and beyond, making it ideal for commuters. Surrounded by attractive countryside and green spaces, Ossett offers a superb balance of town living with outdoor lifestyle opportunities, making it a sought-after location for families and professionals alike.
Entrance / Kitchen
The heart of the home is the impressive open-plan kitchen, dining and living space designed for modern living and entertaining.The kitchen is fitted with a gas hob, integrated double oven, extractor fan, tiled splashbacks and an abundance of wall and base units, offering excellent storage and generous worktop space. There is room for a microwave and fridge, with PVC double-glazed windows overlooking the side of the property providing plentiful natural light.
Dining / Living Room
The dining area enjoys a bay window with PVC double glazing, additional storage and a gas central heated radiator, comfortably accommodating a family dining table.The living area features a further bay window overlooking the front of the property and offers space for a wood burner. Finished with wood-effect LVT flooring, this space is warm, inviting and filled with natural light.
T-Shaped Corridor
Finished with attractive wood-effect LVT flooring, high ceilings and neutral décor. The corridor benefits from a gas central heated radiator and a PVC double-glazed window, creating a bright and welcoming central hub connecting the bedrooms and bathroom.
Bathroom
A contemporary three-piece suite comprising a walk-in shower, low-flush WC and vanity unit with sink. Fully tiled walls, LVT tiled-effect flooring, a heated towel radiator and a double-glazed frosted window complete this modern space.
Bedroom 1
Benefiting from PVC double-glazed patio doors and window leading directly onto the rear patio area, gas central heating and carpeting ideal for guests or multi-generational living.
Bedroom 2
With a PVC double-glazed window overlooking the roofline, allowing excellent natural light, gas central heating, carpeting and neutral décor.
Bedroom 3
Featuring a PVC double-glazed window overlooking the front of the property, gas central heating and neutral finishes.
1st Floor Landing
The spacious landing has been cleverly utilised to create a dedicated home office area, ideal for remote working or study. This area benefits from two double-glazed wooden roof windows integrated into the ceiling, both opening to allow fresh air and exceptional natural light. Neutrally decorated with sloping ceilings, this space feels open, bright and inspiring.
Bedroom 4
Positioned to the front of the property, this generous bedroom features plush carpeting, a gas central heated radiator and two double-glazed roof windows that open outwards, allowing abundant natural light and elevated views. Sloping ceilings enhance the character and create a calm, luxurious retreat.
Bathroom
A stylish two piece suite comprising a bath, low-flush WC and vanity unit with sink. Finished with contemporary grey LVT flooring, a gas central heated radiator and a double-glazed wooden roof window, providing both ventilation and natural light.
Bedroom 5
A further well proportioned bedroom, carpeted and neutrally decorated, featuring a gas central heated radiator and three windows: two wooden double-glazed roof windows integrated into the ceiling and one PVC double-glazed window overlooking the side of the property. Integrated shelving adds both practicality and character.
Exterior
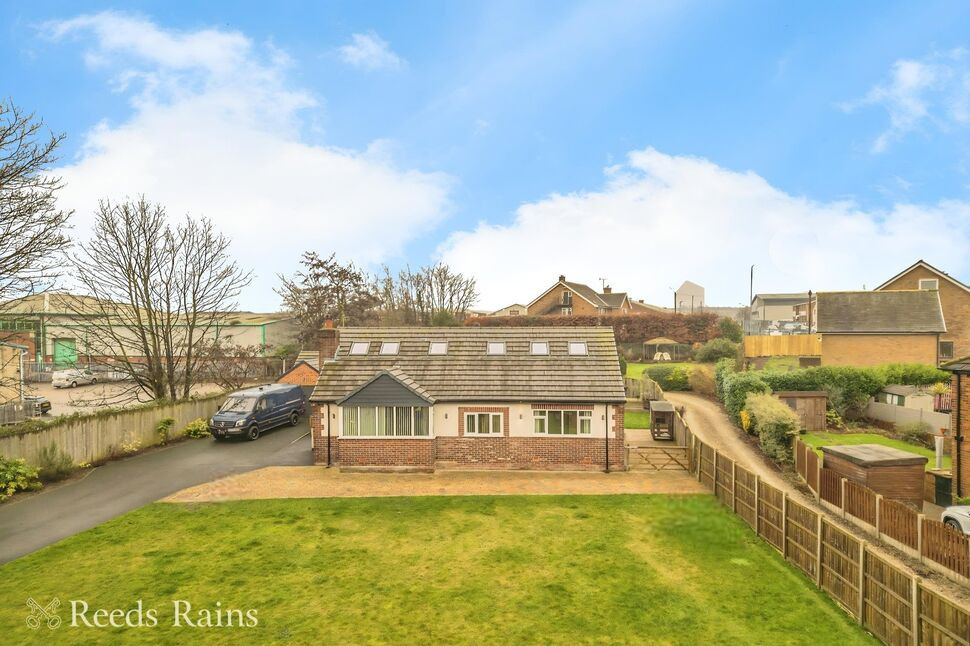
A large lawned frontage with established shrubbery, soil bedding borders and fencing, complemented by a hedge boundary for added privacy. An additional outdoor tap is also located to the front of the property.Accessed via a wooden side gate, the rear garden offers a sweeping paved patio wrapping around the property, with direct access from one of the bedrooms. An elevated patio area provides an ideal space for outdoor entertaining, alongside a lawned garden bordered by planted beds and shrubs. Fully fenced for privacy and equipped with outdoor power sockets and an external tap.
Garage
A detached single brick garage provides secure storage or parking.
Agent Notes
To be able to purchase a property in the United Kingdom all agents have a legal requirement to conduct Identity checks on all customers involved in the transaction to fulfil their obligations under Anti Money Laundering regulations. We outsource this check to a third party and a charge will apply. Ask the branch for further details.
Read full description
Entrance / Kitchen
The heart of the home is the impressive open-plan kitchen, dining and living space designed for modern living and entertaining.The kitchen is fitted with a gas hob, integrated double oven, extractor fan, tiled splashbacks and an abundance of wall and base units, offering excellent storage and generous worktop space. There is room for a microwave and fridge, with PVC double-glazed windows overlooking the side of the property providing plentiful natural light.
Dining / Living Room
The dining area enjoys a bay window with PVC double glazing, additional storage and a gas central heated radiator, comfortably accommodating a family dining table.The living area features a further bay window overlooking the front of the property and offers space for a wood burner. Finished with wood-effect LVT flooring, this space is warm, inviting and filled with natural light.
T-Shaped Corridor
Finished with attractive wood-effect LVT flooring, high ceilings and neutral décor. The corridor benefits from a gas central heated radiator and a PVC double-glazed window, creating a bright and welcoming central hub connecting the bedrooms and bathroom.
Bathroom
A contemporary three-piece suite comprising a walk-in shower, low-flush WC and vanity unit with sink. Fully tiled walls, LVT tiled-effect flooring, a heated towel radiator and a double-glazed frosted window complete this modern space.
Bedroom 1
Benefiting from PVC double-glazed patio doors and window leading directly onto the rear patio area, gas central heating and carpeting ideal for guests or multi-generational living.
Bedroom 2
With a PVC double-glazed window overlooking the roofline, allowing excellent natural light, gas central heating, carpeting and neutral décor.
Bedroom 3
Featuring a PVC double-glazed window overlooking the front of the property, gas central heating and neutral finishes.
1st Floor Landing
The spacious landing has been cleverly utilised to create a dedicated home office area, ideal for remote working or study. This area benefits from two double-glazed wooden roof windows integrated into the ceiling, both opening to allow fresh air and exceptional natural light. Neutrally decorated with sloping ceilings, this space feels open, bright and inspiring.
Bedroom 4
Positioned to the front of the property, this generous bedroom features plush carpeting, a gas central heated radiator and two double-glazed roof windows that open outwards, allowing abundant natural light and elevated views. Sloping ceilings enhance the character and create a calm, luxurious retreat.
Bathroom
A stylish two piece suite comprising a bath, low-flush WC and vanity unit with sink. Finished with contemporary grey LVT flooring, a gas central heated radiator and a double-glazed wooden roof window, providing both ventilation and natural light.
Bedroom 5
A further well proportioned bedroom, carpeted and neutrally decorated, featuring a gas central heated radiator and three windows: two wooden double-glazed roof windows integrated into the ceiling and one PVC double-glazed window overlooking the side of the property. Integrated shelving adds both practicality and character.
Exterior
A large lawned frontage with established shrubbery, soil bedding borders and fencing, complemented by a hedge boundary for added privacy. An additional outdoor tap is also located to the front of the property.Accessed via a wooden side gate, the rear garden offers a sweeping paved patio wrapping around the property, with direct access from one of the bedrooms. An elevated patio area provides an ideal space for outdoor entertaining, alongside a lawned garden bordered by planted beds and shrubs. Fully fenced for privacy and equipped with outdoor power sockets and an external tap.
Garage
A detached single brick garage provides secure storage or parking.
Agent Notes
To be able to purchase a property in the United Kingdom all agents have a legal requirement to conduct Identity checks on all customers involved in the transaction to fulfil their obligations under Anti Money Laundering regulations. We outsource this check to a third party and a charge will apply. Ask the branch for further details.
Read full description
What's it like to live here?
Nearby businesses open now
More properties nearby
£275,000 Asking price
Dale Street, Ossett, West Yorkshire, WF5
£810,000 Asking price
Cross Street, Horbury, West Yorkshire, WF4
£150,000 Guide price
Cross Street, Horbury, West Yorkshire, WF4
£150,000 Guide price
Comments (0)
Log in to like, comment or share to your feed.
Start the conversation about this listing.