 Available
Photo 1 of 14
£150,000 Asking price
Walden Close, Ouston, Durham, DH2
Walden Close, Durham, Ouston, DH2
- 🏠 House
- 📋 For sale
- 🛏 3 beds
- 🛁 1 bath
- 👁 11 views
About this property
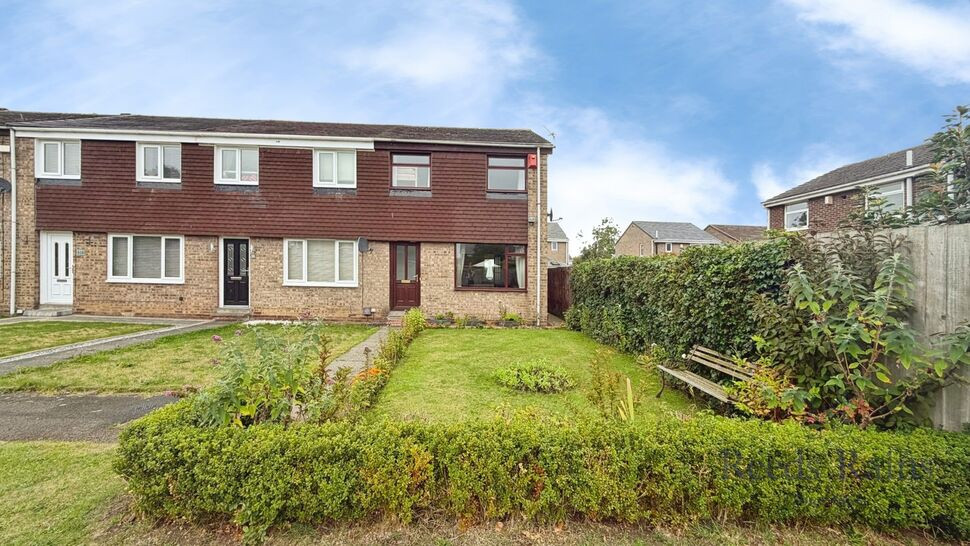
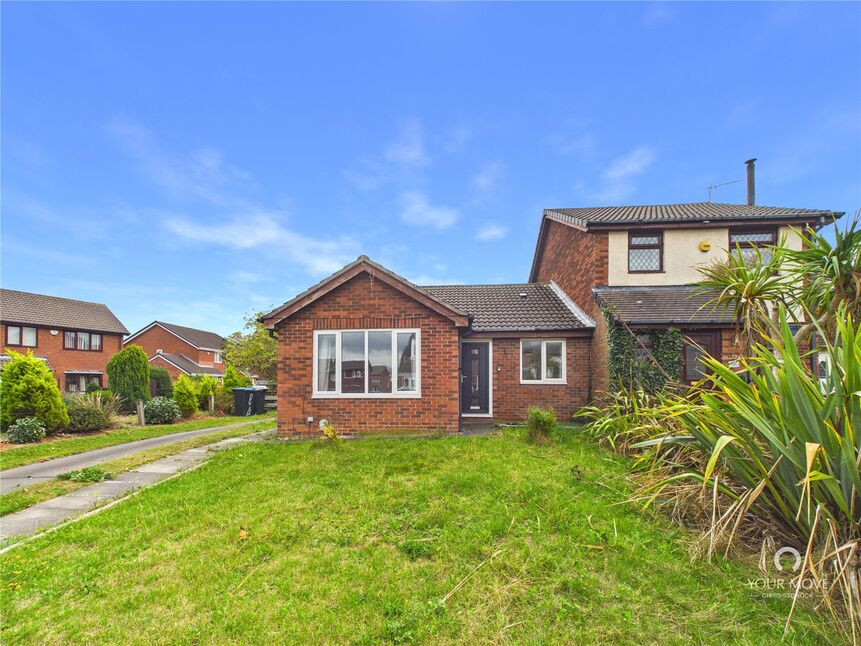
A substantially extended three-bedroom end-link home, offering approximately 840 sq ft of accommodation and a versatile ground floor layout.
The property benefits from two reception rooms, an extended kitchen/dining room, three bedrooms, an upgraded shower room, private rear garden and detached garage, together with the convenience of no onward chain.
The extension has created particularly useful additional living space, including a generous 17ft family room, which could also work well as a home office, playroom or second sitting room.
The main living room provides a separate reception space, while the kitchen/dining room offers a practical area for everyday family life and entertaining.
To the first floor are three bedrooms, including two good-sized double bedrooms, with the master bedroom benefiting from built-in wardrobes. Bedroom three provides useful flexibility as a child's room, study or dressing room.
The shower room has been updated with contemporary tiling, a heated towel rail and modern shower facilities.
Outside, the property occupies an end position with gated side access and a private, enclosed rear garden incorporating lawn and patio areas. The property also benefits from a detached garage within the nearby cul-de-sac.
The property also overlooks an attractive communal green, maintained by the local authority, providing an added sense of privacy and open space to the front.
Further benefits include EPC rating C, Council Tax Band A, a serviced Worcester combi boiler, double glazing and an upgraded electrical and security system.
Located within the Urpeth Grange development, Walden Close is well placed for access to local amenities, with Ouston village facilities and a primary school nearby.
Chester-le-Street and Birtley are both within easy reach, while the A1(M) provides convenient road connections towards Newcastle, Gateshead, Durham and Sunderland. With its extended ground floor accommodation, flexible living space, end position and no onward chain.
This property offers an excellent opportunity for buyers looking for a three-bedroom home with more space than its original footprint suggests.
Entrance
Accessed via a reinforced uPVC entrance door, the entrance hall provides access into the main living accommodation.
Lounge
15'8" x 14'10" (4.78m x 4.52m)
A spacious reception room with twin radiators, a gas fire with surround and useful understairs storage.
Reception Room
17'3" x 6'12" (5.26m x 2.13m)
A particularly useful addition created by the ground floor extension. Measuring over 17ft in length, this versatile room could be used as a family room, home office, playroom or second sitting room. Double-glazed sliding patio doors provide access to the rear garden.
Kitchen / Dining Room
16'8" x 7'5" (5.08m x 2.26m)
An extended kitchen and dining space fitted with a range of Buttermilk Ivory cabinetry and Cherry Butcher Block worktops. The kitchen includes a Belling gas hob, electric double oven and integrated extractor, with space for dining.
Landing
The first-floor landing provides access to all three bedrooms, the shower room and two useful built-in storage/linen cupboards.
Bedroom 1
13'3" x 8'4" (4.04m x 2.54m)
A well-proportioned master bedroom with built-in wardrobes providing useful storage.
Bedroom 2
10'12" x 8'4" (3.35m x 2.54m)
A good-sized second bedroom with access to the loft, which has been insulated and boarded to provide additional dry storage.
Bedroom 3
8'6" x 6'1" (2.59m x 1.85m)
A versatile third bedroom, suitable for use as a child's bedroom, home office, dressing room or occasional bedroom.
Bathroom
6'1" x 6'9" (1.85m x 2.06m)
Updated with contemporary large-format wall and floor tiling, a modern shower, heated towel rail and extractor fan.
Read full description
The property benefits from two reception rooms, an extended kitchen/dining room, three bedrooms, an upgraded shower room, private rear garden and detached garage, together with the convenience of no onward chain.
The extension has created particularly useful additional living space, including a generous 17ft family room, which could also work well as a home office, playroom or second sitting room.
The main living room provides a separate reception space, while the kitchen/dining room offers a practical area for everyday family life and entertaining.
To the first floor are three bedrooms, including two good-sized double bedrooms, with the master bedroom benefiting from built-in wardrobes. Bedroom three provides useful flexibility as a child's room, study or dressing room.
The shower room has been updated with contemporary tiling, a heated towel rail and modern shower facilities.
Outside, the property occupies an end position with gated side access and a private, enclosed rear garden incorporating lawn and patio areas. The property also benefits from a detached garage within the nearby cul-de-sac.
The property also overlooks an attractive communal green, maintained by the local authority, providing an added sense of privacy and open space to the front.
Further benefits include EPC rating C, Council Tax Band A, a serviced Worcester combi boiler, double glazing and an upgraded electrical and security system.
Located within the Urpeth Grange development, Walden Close is well placed for access to local amenities, with Ouston village facilities and a primary school nearby.
Chester-le-Street and Birtley are both within easy reach, while the A1(M) provides convenient road connections towards Newcastle, Gateshead, Durham and Sunderland. With its extended ground floor accommodation, flexible living space, end position and no onward chain.
This property offers an excellent opportunity for buyers looking for a three-bedroom home with more space than its original footprint suggests.
Entrance
Accessed via a reinforced uPVC entrance door, the entrance hall provides access into the main living accommodation.
Lounge
15'8" x 14'10" (4.78m x 4.52m)
A spacious reception room with twin radiators, a gas fire with surround and useful understairs storage.
Reception Room
17'3" x 6'12" (5.26m x 2.13m)
A particularly useful addition created by the ground floor extension. Measuring over 17ft in length, this versatile room could be used as a family room, home office, playroom or second sitting room. Double-glazed sliding patio doors provide access to the rear garden.
Kitchen / Dining Room
16'8" x 7'5" (5.08m x 2.26m)
An extended kitchen and dining space fitted with a range of Buttermilk Ivory cabinetry and Cherry Butcher Block worktops. The kitchen includes a Belling gas hob, electric double oven and integrated extractor, with space for dining.
Landing
The first-floor landing provides access to all three bedrooms, the shower room and two useful built-in storage/linen cupboards.
Bedroom 1
13'3" x 8'4" (4.04m x 2.54m)
A well-proportioned master bedroom with built-in wardrobes providing useful storage.
Bedroom 2
10'12" x 8'4" (3.35m x 2.54m)
A good-sized second bedroom with access to the loft, which has been insulated and boarded to provide additional dry storage.
Bedroom 3
8'6" x 6'1" (2.59m x 1.85m)
A versatile third bedroom, suitable for use as a child's bedroom, home office, dressing room or occasional bedroom.
Bathroom
6'1" x 6'9" (1.85m x 2.06m)
Updated with contemporary large-format wall and floor tiling, a modern shower, heated towel rail and extractor fan.
Read full description
More properties nearby
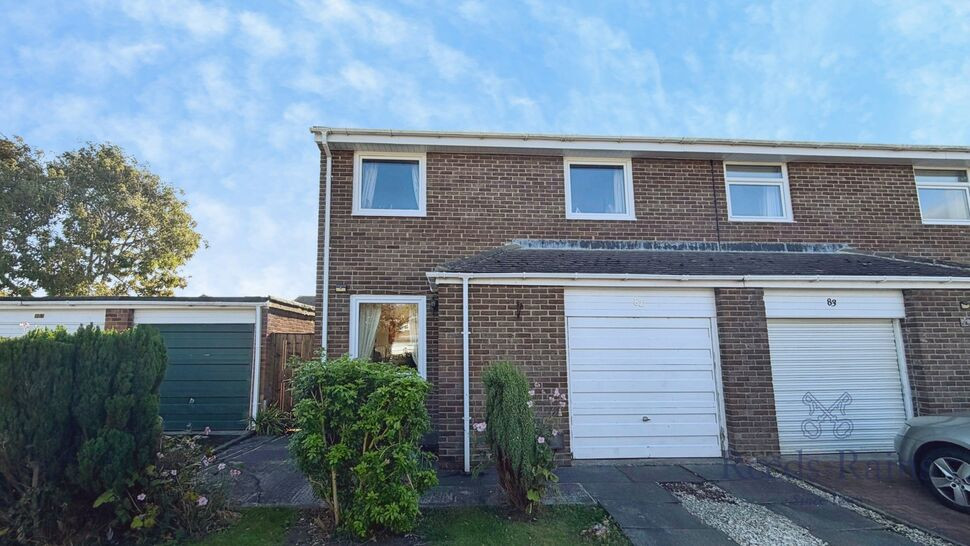
£168,000 Offers over
Walden Close, Ouston, Durham, DH2
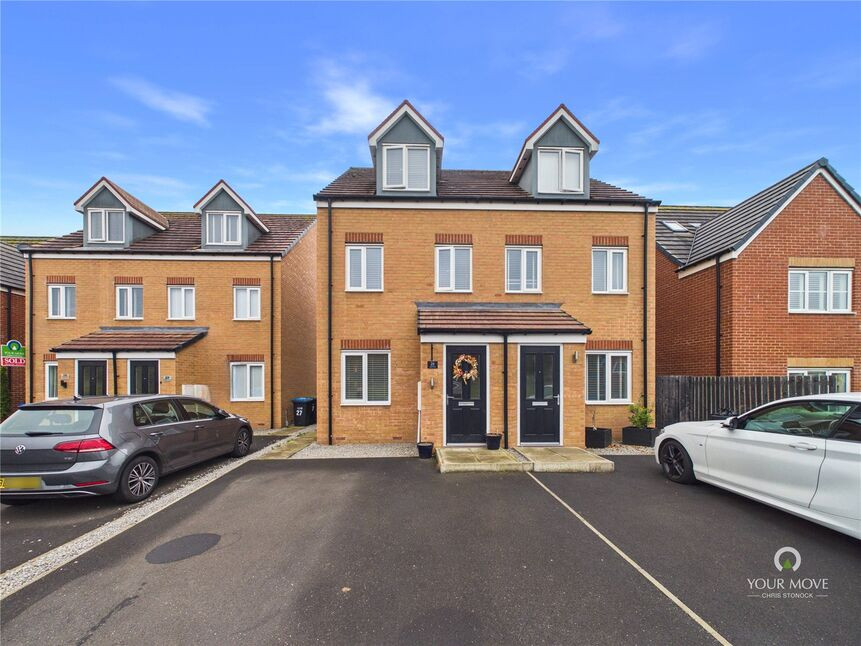
£190,000 Asking price
Ripley Close, Ouston, Durham, DH2
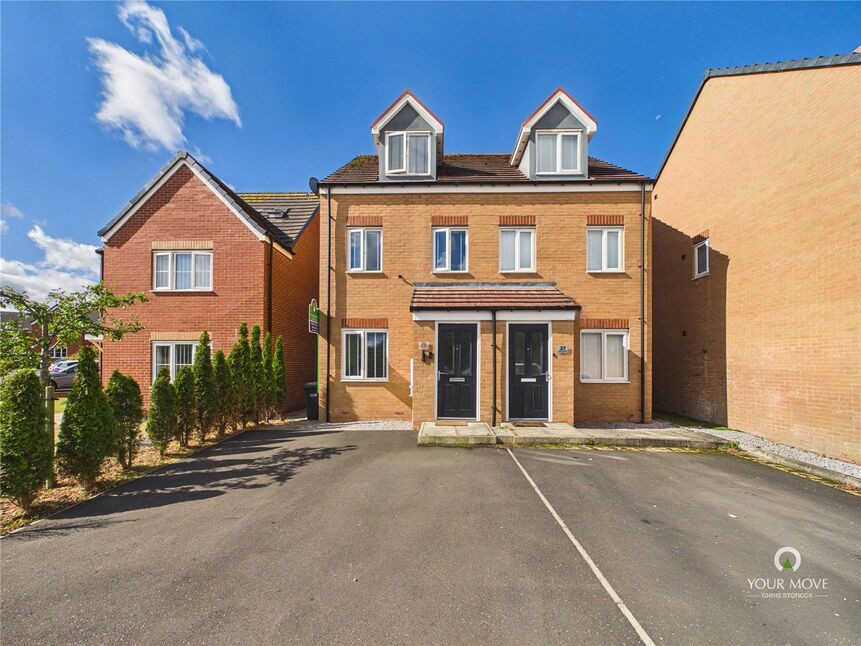
£185,000 Asking price
Ripley Close, Ouston, Durham, DH2
£200,000 Asking price
Comments (0)
Log in to like, comment or share to your feed.
Start the conversation about this listing.