 Available
Photo 1 of 20
£270,000 Offers over
Walletts Wood Court, Chorley, Lancashire, PR7
Walletts Wood Court, Lancashire, Chorley, PR7
- 🏠 House
- 📋 For sale
- 🛏 3 beds
- 🛁 2 baths
- 👁 11 views
About this property
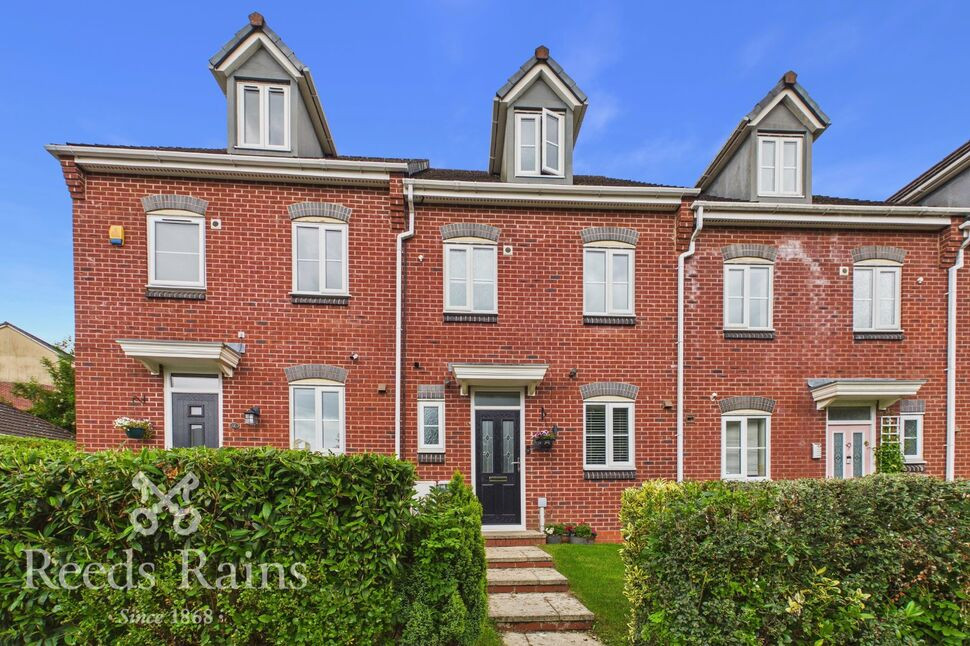
*SUPERB ATTENTION TO DETAIL WITH MANY MODERN UPGRADES* Presented to the highest of standards throughout the only way to truly appreciate this property is to stop and take a look. The spacious accommodation is split over three levels and has been much improved and altered to accommodate current living styles. On the ground floor there is a welcoming reception hallway, useful WC and a light and spacious reception room with open plan access to a gorgeous fitted kitchen with high-quality integrated appliances. On the first floor there is an upgraded bathroom and two double bedrooms the main having access to a large walk-in wardrobe. On the top floor there is an impressive main bedroom with built-in wardrobes and access to a lovely ensuite. Other significant upgrades include quality Karndean flooring on the ground floor, high quality, recently installed carpets and an air source heat pump which shows the attention to detail that has gone into making this a lovely family home. The property comes with a landscaped garden to the rear, two allocated parking spaces and a garage. It provides easy access to lovely walks, the town Centre and transport links, including the train station and motorway connections. Call now to arrange your viewing.
Entrance Hallway
Accessed by a double glazed door. Radiator. Karndean floor. Stairs leading off to the first floor and the doors leading to the WC and lounge.
WC
Front facing double glazed window. Modern two piece suite with hand basin and WC. Tiled walls. Heated towel rail. Karndean floor.
Lounge Area
16'4" x 14'10" (4.99m x 4.51m)
Impressive, spacious and open plan reception and kitchen area with rear facing double glazed French doors leading to the private landscaped garden. Two radiators. Large store cupboard. TV point. Karndean flooring. Open access to the kitchen area.
Kitchen Area
10'3" x 7'12" (3.13m x 2.43m)
The kitchen area is very well maintained with front facing double glazed window. Range of impressive wall and base units with complimentary worktop surfaces and sink unit with hose style tap. Integrated double oven, induction hob and extractor hood. Integrated fridge freezer, wine cooler, dishwasher, and washing machine. Protective splash-backs.
Landing
Stairs leading off to the second floor. Radiator. Store cupboard with the controls for the heat pump. Doors leading off to 2 double bedrooms and the bathroom.
Bedroom 2
14'10" x 10'2" (4.52m x 3.09m)
Impressive second bedroom with two rear facing double glazed windows. Radiator. Access to a large walk-in wardrobe area with additional radiator.
Bedroom 3
11'7" x 7'9" (3.53m x 2.37m)
Further double bedroom with front facing double glazed window. Radiator.
Bathroom
Front facing double glazed window. Upgraded three piece suite comprising hand basin, WC and L-shaped bath with rainfall over head shower and additional hand held shower attachment. Part tiled walls with built-in storage areas. Heated towel rail. Shaver point and extractor fan.
Landing
Eaves storage cupboard. Double glazed skylight. Door leading to the main bedroom.
Bedroom 1
17'5" x 14'9" (5.31m x 4.49m)
Impressive large bedroom with front facing double glazed window providing a pleasant outlook. Radiator. Loft access. Built-in double wardrobe and additional store cupboard. Door leading to the ensuite.
En-Suite
Double glazed skylight. Modern three-piece suite comprising hand basin, WC and large walk-in shower area. Part tiled walls. Heated towel rail. Extractor fan.
Exterior, Garage and Parking
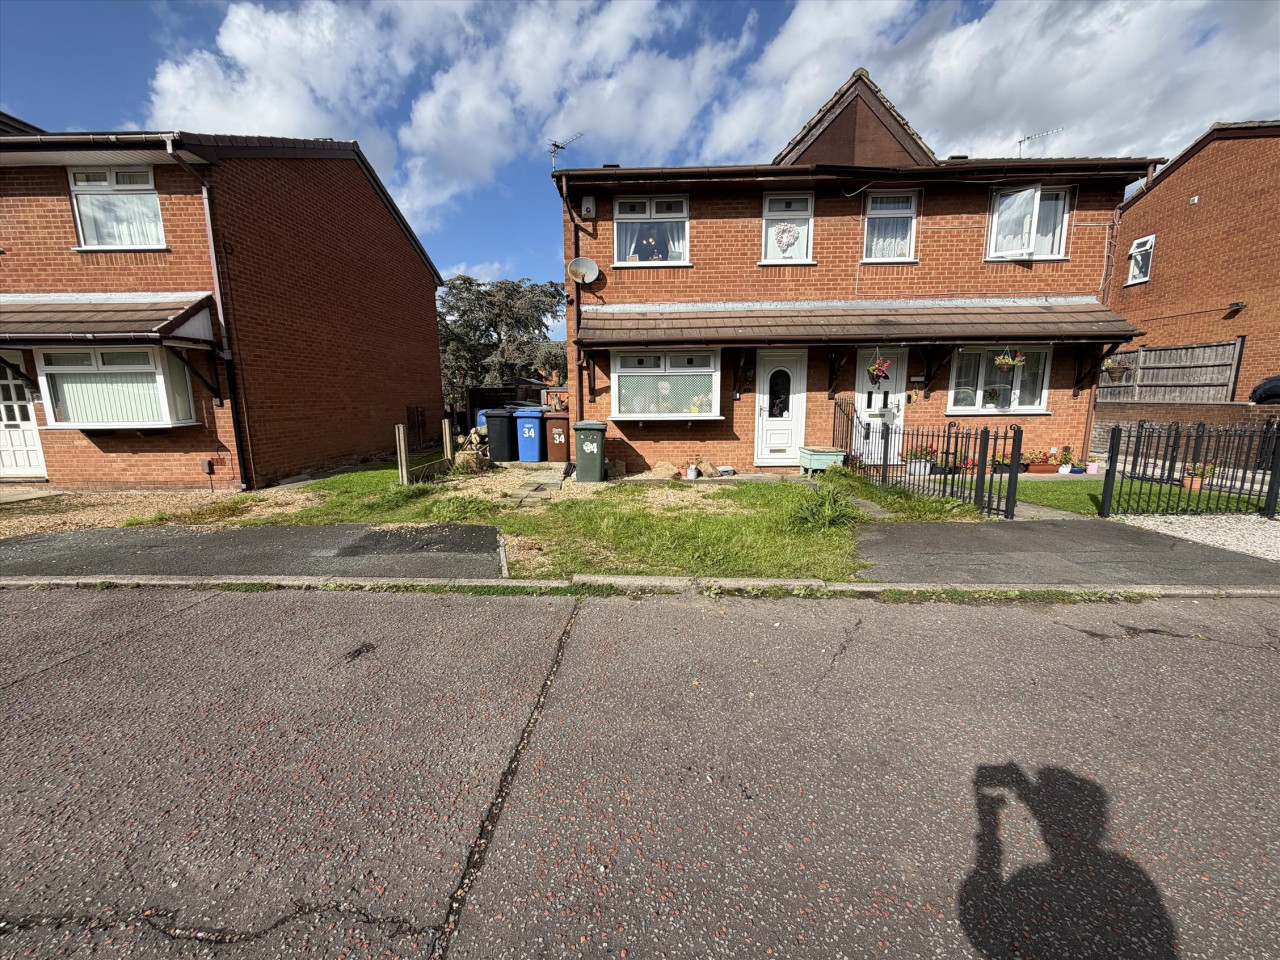
To the front of the property there is a hedge enclosed lawned garden with pathway leading to the front door.Private enclosed rear garden with paved patio area, artificial lawn and raised flowerbeds with mature shrubs and bushes. Outside power.There is a parking space and garage situated to the side of the property. The garage is accessed by an up and over door.
Tenure
The property is leasehold999 years from 1 January 2003Ground Rent - £85 per yearService Charge - £320 per year
Agents Notes
To be able to purchase a property in the United Kingdom all agents have a legal requirement to conduct Identity checks on all customers involved in the transaction to fulfil their obligations under Anti Money Laundering regulations. We outsource this check to a third party and a charge will apply. Ask the branch for further details.
Read full description
Entrance Hallway
Accessed by a double glazed door. Radiator. Karndean floor. Stairs leading off to the first floor and the doors leading to the WC and lounge.
WC
Front facing double glazed window. Modern two piece suite with hand basin and WC. Tiled walls. Heated towel rail. Karndean floor.
Lounge Area
16'4" x 14'10" (4.99m x 4.51m)
Impressive, spacious and open plan reception and kitchen area with rear facing double glazed French doors leading to the private landscaped garden. Two radiators. Large store cupboard. TV point. Karndean flooring. Open access to the kitchen area.
Kitchen Area
10'3" x 7'12" (3.13m x 2.43m)
The kitchen area is very well maintained with front facing double glazed window. Range of impressive wall and base units with complimentary worktop surfaces and sink unit with hose style tap. Integrated double oven, induction hob and extractor hood. Integrated fridge freezer, wine cooler, dishwasher, and washing machine. Protective splash-backs.
Landing
Stairs leading off to the second floor. Radiator. Store cupboard with the controls for the heat pump. Doors leading off to 2 double bedrooms and the bathroom.
Bedroom 2
14'10" x 10'2" (4.52m x 3.09m)
Impressive second bedroom with two rear facing double glazed windows. Radiator. Access to a large walk-in wardrobe area with additional radiator.
Bedroom 3
11'7" x 7'9" (3.53m x 2.37m)
Further double bedroom with front facing double glazed window. Radiator.
Bathroom
Front facing double glazed window. Upgraded three piece suite comprising hand basin, WC and L-shaped bath with rainfall over head shower and additional hand held shower attachment. Part tiled walls with built-in storage areas. Heated towel rail. Shaver point and extractor fan.
Landing
Eaves storage cupboard. Double glazed skylight. Door leading to the main bedroom.
Bedroom 1
17'5" x 14'9" (5.31m x 4.49m)
Impressive large bedroom with front facing double glazed window providing a pleasant outlook. Radiator. Loft access. Built-in double wardrobe and additional store cupboard. Door leading to the ensuite.
En-Suite
Double glazed skylight. Modern three-piece suite comprising hand basin, WC and large walk-in shower area. Part tiled walls. Heated towel rail. Extractor fan.
Exterior, Garage and Parking
To the front of the property there is a hedge enclosed lawned garden with pathway leading to the front door.Private enclosed rear garden with paved patio area, artificial lawn and raised flowerbeds with mature shrubs and bushes. Outside power.There is a parking space and garage situated to the side of the property. The garage is accessed by an up and over door.
Tenure
The property is leasehold999 years from 1 January 2003Ground Rent - £85 per yearService Charge - £320 per year
Agents Notes
To be able to purchase a property in the United Kingdom all agents have a legal requirement to conduct Identity checks on all customers involved in the transaction to fulfil their obligations under Anti Money Laundering regulations. We outsource this check to a third party and a charge will apply. Ask the branch for further details.
Read full description
What's it like to live here?
Nearby businesses open now
More properties nearby
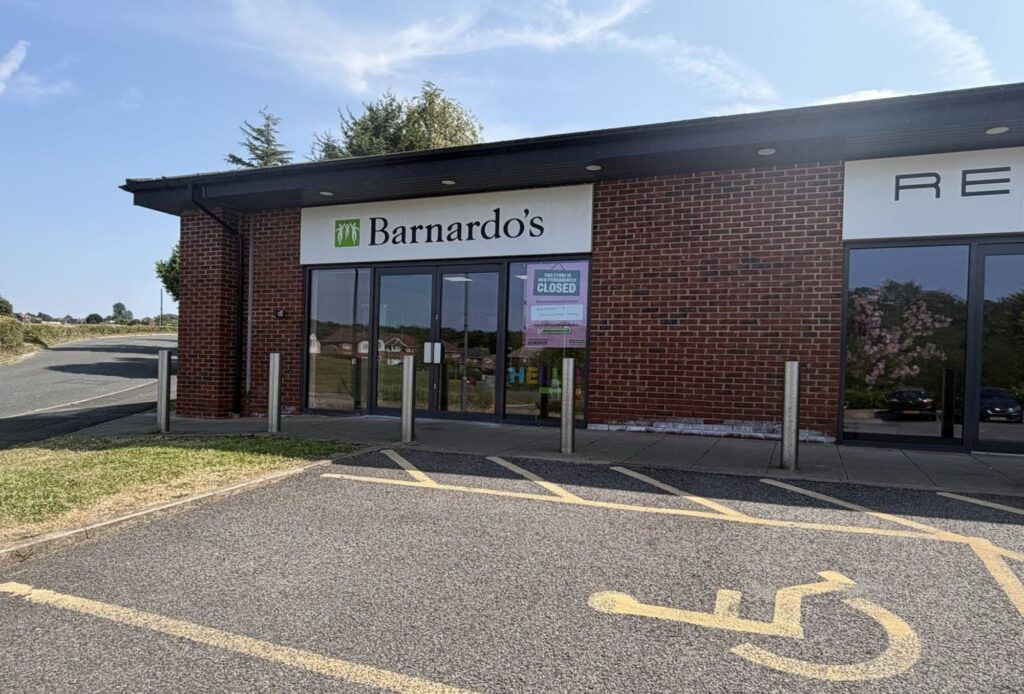
Offers in the region of £24,750 per annum, exclusive
Unit 3 Keepers Wood Way, Gillibrands, Chorley
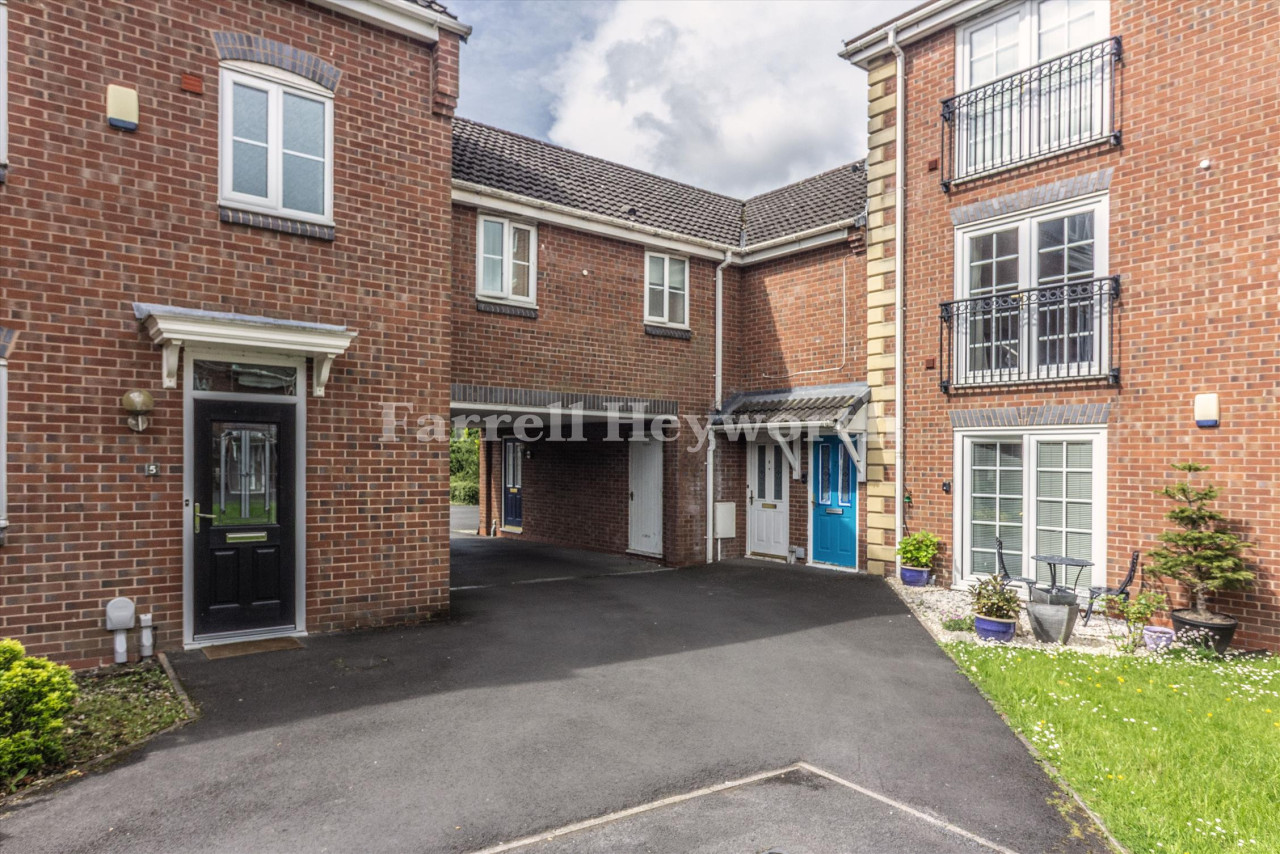
Offers in Region of £219,995
Lakeland Gardens, Chorley, PR7
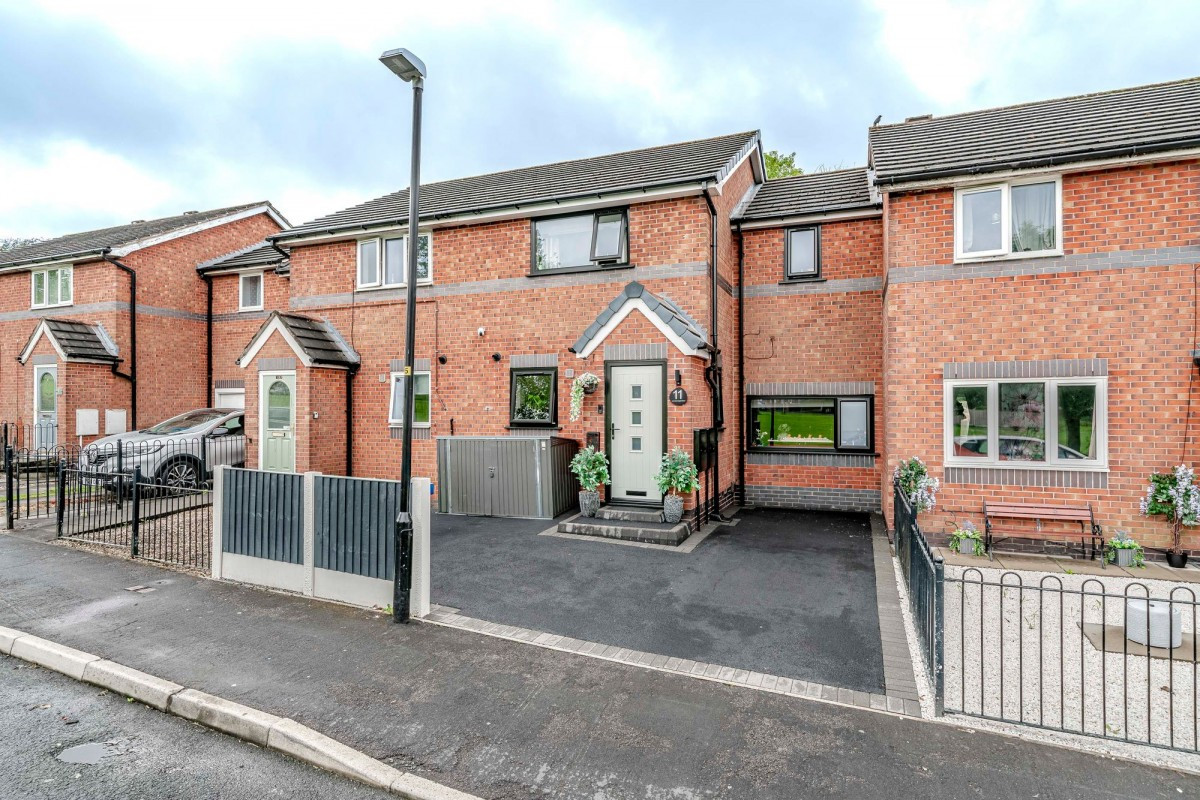
£170,000
Comments (0)
Log in to like, comment or share to your feed.
Start the conversation about this listing.