 Available
Photo 1 of 13
£150,000 Asking price
Walpole Road, Huddersfield, West Yorkshire, HD4
Walpole Road, West Yorkshire, Huddersfield, HD4
- 🏠 House
- 📋 For sale
- 🛏 3 beds
- 🛁 1 bath
- 👁 8 views
About this property
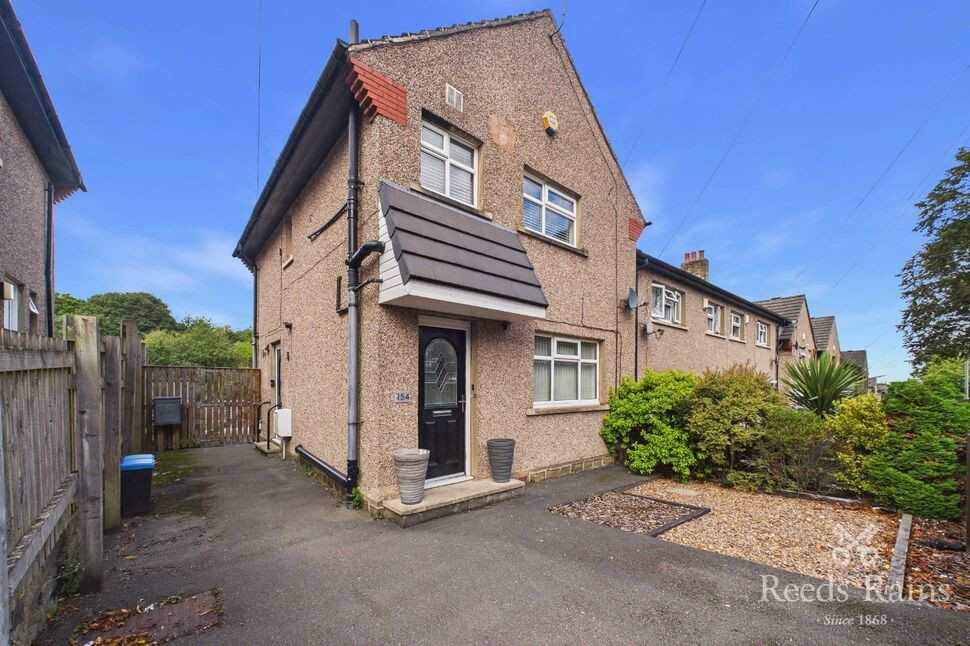
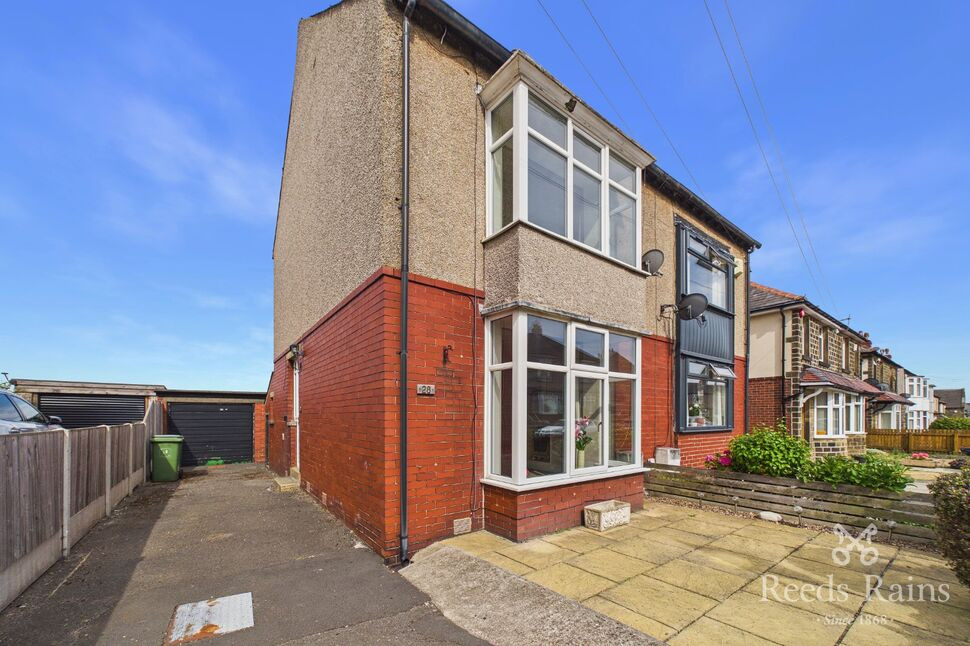
An IMMACULATLEY PRESENTED 3 bedroom END THROUGH TERRACE which offers a STYLISH INTERIOR ideal for any FTB's or FAMILY, looking for a HOME READY TO MOVE INTO. Full Internal Inspection Strongly Advised.
Having undergone numerous improvements and updating by the current owner, the property is TASTEFULLY PRESENTED THROUGHOUT and includes a STYLISH MODERN FITTED KITCHEN, STYLSIH MIODERN WHITE BATHROOM SUITE, GAS FIRED C/H and uPVC D/G. In brief the property provides: Ent.Lobby, Living Room, Open Plan Kitchen/Diner. Side Lobby, Cloakroom/WC, 3 First Floor Bedrooms and Family Bathroom. Externally, a GOOD SIZED, WELL TENDED ENCLOSED GARDEN extends to the rear and enjoys a PLEASANT OPEN ASPECT. The property is available with NO VENDOR CHAIN and IMMEDIATE VACANT POSSESSION.
Entrance Lobby
Opening with an attractive Composite entrance door and fitted with spotlights recessed to the ceiling and a double radiator. A staircase rises to the First Floor.
Living Room
13'8" x 13'4" (4.17m x 4.07m)
An immaculately presented Reception Room fitted with spotlights recessed to the ceiling, a double radiator and a uPVC double glazed window.
Kitchen / Diner
16'5" x 9'7" (5.00m x 2.92m)
An Open Plan Kitchen/Diner which is fitted with a selection of stylish modern grey base and wall units with a working area incorporating a sink and drainer with mixer taps above. Including an integrated oven, 4 ring hob, plumbing for an automatic washing machine, spotlights recessed to the ceiling, a tiled floor, two uPVC double glazed windows and rear entrance door, opening directly to the rear garden.
Side Lobby
Fitted with an attractive Composite entrance uPVC door.
Cloakroom / WC
Fitted with a low flush WC, vanity sink unit and spotlights recessed to the ceiling.
First Floor Landing
Fitted with a bulkhead storage cupboard housing the central heating boiler and providing access to the roofspace.
Bedroom 1
10'10" x 9'12" (3.30m x 3.04m)
Including fitted wardrobes with mirrored doors, spotlights recessed to the ceiling, a double radiator and a uPVC double glazed window.
Bedroom 2
12'10" x 8'1" (3.91m x 2.46m)
Including fitted wardrobes with mirrored doors, spotlights recessed to the ceiling, a double radiator and a uPVC double glazed window.
Bedroom 3
10'0" x 7'12" (3.05m x 2.43m)
Including fitted wardrobes with mirrored doors, spotlights recessed to the ceiling, a single radiator and a uPVC double glazed window.
Bathroom
6'0" x 5'7" (1.84m x 1.69m)
Fitted with a stylish modern white three piece suite comprising panelled bath with mixer taps and drench style shower and side screen above, low flush WC and hand wash basin. Tastefully finished with floor to ceiling ceramic wall tiling, a tiled floor, chrome heated towel rail, spotlights recessed to the ceiling and a uPVC double glazed window.
Outside
To the front of the property there is a small enclosed low maintenance garden with pathway at the side. A larger more established garden extends to the rear and includes a well tended lawn and paved patio. The garden enjoys a pleasant open rear aspect with open fields directly behind.
Tenure & Council Tax Band
FreeholdCouncil Tax Band - A
Agents Notes
To be able to purchase a property in the United Kingdom all agents have a legal requirement to conduct Identity checks on all customers involved in the transaction to fulfil their obligations under Anti Money Laundering regulations. We outsource this check to a third party and a charge will apply. Ask the branch for further details.
Read full description
Having undergone numerous improvements and updating by the current owner, the property is TASTEFULLY PRESENTED THROUGHOUT and includes a STYLISH MODERN FITTED KITCHEN, STYLSIH MIODERN WHITE BATHROOM SUITE, GAS FIRED C/H and uPVC D/G. In brief the property provides: Ent.Lobby, Living Room, Open Plan Kitchen/Diner. Side Lobby, Cloakroom/WC, 3 First Floor Bedrooms and Family Bathroom. Externally, a GOOD SIZED, WELL TENDED ENCLOSED GARDEN extends to the rear and enjoys a PLEASANT OPEN ASPECT. The property is available with NO VENDOR CHAIN and IMMEDIATE VACANT POSSESSION.
Entrance Lobby
Opening with an attractive Composite entrance door and fitted with spotlights recessed to the ceiling and a double radiator. A staircase rises to the First Floor.
Living Room
13'8" x 13'4" (4.17m x 4.07m)
An immaculately presented Reception Room fitted with spotlights recessed to the ceiling, a double radiator and a uPVC double glazed window.
Kitchen / Diner
16'5" x 9'7" (5.00m x 2.92m)
An Open Plan Kitchen/Diner which is fitted with a selection of stylish modern grey base and wall units with a working area incorporating a sink and drainer with mixer taps above. Including an integrated oven, 4 ring hob, plumbing for an automatic washing machine, spotlights recessed to the ceiling, a tiled floor, two uPVC double glazed windows and rear entrance door, opening directly to the rear garden.
Side Lobby
Fitted with an attractive Composite entrance uPVC door.
Cloakroom / WC
Fitted with a low flush WC, vanity sink unit and spotlights recessed to the ceiling.
First Floor Landing
Fitted with a bulkhead storage cupboard housing the central heating boiler and providing access to the roofspace.
Bedroom 1
10'10" x 9'12" (3.30m x 3.04m)
Including fitted wardrobes with mirrored doors, spotlights recessed to the ceiling, a double radiator and a uPVC double glazed window.
Bedroom 2
12'10" x 8'1" (3.91m x 2.46m)
Including fitted wardrobes with mirrored doors, spotlights recessed to the ceiling, a double radiator and a uPVC double glazed window.
Bedroom 3
10'0" x 7'12" (3.05m x 2.43m)
Including fitted wardrobes with mirrored doors, spotlights recessed to the ceiling, a single radiator and a uPVC double glazed window.
Bathroom
6'0" x 5'7" (1.84m x 1.69m)
Fitted with a stylish modern white three piece suite comprising panelled bath with mixer taps and drench style shower and side screen above, low flush WC and hand wash basin. Tastefully finished with floor to ceiling ceramic wall tiling, a tiled floor, chrome heated towel rail, spotlights recessed to the ceiling and a uPVC double glazed window.
Outside
To the front of the property there is a small enclosed low maintenance garden with pathway at the side. A larger more established garden extends to the rear and includes a well tended lawn and paved patio. The garden enjoys a pleasant open rear aspect with open fields directly behind.
Tenure & Council Tax Band
FreeholdCouncil Tax Band - A
Agents Notes
To be able to purchase a property in the United Kingdom all agents have a legal requirement to conduct Identity checks on all customers involved in the transaction to fulfil their obligations under Anti Money Laundering regulations. We outsource this check to a third party and a charge will apply. Ask the branch for further details.
Read full description
What's it like to live here?
Nearby businesses open now
More properties nearby
£85,000 Asking price
Cartwright Gardens, Crosland Moor, Huddersfield, West Yorkshire, HD4
£150,000 Offers over
Comments (0)
Log in to like, comment or share to your feed.
Start the conversation about this listing.