 Available
Photo 1 of 11
£190,000 Asking price
Walton Avenue, Penwortham, Lancashire, PR1
Walton Avenue, Lancashire, Penwortham, PR1
- 🏠 House
- 📋 For sale
- 🛏 3 beds
- 🛁 1 bath
- 👁 10 views
About this property
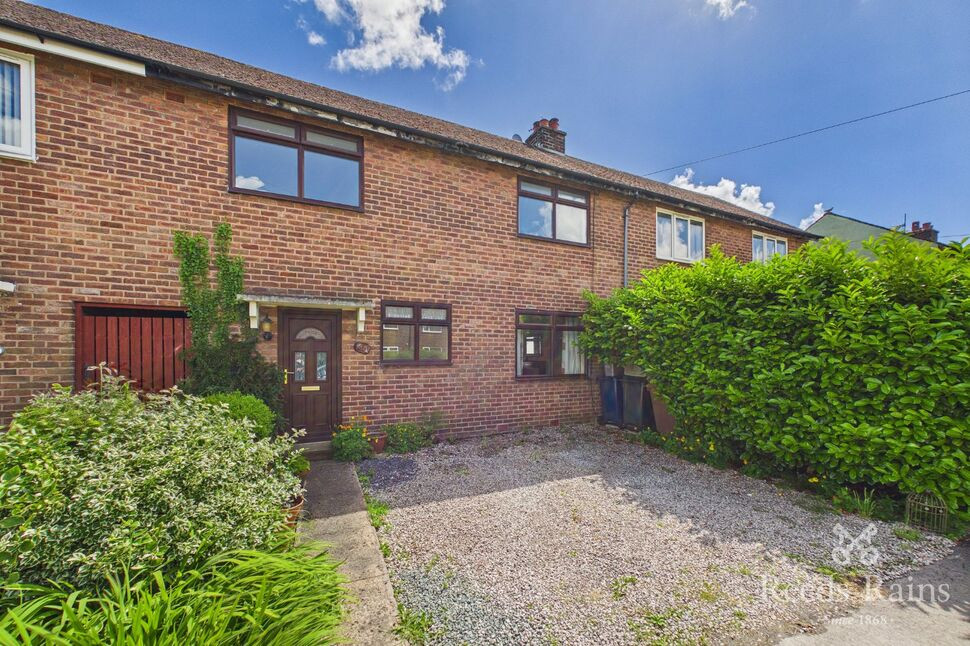
This three-bedroom terraced house is offered for sale in Penwortham, Preston, and will appeal to first-time buyers and families seeking convenient access to local amenities.
The ground floor provides two reception rooms, one enjoying a garden outlook and the other benefitting from built-in storage, offering flexible space for living and dining. Kitchen with a good range of wall and base units and space for various appliances. Upstairs, there are two double bedrooms and one single bedroom, separate WC and bathroom. Externally, the property includes a garden and parking. The home has an EPC rating of D and falls within Council Tax band B.
Penwortham is well served by local shops, supermarkets, cafés and everyday amenities along Liverpool Road and the surrounding area. Nearby schools include a selection of primary and secondary options in Penwortham and Preston, making this a convenient location for families.
Public transport links are strong, with regular bus services into Preston city centre and surrounding districts. Preston railway station, accessible by a short drive or bus journey, provides direct services to Manchester (from around 40 minutes) and Lancaster (around 20 minutes), as well as onward connections across the North West and beyond.
Local green spaces and parks around Penwortham and the River Ribble offer opportunities for walking and recreation, while Preston city centre provides a broader choice of shopping, leisure and dining. This property represents a practical base in a well-connected and established residential area. Sold with no chain delay, do not miss out! Call the office on 01772 561666 to book your viewing appointment. EPC Grade - D.
Entrance Hall
Stairs leading to the first floor. Built in cupboard housing the gas and electricity meters. Radiator and ceiling light point. Window to the front aspect.
Lounge
Double glazed window to the front and rear aspect. Feature fire with hearth and surround. Radiator and ceiling light point.
Dining Room
Double glazed window to the rear aspect. Two built in storage cupboards providing additional storage space. Radiator and ceiling light point.
Inner Hall
Ceiling light point. Access to the Kitchen and door leading to the rear garden.
Kitchen
Good range of wall and base units with contrasting work surfaces incorporating one and a half bowl sink and drainer, oven and an electric hob with a stainless steel extractor hood over. Part tiled walls. Space for various appliances. Ceiling light point and radiator. Double glazed window to the rear aspect.
Landing
Double glazed window to the rear aspect. Access to the loft space. The loft is part boarded and has pull down ladders. Built in storage cupboard housing the boiler. Ceiling light point.
Bedroom 1
Double glazed window to the front aspect. Radiator and ceiling light point. Built in storage cupboard with hanging rails.
Bedroom 2
Double glazed window to the front aspect. Radiator and ceiling light point. Built in cupboard providing additional storage space.
Bedroom 3
Double glazed window to rear aspect. Radiator and ceiling light point. Built in cupboard.
Bathroom
Two piece suite comprising of a panelled bath with an electric shower over and a wash hand basin. Part tiled walls. Radiator and ceiling light point. Double glazed window to the aspect.
Separate WC
Low level WC. Radiator and ceiling light point. Double glazed window to rear aspect.
Front
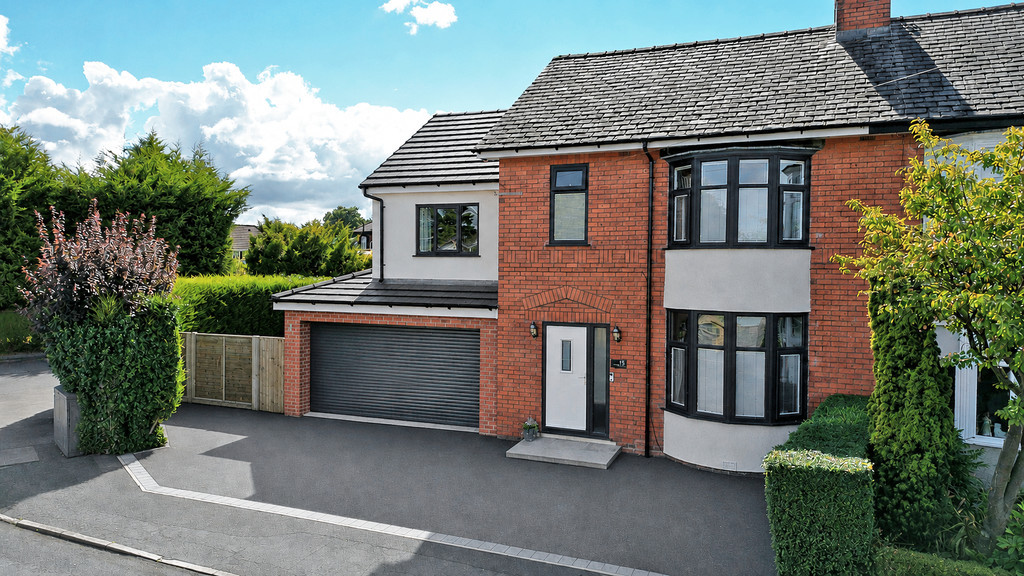
To the front there is a driveway providing off road parking.
Rear
To the rear there is a good size garden with a patio area and the rest is laid to lawn with mature shrubs.
Tenure
The property is Freehold.
Agents Notes
To be able to purchase a property in the United Kingdom all agents have a legal requirement to conduct Identity checks on all customers involved in the transaction to fulfil their obligations under Anti Money Laundering regulations. We outsource this check to a third party and a charge will apply. Ask the branch for further details.
Read full description
The ground floor provides two reception rooms, one enjoying a garden outlook and the other benefitting from built-in storage, offering flexible space for living and dining. Kitchen with a good range of wall and base units and space for various appliances. Upstairs, there are two double bedrooms and one single bedroom, separate WC and bathroom. Externally, the property includes a garden and parking. The home has an EPC rating of D and falls within Council Tax band B.
Penwortham is well served by local shops, supermarkets, cafés and everyday amenities along Liverpool Road and the surrounding area. Nearby schools include a selection of primary and secondary options in Penwortham and Preston, making this a convenient location for families.
Public transport links are strong, with regular bus services into Preston city centre and surrounding districts. Preston railway station, accessible by a short drive or bus journey, provides direct services to Manchester (from around 40 minutes) and Lancaster (around 20 minutes), as well as onward connections across the North West and beyond.
Local green spaces and parks around Penwortham and the River Ribble offer opportunities for walking and recreation, while Preston city centre provides a broader choice of shopping, leisure and dining. This property represents a practical base in a well-connected and established residential area. Sold with no chain delay, do not miss out! Call the office on 01772 561666 to book your viewing appointment. EPC Grade - D.
Entrance Hall
Stairs leading to the first floor. Built in cupboard housing the gas and electricity meters. Radiator and ceiling light point. Window to the front aspect.
Lounge
Double glazed window to the front and rear aspect. Feature fire with hearth and surround. Radiator and ceiling light point.
Dining Room
Double glazed window to the rear aspect. Two built in storage cupboards providing additional storage space. Radiator and ceiling light point.
Inner Hall
Ceiling light point. Access to the Kitchen and door leading to the rear garden.
Kitchen
Good range of wall and base units with contrasting work surfaces incorporating one and a half bowl sink and drainer, oven and an electric hob with a stainless steel extractor hood over. Part tiled walls. Space for various appliances. Ceiling light point and radiator. Double glazed window to the rear aspect.
Landing
Double glazed window to the rear aspect. Access to the loft space. The loft is part boarded and has pull down ladders. Built in storage cupboard housing the boiler. Ceiling light point.
Bedroom 1
Double glazed window to the front aspect. Radiator and ceiling light point. Built in storage cupboard with hanging rails.
Bedroom 2
Double glazed window to the front aspect. Radiator and ceiling light point. Built in cupboard providing additional storage space.
Bedroom 3
Double glazed window to rear aspect. Radiator and ceiling light point. Built in cupboard.
Bathroom
Two piece suite comprising of a panelled bath with an electric shower over and a wash hand basin. Part tiled walls. Radiator and ceiling light point. Double glazed window to the aspect.
Separate WC
Low level WC. Radiator and ceiling light point. Double glazed window to rear aspect.
Front
To the front there is a driveway providing off road parking.
Rear
To the rear there is a good size garden with a patio area and the rest is laid to lawn with mature shrubs.
Tenure
The property is Freehold.
Agents Notes
To be able to purchase a property in the United Kingdom all agents have a legal requirement to conduct Identity checks on all customers involved in the transaction to fulfil their obligations under Anti Money Laundering regulations. We outsource this check to a third party and a charge will apply. Ask the branch for further details.
Read full description
What's it like to live here?
Nearby businesses open now
More properties nearby
£425,000
Cop Lane, Penwortham
£660,000
Cross Halls, Penwortham
£399,000
Whitebeam Close, Penwortham, Preston
£475,000


Comments (0)
Log in to like, comment or share to your feed.
Start the conversation about this listing.