 Available
Photo 1 of 14
£129,950 Asking price
Wand Hill Gardens, Boosbeck, North Yorkshire, TS12
Wand Hill Gardens, North Yorkshire, Boosbeck, TS12
- 🏠 House
- 📋 For sale
- 🛏 3 beds
- 👁 10 views
About this property
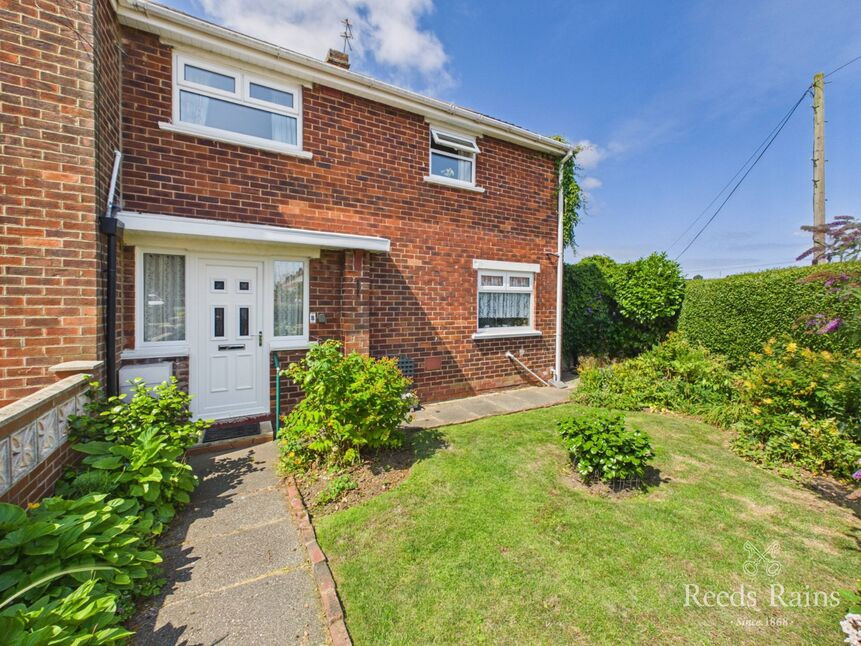
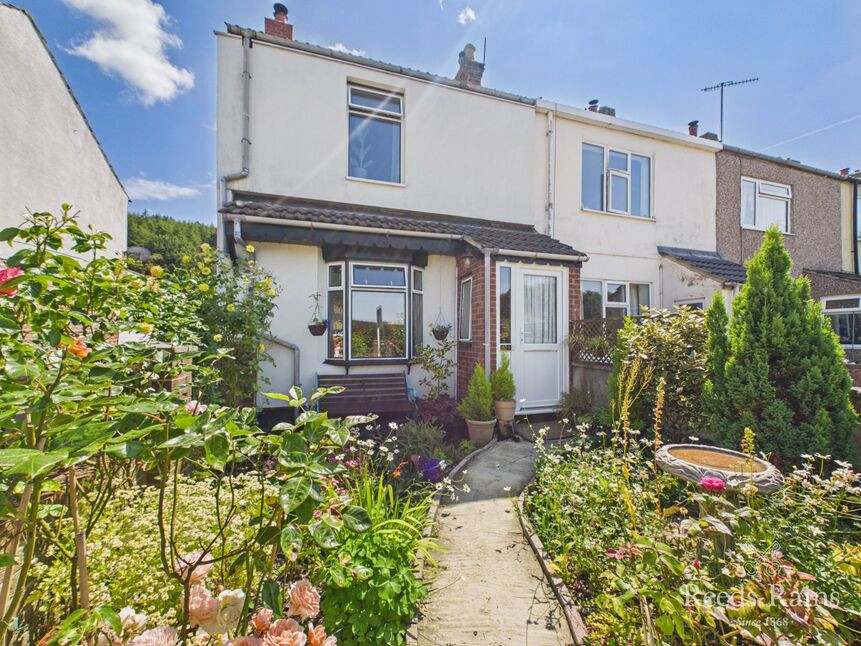
Set behind mature hedging within a generous corner plot, this lovingly cared for End Of Terrace House enjoys stunning farmland and country views from the rear with a large well laid out garden a lovely space for family to enjoy because of its privacy.
Internally the property features a gas central heating system, uPVC double glazing, a lounge and separate dining room, fitted kitchen and three first floor bedrooms served by a modern shower room and separate wc. A side passageway with access doors to the front and rear connects to a brick outbuilding with electrics and pvc panelled walls and ceiling. Subject to the necessary consents, the floorplan lends itself to an element of remodelling with the potential to create a wonderful family home.
The location is well placed for access to the village centre with its local shopping facilities, bus service and a highly rated infant/primary school whilst coastal areas and the North Yorkshire Moors are also within easy reach.
The property is offered with no onward chain and merits your time for an early viewing.
Lounge
10'4" x 12'12" (3.15m x 3.96m)
Enjoys fabulous views over the garden.
Dining Room
11'11" x 13'1" (3.63m x 4.00m)
French doors access the rear garden.
Fitted Kitchen
10'12" x 6'2" (3.35m x 1.88m)
Side Passageway
Accessed from the garden. Doors front and rear. Connecting door to the brick outbuilding with pvc panelled walls and ceiling. Currently used for storage but ripe for conversion (subject to the necessary consents).
Landing
Access to the loft space.
Bedroom 1
10'10" x 11'3" (3.30m x 3.43m)
Rear facing so enjoys views over the garden extending out over the local countryside and farmland.
Bedroom 2
10'3" x 11'3" (3.12m x 3.43m)
Again, outstanding views from the rear facing bedroom.
Bedroom 3
8'7" x 8'1" (2.62m x 2.46m)
Front facing with views over a green area.
Modern Shower Room
5'4" x 5'3" (1.63m x 1.60m)
Gardens
The property is tucked away within a corner plot. The gated front pathway accesses the front and side garden with lawn, mature hedging, borders and views over a green area. The enclosed rear garden is generous in size and enjoys a great deal of privacy with uninterrupted views over local countryside and farmland & boasts extensive lawn, patio, established borders with an abundance of flowering plants and shrubs, a pergola, greenhouse and various perennials and alpines. It really is a lovely space for family to enjoy.
Tenure
Freehold
Additional Notes
Local Authority - Redcar And ClevelandConservation Area - NoCouncil Tax Band Band - ACouncil Tax Estimate £1,696Year Built: 1930 - 1949Flood Risk:Rivers & Seas - Very lowSurface Water - Very lowDouble Glazing ThroughoutMains Utilities - Gas Central HeatingHMRC is a supervisory body for money laundering regulations, of which all estate agents need to be registered. As part of this, there are multiple requirements that agents must rigorously and consistently meet to ensure they stay compliant with the regulations and protect their clients. To do this, we use an identity verification service, approved by the Government as part of the Digital Identity and Attributes Trust Framework (DIATF). This method and the process we follow to ensure compliance for your transaction come with significant time, financial and legal implications hence a portion of this is passed on. We elected for this verification process due to the speed, certainty, and accuracy it delivers. This helps us to protect all our client's interests by using the most advanced verification process to help prevent the impacts of money laundering alongside our internal manual policies and procedures while staying compliant with HMRC.The administrative charge for this process is £40 plus VAT for a sole purchaser, £65 plus VAT for two purchasers and £75 plus VAT three or more purchasers.
Read full description
Internally the property features a gas central heating system, uPVC double glazing, a lounge and separate dining room, fitted kitchen and three first floor bedrooms served by a modern shower room and separate wc. A side passageway with access doors to the front and rear connects to a brick outbuilding with electrics and pvc panelled walls and ceiling. Subject to the necessary consents, the floorplan lends itself to an element of remodelling with the potential to create a wonderful family home.
The location is well placed for access to the village centre with its local shopping facilities, bus service and a highly rated infant/primary school whilst coastal areas and the North Yorkshire Moors are also within easy reach.
The property is offered with no onward chain and merits your time for an early viewing.
Lounge
10'4" x 12'12" (3.15m x 3.96m)
Enjoys fabulous views over the garden.
Dining Room
11'11" x 13'1" (3.63m x 4.00m)
French doors access the rear garden.
Fitted Kitchen
10'12" x 6'2" (3.35m x 1.88m)
Side Passageway
Accessed from the garden. Doors front and rear. Connecting door to the brick outbuilding with pvc panelled walls and ceiling. Currently used for storage but ripe for conversion (subject to the necessary consents).
Landing
Access to the loft space.
Bedroom 1
10'10" x 11'3" (3.30m x 3.43m)
Rear facing so enjoys views over the garden extending out over the local countryside and farmland.
Bedroom 2
10'3" x 11'3" (3.12m x 3.43m)
Again, outstanding views from the rear facing bedroom.
Bedroom 3
8'7" x 8'1" (2.62m x 2.46m)
Front facing with views over a green area.
Modern Shower Room
5'4" x 5'3" (1.63m x 1.60m)
Gardens
The property is tucked away within a corner plot. The gated front pathway accesses the front and side garden with lawn, mature hedging, borders and views over a green area. The enclosed rear garden is generous in size and enjoys a great deal of privacy with uninterrupted views over local countryside and farmland & boasts extensive lawn, patio, established borders with an abundance of flowering plants and shrubs, a pergola, greenhouse and various perennials and alpines. It really is a lovely space for family to enjoy.
Tenure
Freehold
Additional Notes
Local Authority - Redcar And ClevelandConservation Area - NoCouncil Tax Band Band - ACouncil Tax Estimate £1,696Year Built: 1930 - 1949Flood Risk:Rivers & Seas - Very lowSurface Water - Very lowDouble Glazing ThroughoutMains Utilities - Gas Central HeatingHMRC is a supervisory body for money laundering regulations, of which all estate agents need to be registered. As part of this, there are multiple requirements that agents must rigorously and consistently meet to ensure they stay compliant with the regulations and protect their clients. To do this, we use an identity verification service, approved by the Government as part of the Digital Identity and Attributes Trust Framework (DIATF). This method and the process we follow to ensure compliance for your transaction come with significant time, financial and legal implications hence a portion of this is passed on. We elected for this verification process due to the speed, certainty, and accuracy it delivers. This helps us to protect all our client's interests by using the most advanced verification process to help prevent the impacts of money laundering alongside our internal manual policies and procedures while staying compliant with HMRC.The administrative charge for this process is £40 plus VAT for a sole purchaser, £65 plus VAT for two purchasers and £75 plus VAT three or more purchasers.
Read full description
What's it like to live here?
Nearby businesses open now
More properties nearby
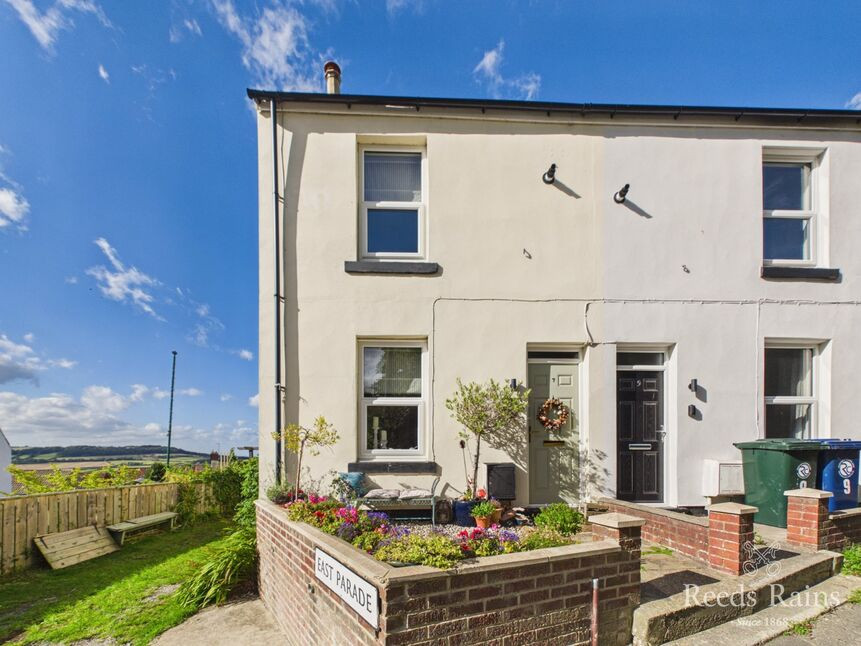
£155,000 Asking price
East Parade, Skelton-in-Cleveland, North Yorkshire, TS12
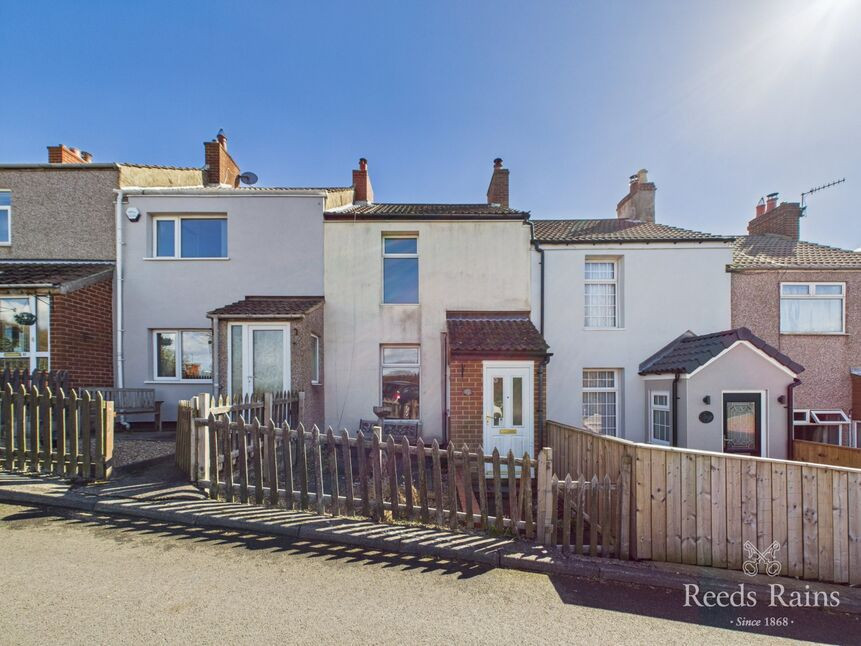
£90,000 Asking price
Margrove Park, Boosbeck, North Yorkshire, TS12
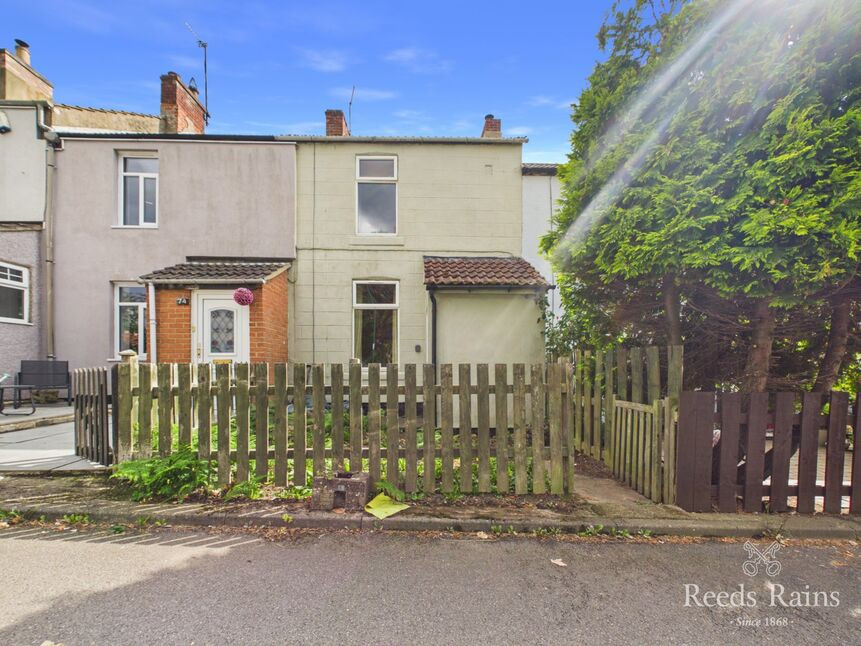
£99,995 Asking price
Margrove Park, Boosbeck, North Yorkshire, TS12
£135,000 Price reduced to
Comments (0)
Log in to like, comment or share to your feed.
Start the conversation about this listing.