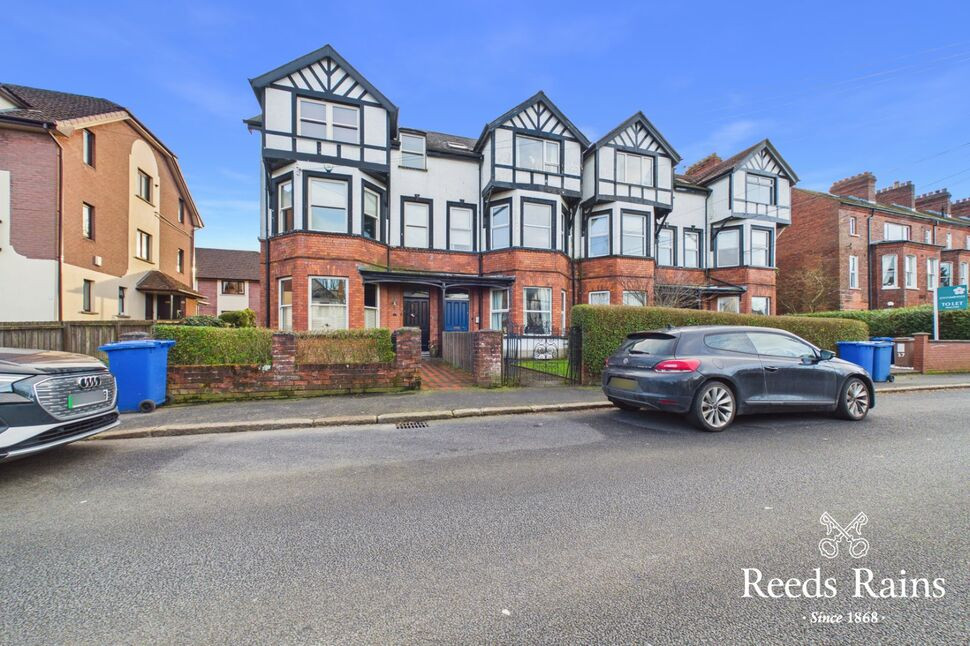
 Available
Photo 1 of 9
£155,000 Guide price
Wandsworth Road, Belfast, County Antrim, BT4
Wandsworth Road, County Antrim, Belfast, BT4
- 🏠 Flat
- 📋 For sale
- 🛏 2 beds
- 🛁 1 bath
- 👁 7 views
About this property
This excellent, second floor apartment is positioned on the prestigious Wandsworth Road in East Belfast.
This hugely convenient & very desirable residential location falls within walking distance to both Belmont & Ballyhackamore Villages, benefitting from the vast array of day to day amenities and attractions.
In addition, local parks, regular public transport links and direct access in & out of Belfast City Centre and the surrounding towns are all easily accessible.
The apartment itself consists of bright, well proportioned accommodation throughout which is ideal for those seeking easy to maintain apartment style living in such an enviable location.
Internally will require cosmetic updating, however offers excellent potential for any new potential owner.
Communal Entrance Hall
Stairs To...
Entrance Hall
Stairs To...
Second Floor Landing
Walk in cloak cupboard. Access to roof space, partially floored. Door to fire exist.
Lounge Open Plan To Dining Area
17'5" x 11'9" (5.30m x 3.58m)
Original fireplace with tiled hearth. Ample dining area. Excellent views extending over East Belfast.
Bedroom 1
12'6" x 11'8" (3.80m x 3.56m)
Bedroom 2
10'0" x 6'10" (3.05m x 2.08m)
Built in double wardrobe. Velux window.
Fitted Kitchen
10'5" x 8'2" (3.18m x 2.50m)
One bowl sink unit with chrome dual mixer tap. Excellent range of high and low level units with formica work surfaces and stainless steel door furniture. Space for cooker and integrated extractor hood. Plumbed for washing machine. Space for fridge. Partly tiled walls.
Bathroom Suite
Comprising panelled bath with chrome mixer tap. Triton electric shower unit. Shower screen. Pedestal wash hand basin with chrome mixer tap. Low flush w/c. Partly tiled walls. Hot press with lagged copper cylinder and storage above.
Outside
Communal parking to rear. Communal gardens to front & rear in lawn.
CUSTOMER DUE DILIGENCE
As a business carrying out estate agency work, we are required to verify the identity of both the vendor and the purchaser as outlined in the following: The Money Laundering, Terrorist Financing and Transfer of Funds (Information on the Payer) Regulations 2017 - https://www.legislation.gov.uk/uksi/2017/692/contents.To be able to purchase a property in the United Kingdom all agents have a legal requirement to conduct Identity checks on all customers involved in the transaction to fulfil their obligations under Anti Money Laundering regulations. We outsource this check to a third party and a charge will apply of £30 + VAT for a single purchaser or £50 + VAT per couple.
Read full description
This hugely convenient & very desirable residential location falls within walking distance to both Belmont & Ballyhackamore Villages, benefitting from the vast array of day to day amenities and attractions.
In addition, local parks, regular public transport links and direct access in & out of Belfast City Centre and the surrounding towns are all easily accessible.
The apartment itself consists of bright, well proportioned accommodation throughout which is ideal for those seeking easy to maintain apartment style living in such an enviable location.
Internally will require cosmetic updating, however offers excellent potential for any new potential owner.
Communal Entrance Hall
Stairs To...
Entrance Hall
Stairs To...
Second Floor Landing
Walk in cloak cupboard. Access to roof space, partially floored. Door to fire exist.
Lounge Open Plan To Dining Area
17'5" x 11'9" (5.30m x 3.58m)
Original fireplace with tiled hearth. Ample dining area. Excellent views extending over East Belfast.
Bedroom 1
12'6" x 11'8" (3.80m x 3.56m)
Bedroom 2
10'0" x 6'10" (3.05m x 2.08m)
Built in double wardrobe. Velux window.
Fitted Kitchen
10'5" x 8'2" (3.18m x 2.50m)
One bowl sink unit with chrome dual mixer tap. Excellent range of high and low level units with formica work surfaces and stainless steel door furniture. Space for cooker and integrated extractor hood. Plumbed for washing machine. Space for fridge. Partly tiled walls.
Bathroom Suite
Comprising panelled bath with chrome mixer tap. Triton electric shower unit. Shower screen. Pedestal wash hand basin with chrome mixer tap. Low flush w/c. Partly tiled walls. Hot press with lagged copper cylinder and storage above.
Outside
Communal parking to rear. Communal gardens to front & rear in lawn.
CUSTOMER DUE DILIGENCE
As a business carrying out estate agency work, we are required to verify the identity of both the vendor and the purchaser as outlined in the following: The Money Laundering, Terrorist Financing and Transfer of Funds (Information on the Payer) Regulations 2017 - https://www.legislation.gov.uk/uksi/2017/692/contents.To be able to purchase a property in the United Kingdom all agents have a legal requirement to conduct Identity checks on all customers involved in the transaction to fulfil their obligations under Anti Money Laundering regulations. We outsource this check to a third party and a charge will apply of £30 + VAT for a single purchaser or £50 + VAT per couple.
Read full description
What's it like to live here?
Nearby businesses open now
More properties nearby
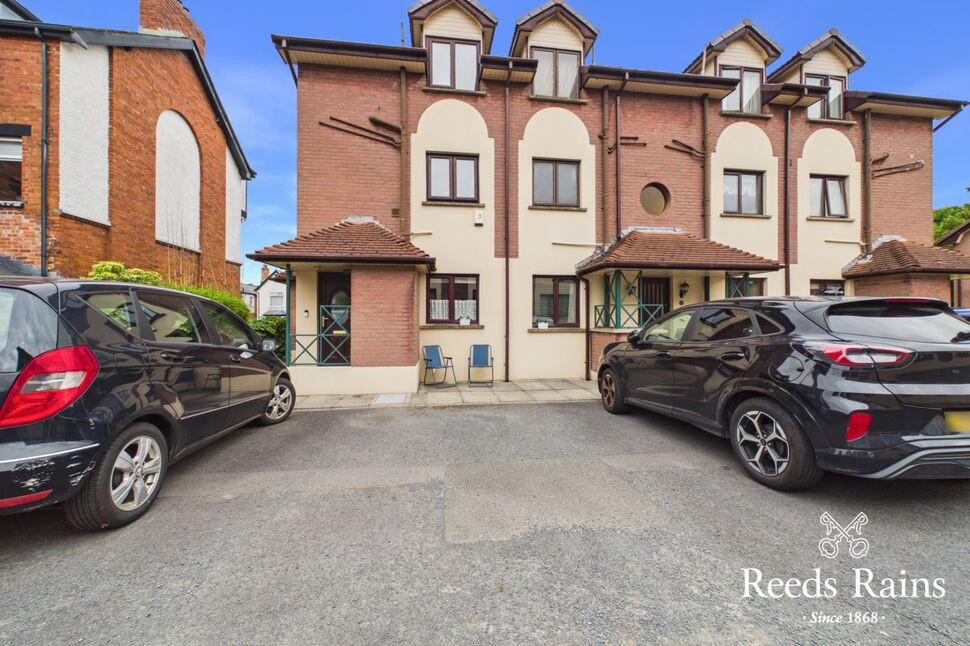
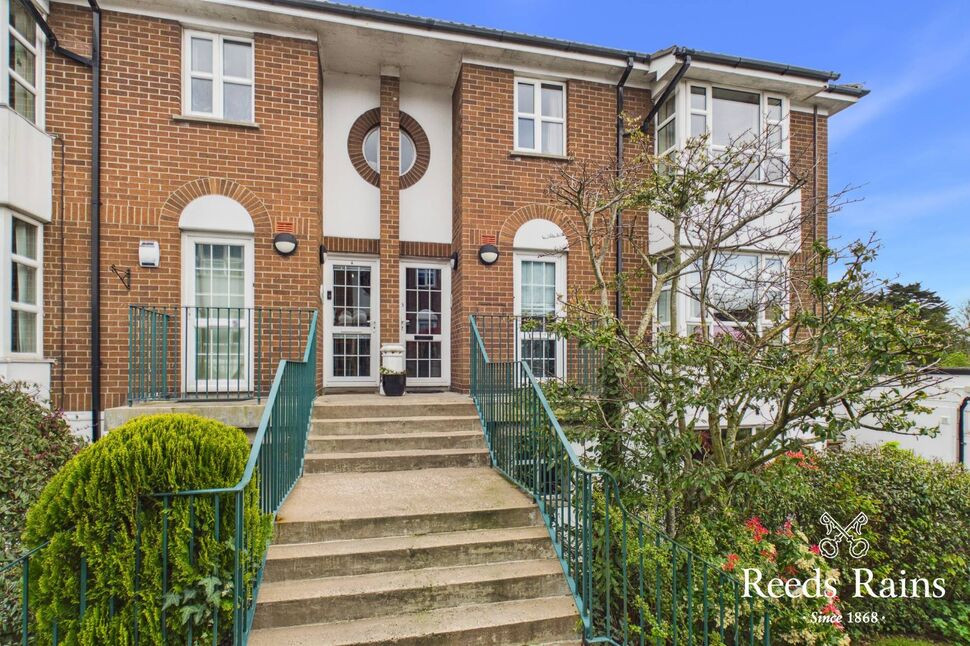
£155,000 Asking price
Greenwood Manor, Belfast, County Antrim, BT4
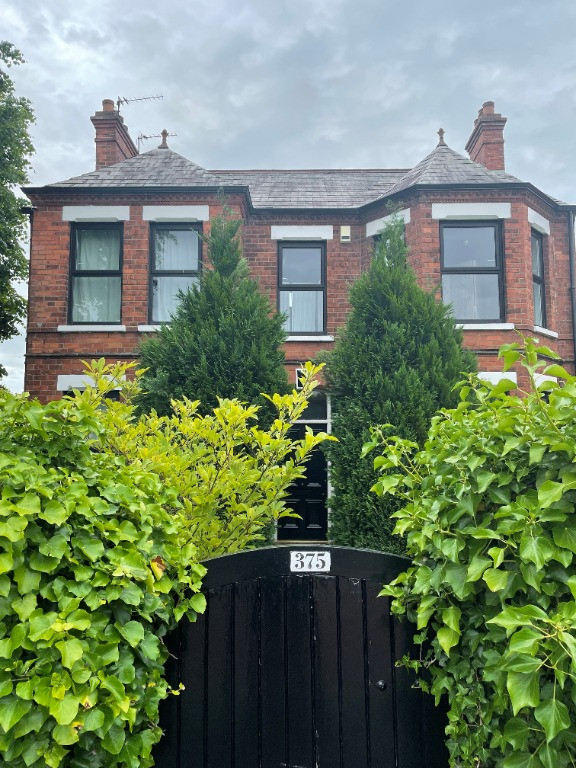
£2,500 PCM Available from: 9th Nov, 2026
Upper Newtownards Road, Belfast, BT4
£945 PCM Available from: 7th Dec, 2026
Comments (0)
Log in to like, comment or share to your feed.
Start the conversation about this listing.