 Available
Photo 1 of 20
£575,000 Asking price
Wanlip Road, London, E13
Wanlip Road, London, E13
- 🏠 House
- 📋 For sale
- 🛏 3 beds
- 🛁 2 baths
- 👁 10 views
About this property
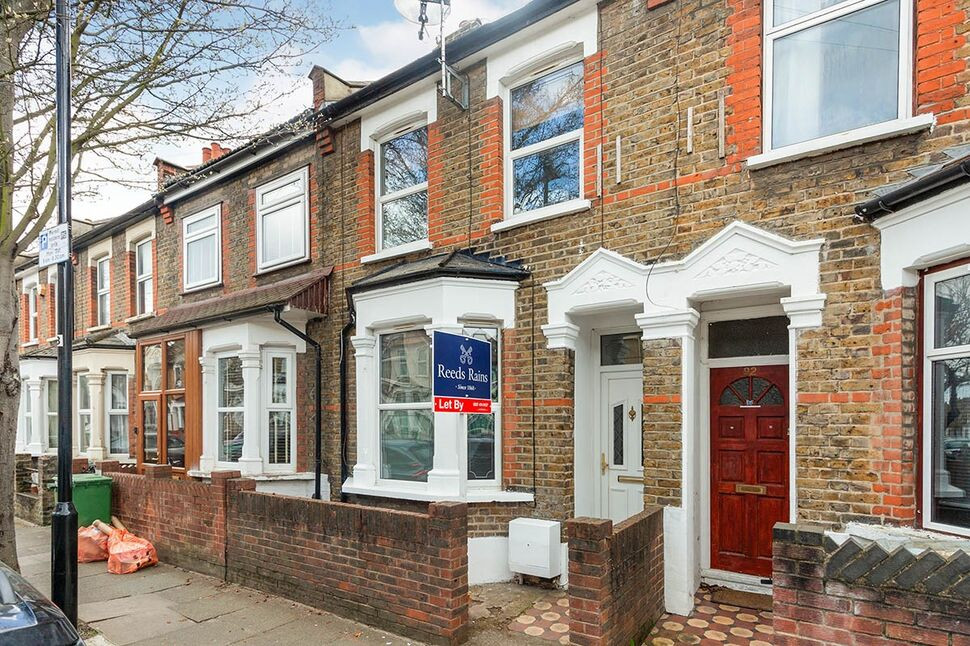
Tucked away, in one of the most desirable roads in Plaistow, is an elegantly renovated double bayed family home.
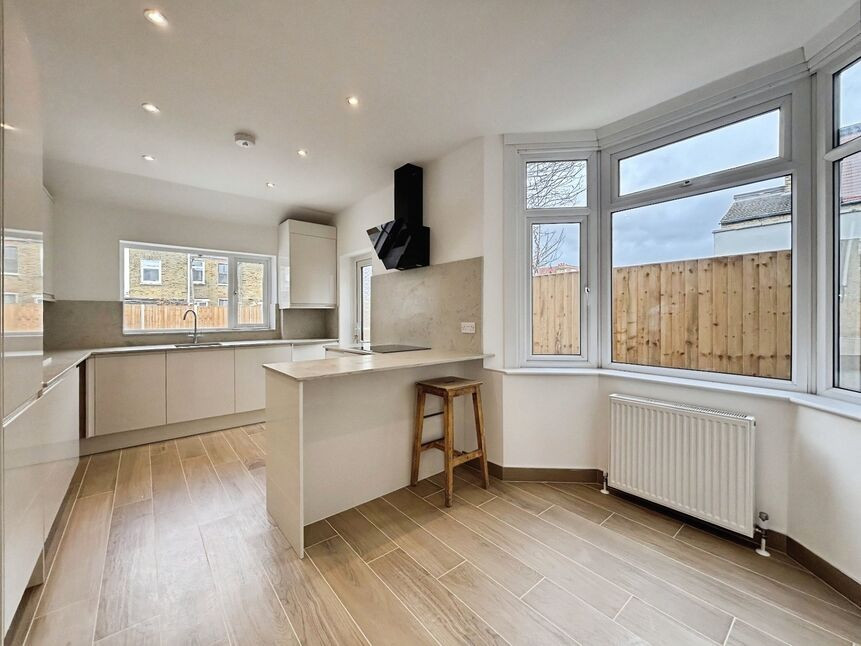
Inside, you're welcomed by a stunning entrance hall which leads into two separate reception rooms: a front reception with feature fireplace and a second reception overlooking the garden, providing flexible living and dining options. The brand new kitchen enjoys a flood of natural light, with dining and breakfast areas and a sophisticated design that overlooks the larger than average rear garden. This garden has been been landscaped to create a low maintenance retreat for families to enjoy and to entertain friends. A ground floor shower / WC for convenience completes the ground floor accommodation. Upstairs, all three bedrooms are doubles, with a brand new three piece bathroom suite giving a comfortable set up for busy households. High ceilings add to the sense of space, and the property offers potential to extend, subject to the usual consents.
The house is well placed for Newham Hospital and The Greenway, popular with dog walkers and cyclists, linking into wider cycling routes across East London. Local amenities, supermarkets and cafés are within easy reach.
Public transport is excellent: Canning Town underground station offers Jubilee line and DLR services into central London, with journeys to the City typically around 15 minutes. There are also frequent bus routes along nearby main roads, connecting to Stratford, Canary Wharf, and other parts of East London.
A well located three bedroom terraced house for sale, offering an immaculate, move-in ready home with generous garden and further potential.
Lounge
4.15 x 3.68
Dining Room
3.59 x 3.17
Kitchen Breakfast Room
5.23 x 2.94
Shower / WC
1.41 x 1.37
Bedroom 1
4.75 x 3.45
Bedroom 2
3.48 x 3.17
Bedroom 3
3.39 x 3.00
Bathroom
2.03 x 1.72
Garden
13.91 x 5.01
Read full description
Inside, you're welcomed by a stunning entrance hall which leads into two separate reception rooms: a front reception with feature fireplace and a second reception overlooking the garden, providing flexible living and dining options. The brand new kitchen enjoys a flood of natural light, with dining and breakfast areas and a sophisticated design that overlooks the larger than average rear garden. This garden has been been landscaped to create a low maintenance retreat for families to enjoy and to entertain friends. A ground floor shower / WC for convenience completes the ground floor accommodation. Upstairs, all three bedrooms are doubles, with a brand new three piece bathroom suite giving a comfortable set up for busy households. High ceilings add to the sense of space, and the property offers potential to extend, subject to the usual consents.
The house is well placed for Newham Hospital and The Greenway, popular with dog walkers and cyclists, linking into wider cycling routes across East London. Local amenities, supermarkets and cafés are within easy reach.
Public transport is excellent: Canning Town underground station offers Jubilee line and DLR services into central London, with journeys to the City typically around 15 minutes. There are also frequent bus routes along nearby main roads, connecting to Stratford, Canary Wharf, and other parts of East London.
A well located three bedroom terraced house for sale, offering an immaculate, move-in ready home with generous garden and further potential.
Lounge
4.15 x 3.68
Dining Room
3.59 x 3.17
Kitchen Breakfast Room
5.23 x 2.94
Shower / WC
1.41 x 1.37
Bedroom 1
4.75 x 3.45
Bedroom 2
3.48 x 3.17
Bedroom 3
3.39 x 3.00
Bathroom
2.03 x 1.72
Garden
13.91 x 5.01
Read full description
What's it like to live here?
Nearby businesses open now
More properties nearby
£600,000 Offers in excess of
Khartoum Road, London, E13
£2,000 pcm
Comments (0)
Log in to like, comment or share to your feed.
Start the conversation about this listing.