 Available
Photo 1 of 13
£130,000 Guide price
Warrington Road, Bartington, Cheshire, CW8
Warrington Road, Cheshire, Bartington, CW8
- 🏠 House
- 📋 For sale
- 🛏 3 beds
- 🛁 1 bath
- 👁 7 views
About this property
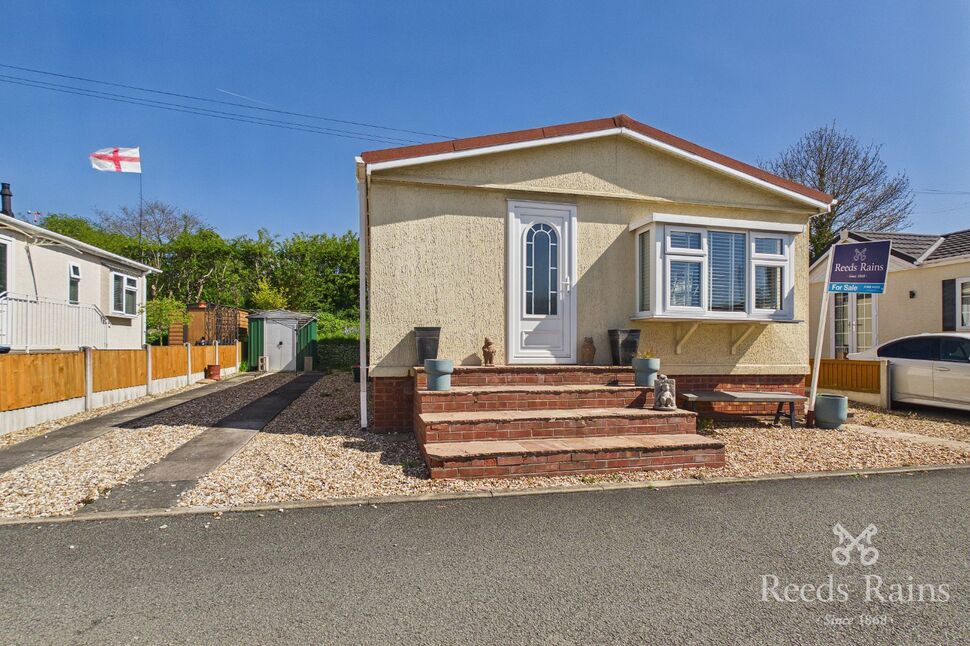
Situated on a well-regarded park home site within Bartington, close to picturesque river walks and the popular village of Acton Bridge, Weavervale Park offers peaceful living in a convenient and attractive setting.
This well-presented three-bedroom park home is available for full-time residential living. In accordance with site rules, residents must be aged 50 or over, and pets are not permitted, ensuring a quiet and well-maintained community environment.
The property benefits from ample off-road parking and enjoys a pleasant position backing onto open fields, Internally, the accommodation is both spacious and well laid out, comprising a generous entrance hallway, an open plan lounge and dining area, and a modern fitted kitchen complete with appliances.
There are two well-proportioned double bedrooms, along with a further single bedroom which would also make an ideal home office or study. These are complemented by a modern bathroom suite, finished to a good standard.
Offered to the market chain free and vacant, this appealing park home represents an excellent opportunity for those seeking comfortable, low-maintenance living in a desirable location. An internal viewing is highly recommended to fully appreciate the space, presentation, and setting on offer.
Location, Location, Location
The area is rural and scenic, popular for countryside walks along the River Weaver, the Trent and Mersey Canal, and with easy access to local villages and transport links like Acton Bridge station — making it appealing for residents seeking a countryside lifestyle with good connections to nearby towns and cities, plus 4 miles from the motorway network (M56).
Entrance Hall
With entrance door to the side elevation which allows access to all accommodation, laminate flooring and various storage cupboards can also be found.
Open Plan Lounge Diner
11'0" x 18'6" (3.36m x 5.64m)
This open plan aspect consists of two large windows to two elevations providing ample light within, laminate flooring, two radiators and inset spot lights to ceiling.
Kitchen
12'10" x 7'10" (3.92m x 2.40m)
Fitted with a modern range of base and wall units with work surface over and inset sink unit with drainer, integrated appliances consist of fridge freezer, oven, four ring hob with extractor hood over and washing machine, there is space and plumbing for dishwasher of tumble dryer if required. wall cupboard housing gas combi boiler, double glazed window to the side elevation and door to the front allowing access to the front garden.
Master Bedroom
9'5" x 11'11" (2.88m x 3.64m)
With a double glazed window to the rear elevation, radiator and free standing cupboard to one wall.
Bedroom 2
8'0" x 6'11" (2.44m x 2.11m)
With a double glazed window to the side elevation and radiator.
Bedroom 3
9'5" x 6'6" (2.88m x 1.99m)
With a double glazed window to the rear elevation and radiator.
Bathroom
A modern three piece suite consisting of a panelled bath with shower over, wash hand basin and low level WC, complementary wall tiling around suite, chrome towel radiator and two double glazed windows to the side elevation.
External
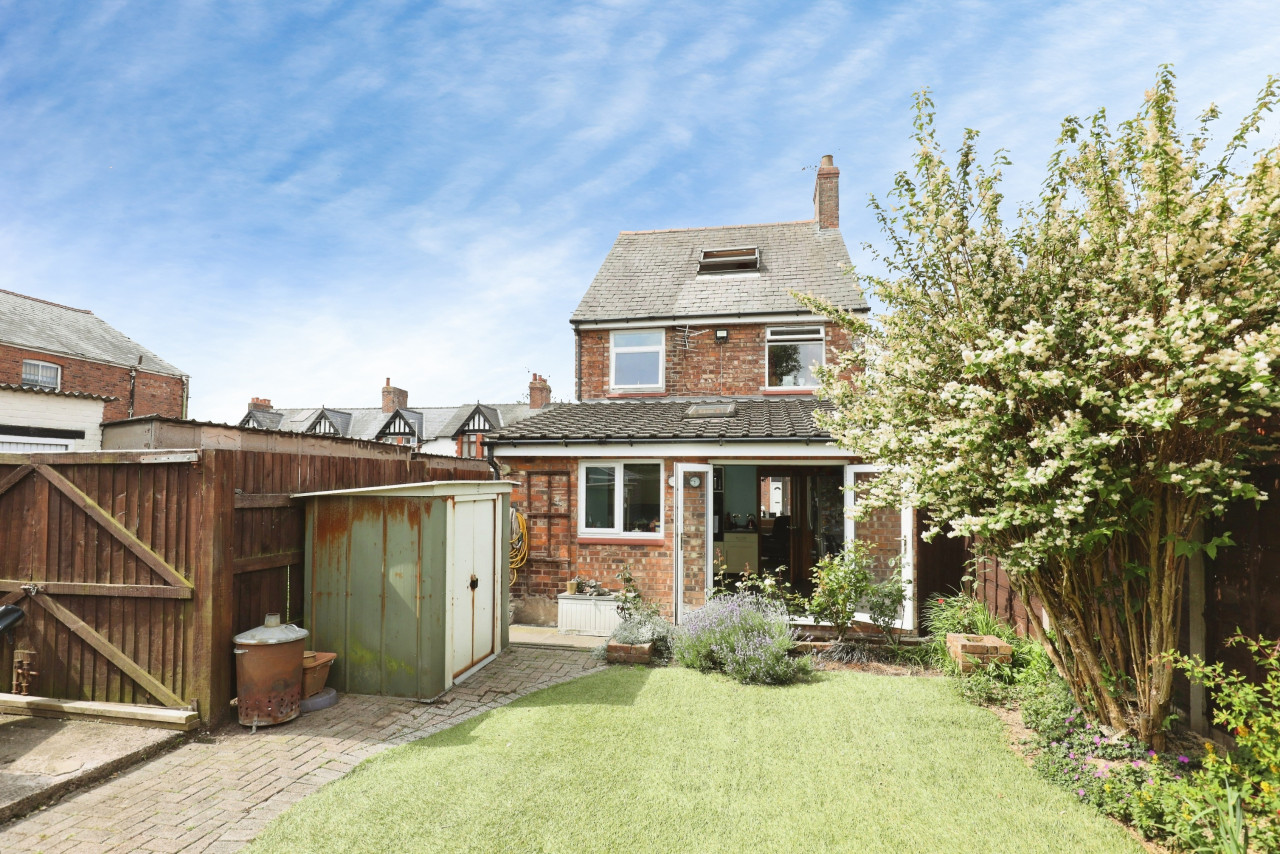
The property has ample space surrounding and is mainly hardstanding providing low maintenance as well as ample off road parking. storage shed and patio area are available and the rear backs onto hedging giving a high degree of privacy.
Site Information
The site is for over 50's, no pets are allowed and the pitch fee is £146.68 p/m.
Agent Note
To be able to purchase a property in the United Kingdom all agents have a legal requirement to conduct Identity checks on all customers involved in the transaction to fulfil their obligations under Anti Money Laundering regulations. We outsource this check to a third party and a charge will apply. Ask the branch for further details.
Read full description
This well-presented three-bedroom park home is available for full-time residential living. In accordance with site rules, residents must be aged 50 or over, and pets are not permitted, ensuring a quiet and well-maintained community environment.
The property benefits from ample off-road parking and enjoys a pleasant position backing onto open fields, Internally, the accommodation is both spacious and well laid out, comprising a generous entrance hallway, an open plan lounge and dining area, and a modern fitted kitchen complete with appliances.
There are two well-proportioned double bedrooms, along with a further single bedroom which would also make an ideal home office or study. These are complemented by a modern bathroom suite, finished to a good standard.
Offered to the market chain free and vacant, this appealing park home represents an excellent opportunity for those seeking comfortable, low-maintenance living in a desirable location. An internal viewing is highly recommended to fully appreciate the space, presentation, and setting on offer.
Location, Location, Location
The area is rural and scenic, popular for countryside walks along the River Weaver, the Trent and Mersey Canal, and with easy access to local villages and transport links like Acton Bridge station — making it appealing for residents seeking a countryside lifestyle with good connections to nearby towns and cities, plus 4 miles from the motorway network (M56).
Entrance Hall
With entrance door to the side elevation which allows access to all accommodation, laminate flooring and various storage cupboards can also be found.
Open Plan Lounge Diner
11'0" x 18'6" (3.36m x 5.64m)
This open plan aspect consists of two large windows to two elevations providing ample light within, laminate flooring, two radiators and inset spot lights to ceiling.
Kitchen
12'10" x 7'10" (3.92m x 2.40m)
Fitted with a modern range of base and wall units with work surface over and inset sink unit with drainer, integrated appliances consist of fridge freezer, oven, four ring hob with extractor hood over and washing machine, there is space and plumbing for dishwasher of tumble dryer if required. wall cupboard housing gas combi boiler, double glazed window to the side elevation and door to the front allowing access to the front garden.
Master Bedroom
9'5" x 11'11" (2.88m x 3.64m)
With a double glazed window to the rear elevation, radiator and free standing cupboard to one wall.
Bedroom 2
8'0" x 6'11" (2.44m x 2.11m)
With a double glazed window to the side elevation and radiator.
Bedroom 3
9'5" x 6'6" (2.88m x 1.99m)
With a double glazed window to the rear elevation and radiator.
Bathroom
A modern three piece suite consisting of a panelled bath with shower over, wash hand basin and low level WC, complementary wall tiling around suite, chrome towel radiator and two double glazed windows to the side elevation.
External
The property has ample space surrounding and is mainly hardstanding providing low maintenance as well as ample off road parking. storage shed and patio area are available and the rear backs onto hedging giving a high degree of privacy.
Site Information
The site is for over 50's, no pets are allowed and the pitch fee is £146.68 p/m.
Agent Note
To be able to purchase a property in the United Kingdom all agents have a legal requirement to conduct Identity checks on all customers involved in the transaction to fulfil their obligations under Anti Money Laundering regulations. We outsource this check to a third party and a charge will apply. Ask the branch for further details.
Read full description
More properties nearby
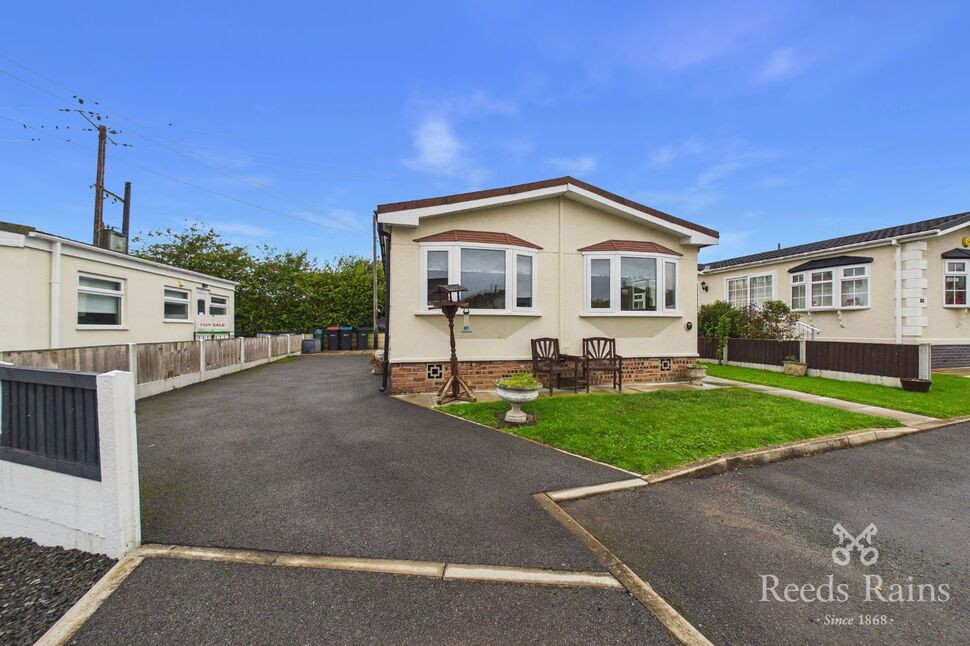
£130,000 Guide price
Warrington Road, Bartington, Cheshire, CW8
£170,000 Guide price
Comments (0)
Log in to like, comment or share to your feed.
Start the conversation about this listing.