 Available
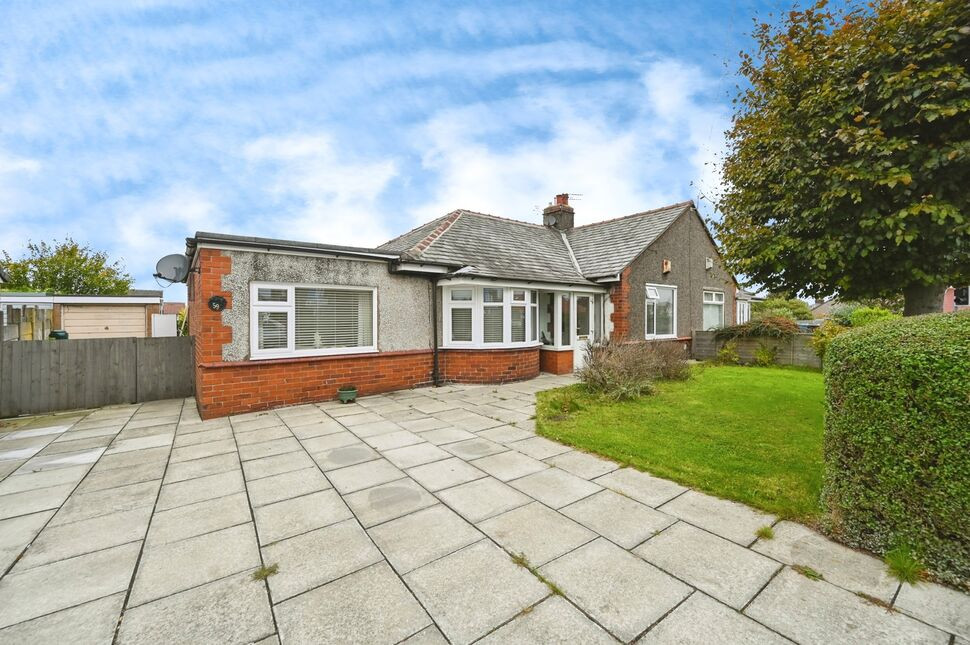
Photo 1 of 14
£550,000 Offers over
Warrington Road, Rainhill, Merseyside, L35
Warrington Road, Merseyside, Rainhill, L35
- 🏠 House
- 📋 For sale
- 🛏 5 beds
- 🛁 4 baths
- 👁 8 views
About this property
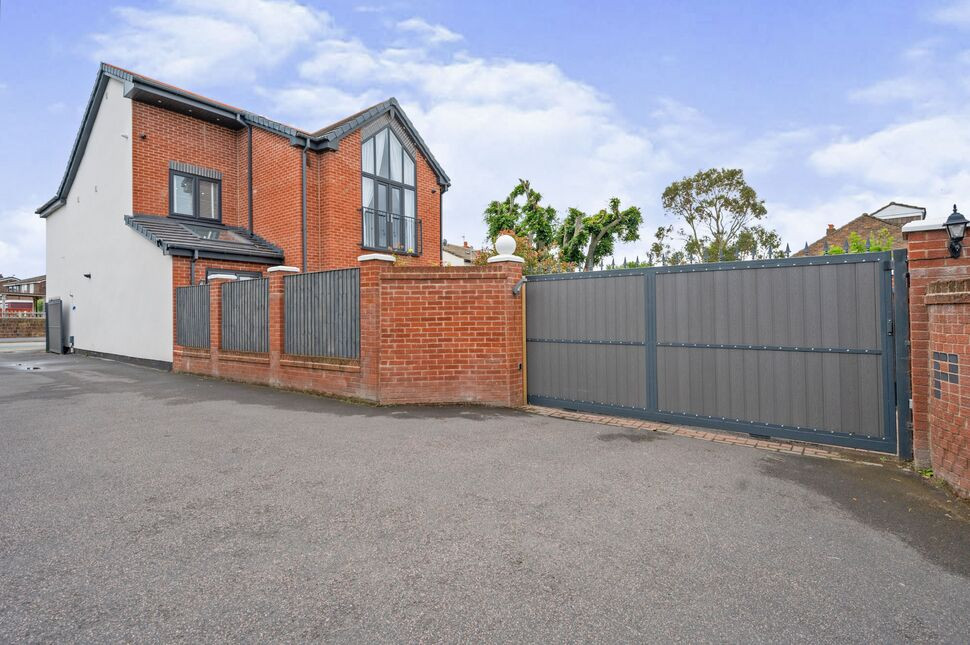
Looking for your perfect forever home? Look no further than this three story detached home on Warrington Road that has been refurbished throughout to a fantastic standard! The accommodation in brief comprises of a grand hallway, w/c, living room, open plan kitchen/diner/family room and utility room to the ground floor. To the first floor there are four double bedrooms with ensuite to both bedroom one and bedroom three and the family bathroom. On the second floor you will find bedroom two with ensuite and two storage rooms. All rooms are fitted with highly quality appliances, luxury wood flooring and inset ceiling spotlights. Externally the property is situated behind remote control electric gates with block paving too the front and paved patio area to the rear. Situated within close proximity to Whiston Hospital, local schools and local amenities. Viewings are highly advised to appreciate what is on offer with this spacious home! EPC GRADE - C. COUNCIL TAX BAND - B.
Hallway
Rock front door to front aspect, luxury wood effect flooring, radiator, storage cupboard, stairs to first floor, inset ceiling spotlights
WC
Two piece suite comprising of low level w/c and hand wash basin with mixer tap, heated towel rail, luxury wood effect flooring, inset veiling spotlights
Living Room
4.95 x 2.92
UPVC double glazed floor to ceiling window, luxury wood effect flooring, radiator, feature log effect/living flame fire, inset ceiling spotlights
Kitchen / Diner / Family Room
11.24 x 7.32
UPVC double glazed bi fold doors to rear with UPVC double glazed window to rear also, luxury wood effect flooring, kitchen fitted with kittchenhauss wall and base units, pull out larder units, central island with storage underneath, ELICA induction hob with built in extractor fan. Integrated appliance include two electric ovens, warming drawer, microwave, full length wine cooler, fridge, freezer, dishwasher and bin cupboard. NOBILIA grey slate slab effect work surfaces that incorporates a single bowl sink with tap. Family area boasts an audio system and feature log effect living flame electric fire with media wall, radiator situated in the dining area. Inset ceiling spotlights throughout.
Utility Room
2.82 x 1.38
Luxury wood effect flooring, CCTV control system, plumbing for washing machine, door to kitchen
Bedroom 1
8.86 x 4.59
UPVC double glazed doors to juliette balcony, vaulted ceiling, radiator, work area, access to ensuite, inset ceiling spotlights
En-Suite
Fitted with three piece suite comprising of shower, low level w/c and hand wash basin, heated towel rail
Bedroom 3
3.07 x 2.82
UPVC double glazed window to front, radiator, access to ensuite, inset ceiling spotlights
En-Suite
Fitted with three piece suite comprising of shower, low level w/c and hand wash basin, heated towel rail
Bedroom 4
4.31 x 3.55
UPVC double glazed window to rear, radiator, inset ceiling spotlights
Bedroom 5
3.78 x 2.92
UPVC double glazed window to rear, radiator, inset ceiling spotlights
Bathroom
Fitted with three piece suite comprising of shower, low level w/c and hand wash basin, heated towel rail, luxury effect flooring, inset ceiling spotlights
Bedroom 2
5.48 x 4.51
Two velux windows, radiator, access to two storage cupboard, inset ceiling spotlights
En-Suite
Fitted with three piece suite comprising of free standing bath, low level w/c and hand wash basin, heated towel rail, luxury effect flooring, inset ceiling spotlights
Front Garden
Block Paved, electric point, electronic remote control sliding gate, security lighting, water supply
Rear Garden
Paved patio area
Agents Note
To be able to purchase a property in the United Kingdom all agents have a legal requirement to conduct Identity checks on all customers involved in the transaction to fulfil their obligations under Anti Money Laundering regulations. We outsource this check to a third party and a charge will apply. Ask the branch for further details.
Read full description
Hallway
Rock front door to front aspect, luxury wood effect flooring, radiator, storage cupboard, stairs to first floor, inset ceiling spotlights
WC
Two piece suite comprising of low level w/c and hand wash basin with mixer tap, heated towel rail, luxury wood effect flooring, inset veiling spotlights
Living Room
4.95 x 2.92
UPVC double glazed floor to ceiling window, luxury wood effect flooring, radiator, feature log effect/living flame fire, inset ceiling spotlights
Kitchen / Diner / Family Room
11.24 x 7.32
UPVC double glazed bi fold doors to rear with UPVC double glazed window to rear also, luxury wood effect flooring, kitchen fitted with kittchenhauss wall and base units, pull out larder units, central island with storage underneath, ELICA induction hob with built in extractor fan. Integrated appliance include two electric ovens, warming drawer, microwave, full length wine cooler, fridge, freezer, dishwasher and bin cupboard. NOBILIA grey slate slab effect work surfaces that incorporates a single bowl sink with tap. Family area boasts an audio system and feature log effect living flame electric fire with media wall, radiator situated in the dining area. Inset ceiling spotlights throughout.
Utility Room
2.82 x 1.38
Luxury wood effect flooring, CCTV control system, plumbing for washing machine, door to kitchen
Bedroom 1
8.86 x 4.59
UPVC double glazed doors to juliette balcony, vaulted ceiling, radiator, work area, access to ensuite, inset ceiling spotlights
En-Suite
Fitted with three piece suite comprising of shower, low level w/c and hand wash basin, heated towel rail
Bedroom 3
3.07 x 2.82
UPVC double glazed window to front, radiator, access to ensuite, inset ceiling spotlights
En-Suite
Fitted with three piece suite comprising of shower, low level w/c and hand wash basin, heated towel rail
Bedroom 4
4.31 x 3.55
UPVC double glazed window to rear, radiator, inset ceiling spotlights
Bedroom 5
3.78 x 2.92
UPVC double glazed window to rear, radiator, inset ceiling spotlights
Bathroom
Fitted with three piece suite comprising of shower, low level w/c and hand wash basin, heated towel rail, luxury effect flooring, inset ceiling spotlights
Bedroom 2
5.48 x 4.51
Two velux windows, radiator, access to two storage cupboard, inset ceiling spotlights
En-Suite
Fitted with three piece suite comprising of free standing bath, low level w/c and hand wash basin, heated towel rail, luxury effect flooring, inset ceiling spotlights
Front Garden
Block Paved, electric point, electronic remote control sliding gate, security lighting, water supply
Rear Garden
Paved patio area
Agents Note
To be able to purchase a property in the United Kingdom all agents have a legal requirement to conduct Identity checks on all customers involved in the transaction to fulfil their obligations under Anti Money Laundering regulations. We outsource this check to a third party and a charge will apply. Ask the branch for further details.
Read full description
What's it like to live here?
Nearby businesses open now
More properties nearby
£160,000 Guide price
Fire Station Road, Whiston, Merseyside, L35
£280,000 Offers in excess of
Sandfield Crescent, Whiston, Merseyside, L35
£240,000 Guide price

Comments (0)
Log in to like, comment or share to your feed.
Start the conversation about this listing.