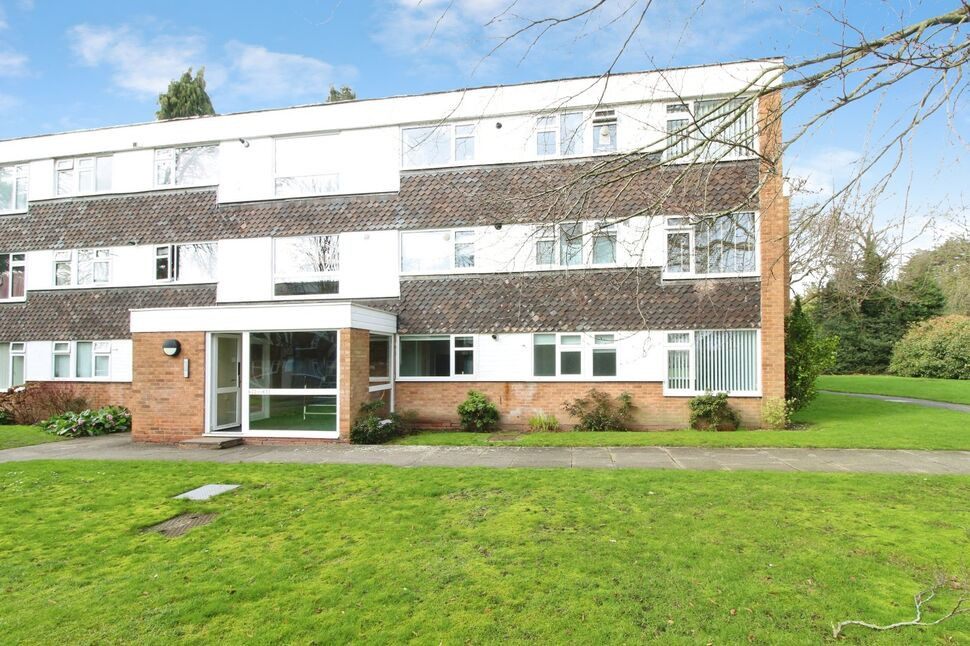
 Available
Photo 1 of 11
£195,000 Asking price
Warwick Road, Solihull, West Midlands, B91
Warwick Road, West Midlands, Solihull, B91
- 🏠 Flat
- 📋 For sale
- 🛏 2 beds
- 🛁 1 bath
- 👁 10 views
About this property
Situated on the edge of Solihull town centre, this apartment is in a prime location with easy access to the many shops and restaurants that Solihull town centre has to offer. It offers great transport links with Solihull train station being less than 0.5 miles away.
The property itself is well presented and has a great size lounge / dining room, a fitted kitchen with integrated appliances, 2 double bedrooms, bathroom, double glazing, gas central heating, communal gardens and a garage.
The property benefits from a long lease and a share of the freehold.
Great opportunity for first time buyers, investors or anyone looking to downsize.
Communal Entrance
Having a security entrance door leading into the communal hall with staircase leading to upper floor flats. Flat 622 is situated on the ground floor and has front door leading into:-
Entrance Lobby
Having double doors to a storage cupboard and further doors leading into:-
Kitchen
2.1m min (to front of cupoards) x 3.53m max
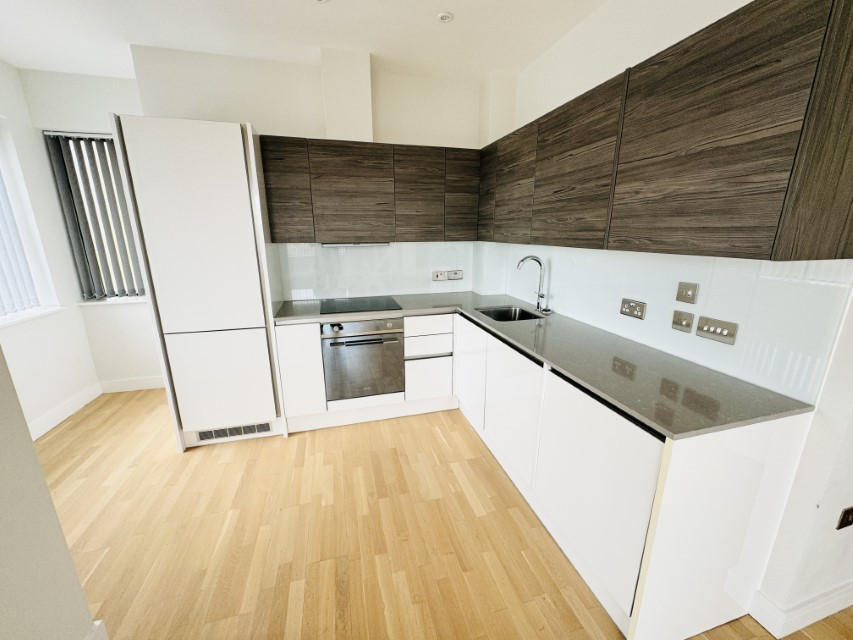
The kitchen is fitted with a modern range of wall and base units with complimentary work surfaces. There is a fitted gas hob, built in electric oven and plate warmer, an integrated fridge freezer, integrated dishwasher and washing machine, a one and a half bowl sink and drainer unit, a double glazed window to the front of the block and a radiator.
Living Room
21'6" x 11'7" (6.55m x 3.53m)
Having a double glazed window to the rear elevation, a radiator, double glazed sliding patio doors giving access to the communal gardens at the rear and there is also a door leading through to:-
Inner Lobby
Having doors giving access to 2 separate storage cupboards and further doors to:-
Bedroom 1
4.1m x 3.54m max
Having a double glazed window to the side elevation, radiator and fitted wardrobes
Bedroom 2
2.9m (to front of wardrobes) x 2.73m
Having a double glazed window to the front elevation, radiator and fitted wardrobes
Bathroom
5'9" x 6'5" (1.76m x 1.95m)
Having a bath with electric shower over and fitted shower screen, sink unit, tiled walls, frosted double glazed window to the front elevation and a heated towel rail.
Separate WC
Having a WC, tiled walls and a frosted double glazed window to the front elevation.
Garage
There is a single garage in garage bock
Communal Grounds
There are maintained gardens to the front, side and rear of the block along with visitor parking area.
Read full description
The property itself is well presented and has a great size lounge / dining room, a fitted kitchen with integrated appliances, 2 double bedrooms, bathroom, double glazing, gas central heating, communal gardens and a garage.
The property benefits from a long lease and a share of the freehold.
Great opportunity for first time buyers, investors or anyone looking to downsize.
Communal Entrance
Having a security entrance door leading into the communal hall with staircase leading to upper floor flats. Flat 622 is situated on the ground floor and has front door leading into:-
Entrance Lobby
Having double doors to a storage cupboard and further doors leading into:-
Kitchen
2.1m min (to front of cupoards) x 3.53m max
The kitchen is fitted with a modern range of wall and base units with complimentary work surfaces. There is a fitted gas hob, built in electric oven and plate warmer, an integrated fridge freezer, integrated dishwasher and washing machine, a one and a half bowl sink and drainer unit, a double glazed window to the front of the block and a radiator.
Living Room
21'6" x 11'7" (6.55m x 3.53m)
Having a double glazed window to the rear elevation, a radiator, double glazed sliding patio doors giving access to the communal gardens at the rear and there is also a door leading through to:-
Inner Lobby
Having doors giving access to 2 separate storage cupboards and further doors to:-
Bedroom 1
4.1m x 3.54m max
Having a double glazed window to the side elevation, radiator and fitted wardrobes
Bedroom 2
2.9m (to front of wardrobes) x 2.73m
Having a double glazed window to the front elevation, radiator and fitted wardrobes
Bathroom
5'9" x 6'5" (1.76m x 1.95m)
Having a bath with electric shower over and fitted shower screen, sink unit, tiled walls, frosted double glazed window to the front elevation and a heated towel rail.
Separate WC
Having a WC, tiled walls and a frosted double glazed window to the front elevation.
Garage
There is a single garage in garage bock
Communal Grounds
There are maintained gardens to the front, side and rear of the block along with visitor parking area.
Read full description
More properties nearby
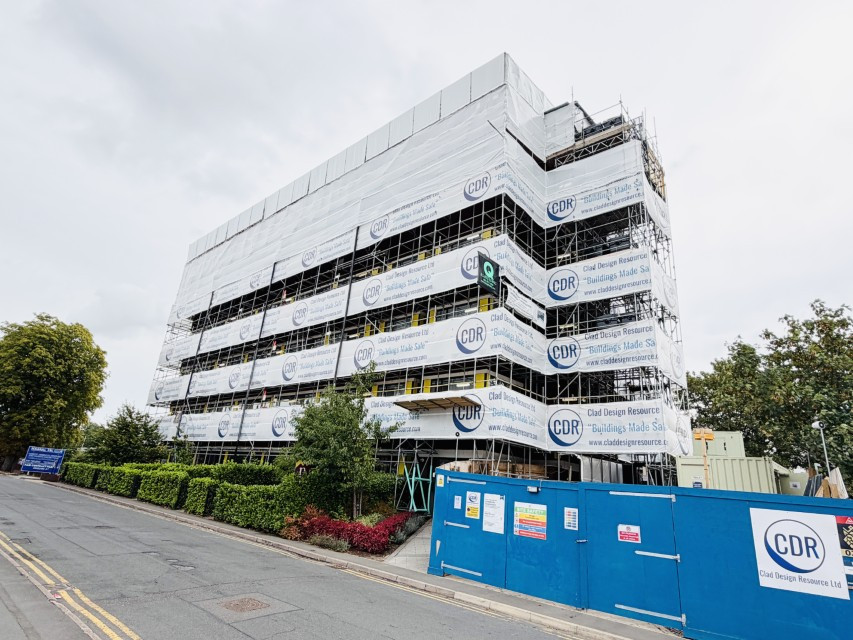
£1,300 PCM
Union Road, Solihull, B91
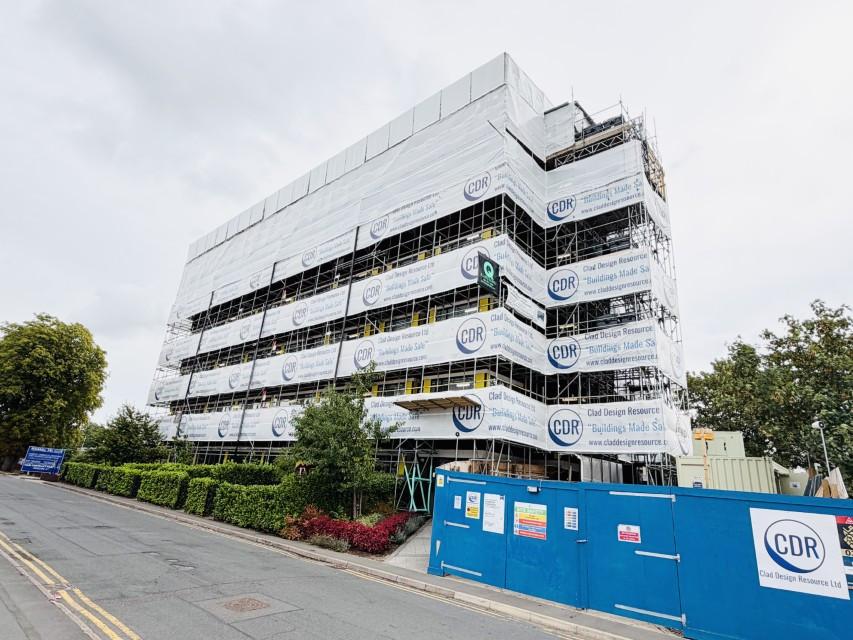
£1,195 PCM
Union Road, Solihull, B91
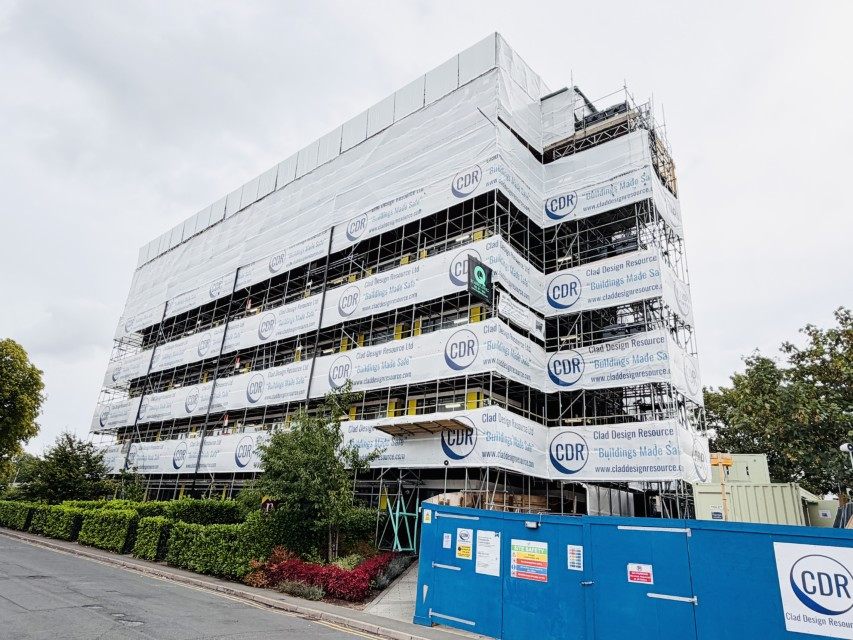
£975 PCM
Union Road, Solihull, B91
£950 PCM
Comments (0)
Log in to like, comment or share to your feed.
Start the conversation about this listing.