 Available
Photo 1 of 13
£105,000 Asking price
Waterhouse Way, Stockport, Greater Manchester, SK5
Waterhouse Way, Greater Manchester, Stockport, SK5
- 🏠 Flat
- 📋 For sale
- 🛏 1 bed
- 🛁 1 bath
- 👁 9 views
About this property
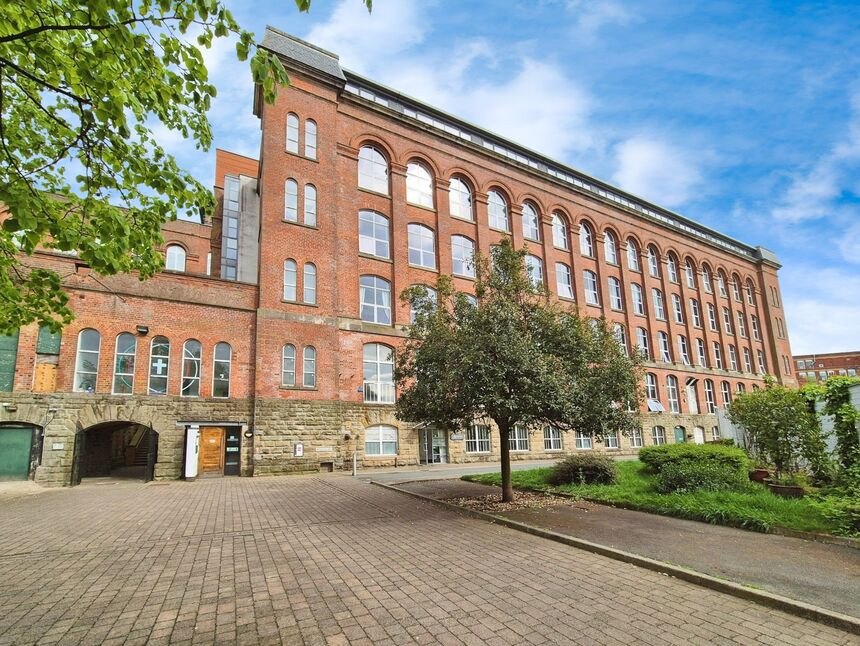
****75% SHARED OWENERSHIP*** Welcome to this immaculate, one-bedroom flat that is currently up for sale. The property is nestled in a converted cotton mill, oozing with historical charm and character. With its exposed brickwork and original features, this home truly boasts a unique and vibrant aesthetic.
As you step into the flat, you are greeted by a spacious, open-plan reception room. Large windows allow an abundance of natural light to flood in, illuminating the gorgeous laminated wood floors. The room also offers panoramic views that are simply breathtaking. Adjacent to the reception room, you'll find an inviting, well-equipped kitchen. The kitchen showcases wooden countertops that add a touch of warmth and sophistication.
The property includes one double bedroom that is both cozy and comfortable. There is also a well-fitted bathroom, complete with a heated towel rail for that extra touch of luxury.
One of the key features of this property is its sought-after location. It is conveniently situated close to public transport links, local amenities, and schools. The building also comes with added perks such as parking and a gym.
This property is perfect for first-time buyers and offers a 75% shared ownership opportunity. With an EPC rating of C and a council tax band of A, this is an efficient and economical choice.
All in all, this flat beautifully merges historical charm with modern amenities, offering a home that is inviting, unique, and incredibly charming. Don't miss out on this opportunity to own a piece of history with a modern twist.
Communal Entrance
Secure intercom system. Stairs and lift to all floors.
Entrance Hall
13'6" x 9'7" (4.11m x 2.92m)
Ceiling light point. Exposed brick arched ceiling. Doors to lounge, bathroom and bedroom. Electric storage heater.
Lounge
20'4" x 10'5" (6.20m x 3.18m)
Double glazed window to front aspect with panoramic views. Exposed brick arched ceiling. Ceiling light point x 2. Laminated wood flooring. Opening to kitchen. 2 x electric storage heaters.
Kitchen
8'4" x 11'4" (2.54m x 3.45m)
Kitchen is fitted with a range of eye and base level unitt with complimentary works surface. Stainless steel sink and drainer unit. Tiled splash backs. Plumbed for washing machine. Space for fridge freezer. Built in electric oven and four ring electric hob. Ceiling light point. Laminated wood flooring. Window to communal hallway.
Bedroom 1
14'3" x 9'7" (4.34m x 2.92m)
Double glazed window to front aspect. Ceiling light point. Exposed brick arched ceiling. Electric storage heater. Laminated wood flooring.
Bathroom / WC
6'11" x 6'2" (2.10m x 1.88m)
Bathroom is fitted with a panel enclosed bath with shower over, pedestal hand wash basin and a low flush w.c. Ceiling light point.
Exterior
Secure allocated parking bay.
Additional Information
Rent, ground rent and management charges £235.15 Per MonthLeasehold : Date : 19 December 2001Term : 99 years from 19 December 2001
Read full description
As you step into the flat, you are greeted by a spacious, open-plan reception room. Large windows allow an abundance of natural light to flood in, illuminating the gorgeous laminated wood floors. The room also offers panoramic views that are simply breathtaking. Adjacent to the reception room, you'll find an inviting, well-equipped kitchen. The kitchen showcases wooden countertops that add a touch of warmth and sophistication.
The property includes one double bedroom that is both cozy and comfortable. There is also a well-fitted bathroom, complete with a heated towel rail for that extra touch of luxury.
One of the key features of this property is its sought-after location. It is conveniently situated close to public transport links, local amenities, and schools. The building also comes with added perks such as parking and a gym.
This property is perfect for first-time buyers and offers a 75% shared ownership opportunity. With an EPC rating of C and a council tax band of A, this is an efficient and economical choice.
All in all, this flat beautifully merges historical charm with modern amenities, offering a home that is inviting, unique, and incredibly charming. Don't miss out on this opportunity to own a piece of history with a modern twist.
Communal Entrance
Secure intercom system. Stairs and lift to all floors.
Entrance Hall
13'6" x 9'7" (4.11m x 2.92m)
Ceiling light point. Exposed brick arched ceiling. Doors to lounge, bathroom and bedroom. Electric storage heater.
Lounge
20'4" x 10'5" (6.20m x 3.18m)
Double glazed window to front aspect with panoramic views. Exposed brick arched ceiling. Ceiling light point x 2. Laminated wood flooring. Opening to kitchen. 2 x electric storage heaters.
Kitchen
8'4" x 11'4" (2.54m x 3.45m)
Kitchen is fitted with a range of eye and base level unitt with complimentary works surface. Stainless steel sink and drainer unit. Tiled splash backs. Plumbed for washing machine. Space for fridge freezer. Built in electric oven and four ring electric hob. Ceiling light point. Laminated wood flooring. Window to communal hallway.
Bedroom 1
14'3" x 9'7" (4.34m x 2.92m)
Double glazed window to front aspect. Ceiling light point. Exposed brick arched ceiling. Electric storage heater. Laminated wood flooring.
Bathroom / WC
6'11" x 6'2" (2.10m x 1.88m)
Bathroom is fitted with a panel enclosed bath with shower over, pedestal hand wash basin and a low flush w.c. Ceiling light point.
Exterior
Secure allocated parking bay.
Additional Information
Rent, ground rent and management charges £235.15 Per MonthLeasehold : Date : 19 December 2001Term : 99 years from 19 December 2001
Read full description
What's it like to live here?
Nearby businesses open now
More properties nearby
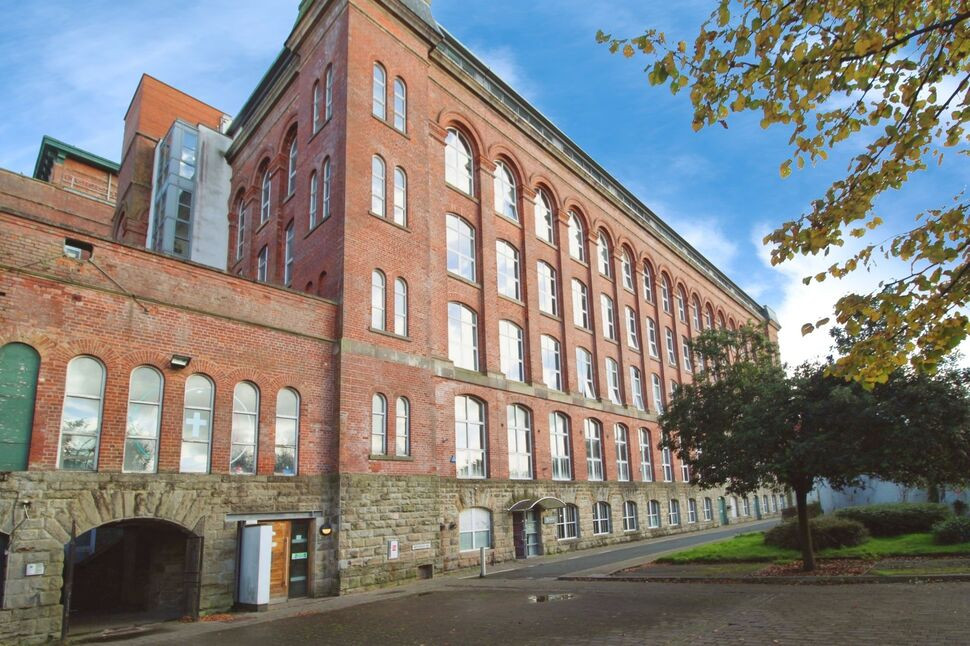
£200,000 Offers over
Waterhouse Way, Stockport, Greater Manchester, SK5
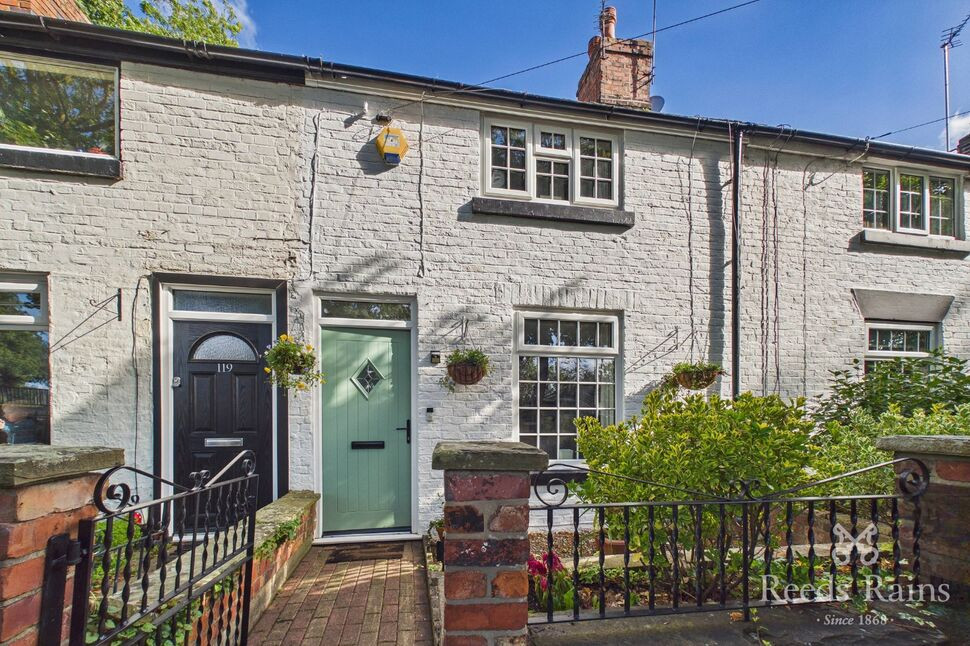
£300,000 Asking price
Broadstone Road, Stockport, Greater Manchester, SK4
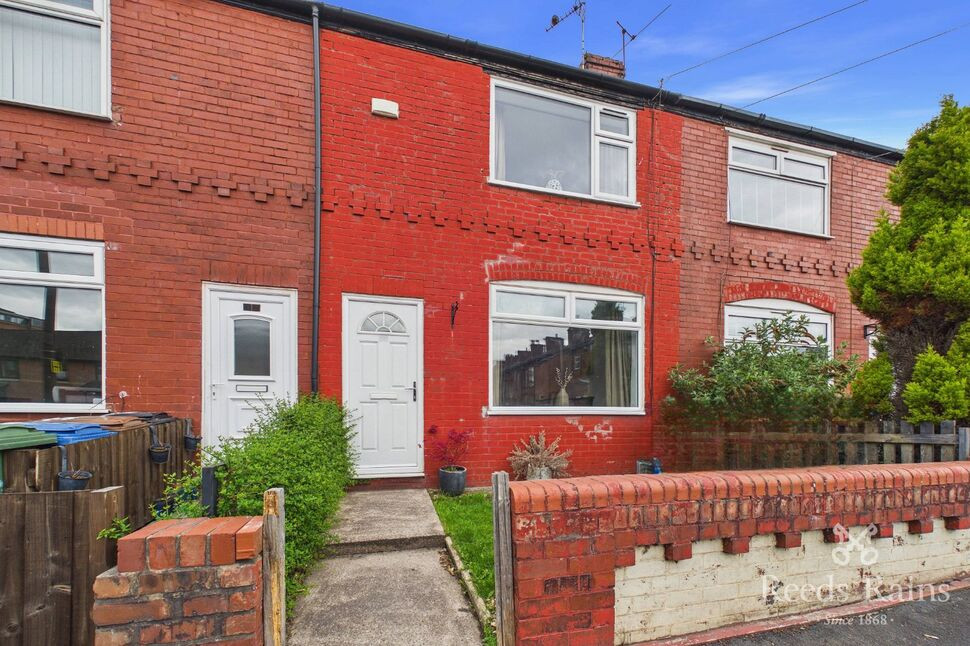
£200,000 Offers over
Rupert Street, Stockport, Greater Manchester, SK5
£260,000 Asking price
Comments (0)
Log in to like, comment or share to your feed.
Start the conversation about this listing.