 Available
Photo 1 of 25
£300,000 Asking price
Waverley Close, Macclesfield, SK10
Waverley Close, Macclesfield, SK10
- 🏠 House
- 📋 For sale
- 🛏 3 beds
- 🛁 1 bath
- 👁 3 views
About this property
** PLEASE SEE OUR FABULOUS INTERACTIVE ‘360 VIRTUAL VIEWING TOUR’ FOR THIS PROPERTY ** and then call to arrange to visit/ view.
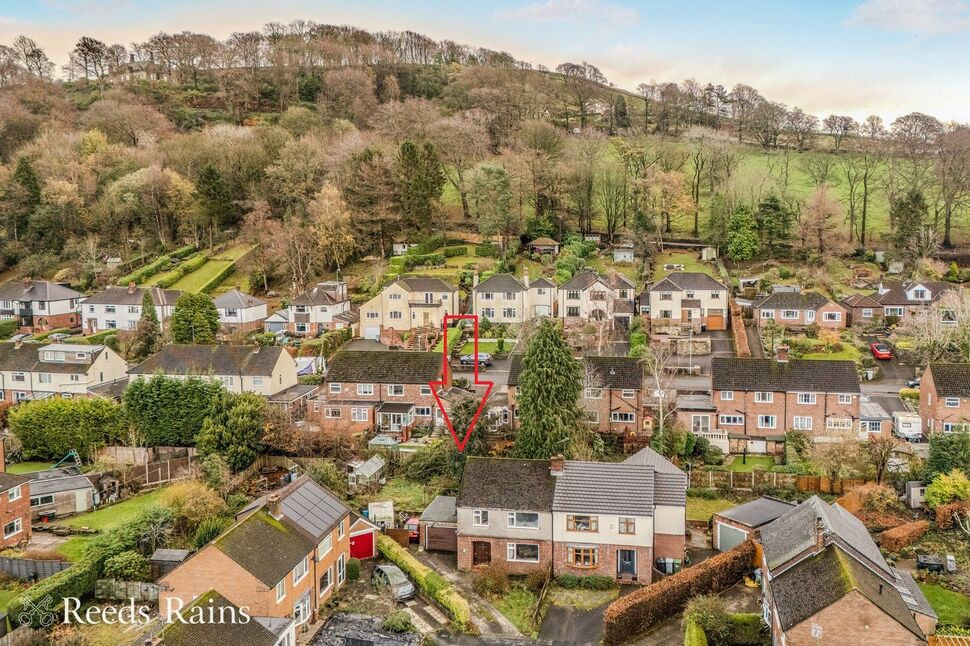
Perfectly positioned for convenience and outdoor enjoyment, this desirable and frequently requested 1970s development, sits on the left hand side, high up off Buxton Road, and 9 Waverley Close is set within a small cul-de-sac of just 10 houses, just a 1.2 mile walk from Macclesfield train station and town centre, and offers an exciting opportunity for buyers seeking a full modernisation project with excellent scope to extend, reconfigure, and add value.
This three bedroom semi detached home occupies a deceptively spacious ‘fan shaped’ plot, providing more outside space than first appears and plenty of potential for future development (subject to consents/ permission).
Inside, the ground floor features an entrance hall, a dual aspect dining lounge offering generous natural light, and a kitchen positioned at the rear with direct access into the integral garage - an ideal configuration for those planning to remodel or extend. Upstairs, there are three well proportioned bedrooms and a much improved loft space that has been converted to a very usable storage area/ hobby space, boarded with plastered walls and ceiling, and fitted with three Velux windows.
The driveway provides off road parking for several vehicles and the plot (approximately 0.11 acre plot) incorporates lawned gardens to the front and rear.
The home currently has double glazing and electric storage heaters, though buyers will no doubt look to upgrade and modernise throughout, creating a contemporary home tailored to their needs.
Picturesque countryside and popular walking routes begin only moments away. The sought after Puss Bank Primary School is only 0.6 miles from the property, making this an appealing option for families and investors alike.
Covered Outside Porch
Tiled floor. Outside lighting.
Entrance Hall
2.74m max x 2.44m max
Entrance door with double glazed side panel. Staircase to the first floor with understairs storage cupboard. Built in store cupboard with electric meter and a cupboard above. Wall light points.
Dining Lounge
6.35m max x 4.22m max
Double glazed window to the front and rear aspects. Wall light points. Electric storage heater. Fireplace with real open grate fire.
Kitchen
3.25m max x 3.05m max
Base, wall and drawer units with work surface. Stainless steel single draining sink unit. Space for tall standing fridge freezer. Space for electric cooker. Double glazed window to the rear aspect. Single glazed window to the integral garage. Door to integral garage.
Integral Garage
3.05m x 3.78m max
Up and over vehicular door to the front. Single glazed window to the side and rear. Personal door to the side. Power and lighting.
Landing
2.5m max x 1.37m max
Electric storage heater. Wall light point.
Bedroom 1
4.27m max x 3.05m
Double glazed window to the front aspect. Electric storage heater.
Bedroom 2
4.27m max x 3.05m
Double glazed window to the rear aspect. Electric storage heater. Built in wardrobe with cupboard above.
Bedroom 3
8'0" x 6'5" (2.44m x 1.96m)
Double glazed window to the front aspect.
Bathroom
7'4" x 5'5" (2.24m x 1.65m)
WC, pedestal wash basin and bath. Part tiled walls. UPVC double glazed window to the rear. Built in airing cupboard housing the hot water cylinder with storage cupboard above.
Loft Space
6.76m max x 3.15m max floorspace
THE MEASUREMENTS TAKEN ARE THE MAXIMUM FLOORSPACE, with three double glazed Velux windows to the rear. Eaves storage. Inset down lighting.
Outside
Excellent fan shaped plot with driveway and paving for multiple vehicles. Lawned rear garden. Large Greenhouse. The front has a lawned garden and driveway for several vehicles leading to the garage.
Directions
From our office proceed down the hill, bearing left into Waters Green following the road under the railway bridge./ traffic lights. Continue straight over the Silk Road, travelling up Buxton Road (passing the Co-Op on your right) then take a left hand turn towards the top, onto Lark Hall Road, proceed around the bend then take a left hand turn onto Lark Hall Crescent, then take the 2ND right onto Waverley Close, where you will arrive at the property, which is positioned towards the top of the cul de sac to the left.
Agents Note
We are advised the Council tax band is C payable to Cheshire East Council. We are advised the property tenure is Freehold.To be able to purchase a property in the United Kingdom all agents have a legal requirement to conduct Identity checks on all customers involved in the transaction to fulfil their obligations under Anti Money Laundering regulations. We outsource this check to a third party and a charge will apply. Ask the branch for further details.
Read full description
Perfectly positioned for convenience and outdoor enjoyment, this desirable and frequently requested 1970s development, sits on the left hand side, high up off Buxton Road, and 9 Waverley Close is set within a small cul-de-sac of just 10 houses, just a 1.2 mile walk from Macclesfield train station and town centre, and offers an exciting opportunity for buyers seeking a full modernisation project with excellent scope to extend, reconfigure, and add value.
This three bedroom semi detached home occupies a deceptively spacious ‘fan shaped’ plot, providing more outside space than first appears and plenty of potential for future development (subject to consents/ permission).
Inside, the ground floor features an entrance hall, a dual aspect dining lounge offering generous natural light, and a kitchen positioned at the rear with direct access into the integral garage - an ideal configuration for those planning to remodel or extend. Upstairs, there are three well proportioned bedrooms and a much improved loft space that has been converted to a very usable storage area/ hobby space, boarded with plastered walls and ceiling, and fitted with three Velux windows.
The driveway provides off road parking for several vehicles and the plot (approximately 0.11 acre plot) incorporates lawned gardens to the front and rear.
The home currently has double glazing and electric storage heaters, though buyers will no doubt look to upgrade and modernise throughout, creating a contemporary home tailored to their needs.
Picturesque countryside and popular walking routes begin only moments away. The sought after Puss Bank Primary School is only 0.6 miles from the property, making this an appealing option for families and investors alike.
Covered Outside Porch
Tiled floor. Outside lighting.
Entrance Hall
2.74m max x 2.44m max
Entrance door with double glazed side panel. Staircase to the first floor with understairs storage cupboard. Built in store cupboard with electric meter and a cupboard above. Wall light points.
Dining Lounge
6.35m max x 4.22m max
Double glazed window to the front and rear aspects. Wall light points. Electric storage heater. Fireplace with real open grate fire.
Kitchen
3.25m max x 3.05m max
Base, wall and drawer units with work surface. Stainless steel single draining sink unit. Space for tall standing fridge freezer. Space for electric cooker. Double glazed window to the rear aspect. Single glazed window to the integral garage. Door to integral garage.
Integral Garage
3.05m x 3.78m max
Up and over vehicular door to the front. Single glazed window to the side and rear. Personal door to the side. Power and lighting.
Landing
2.5m max x 1.37m max
Electric storage heater. Wall light point.
Bedroom 1
4.27m max x 3.05m
Double glazed window to the front aspect. Electric storage heater.
Bedroom 2
4.27m max x 3.05m
Double glazed window to the rear aspect. Electric storage heater. Built in wardrobe with cupboard above.
Bedroom 3
8'0" x 6'5" (2.44m x 1.96m)
Double glazed window to the front aspect.
Bathroom
7'4" x 5'5" (2.24m x 1.65m)
WC, pedestal wash basin and bath. Part tiled walls. UPVC double glazed window to the rear. Built in airing cupboard housing the hot water cylinder with storage cupboard above.
Loft Space
6.76m max x 3.15m max floorspace
THE MEASUREMENTS TAKEN ARE THE MAXIMUM FLOORSPACE, with three double glazed Velux windows to the rear. Eaves storage. Inset down lighting.
Outside
Excellent fan shaped plot with driveway and paving for multiple vehicles. Lawned rear garden. Large Greenhouse. The front has a lawned garden and driveway for several vehicles leading to the garage.
Directions
From our office proceed down the hill, bearing left into Waters Green following the road under the railway bridge./ traffic lights. Continue straight over the Silk Road, travelling up Buxton Road (passing the Co-Op on your right) then take a left hand turn towards the top, onto Lark Hall Road, proceed around the bend then take a left hand turn onto Lark Hall Crescent, then take the 2ND right onto Waverley Close, where you will arrive at the property, which is positioned towards the top of the cul de sac to the left.
Agents Note
We are advised the Council tax band is C payable to Cheshire East Council. We are advised the property tenure is Freehold.To be able to purchase a property in the United Kingdom all agents have a legal requirement to conduct Identity checks on all customers involved in the transaction to fulfil their obligations under Anti Money Laundering regulations. We outsource this check to a third party and a charge will apply. Ask the branch for further details.
Read full description
What's it like to live here?
Nearby businesses open now
More properties nearby
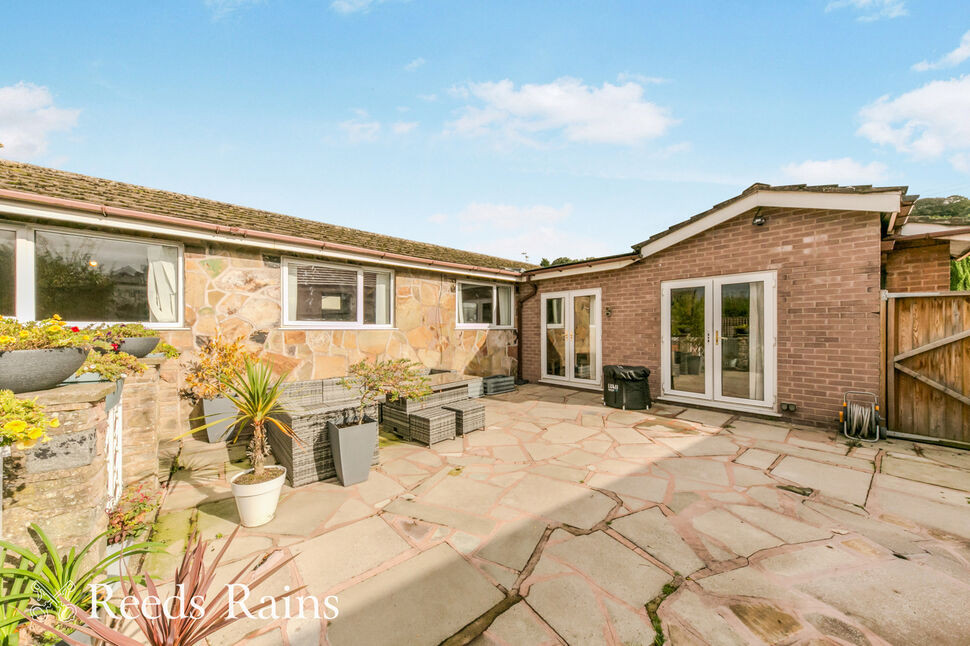
£450,000 Guide price
Roewood Lane, Macclesfield, Cheshire, SK10
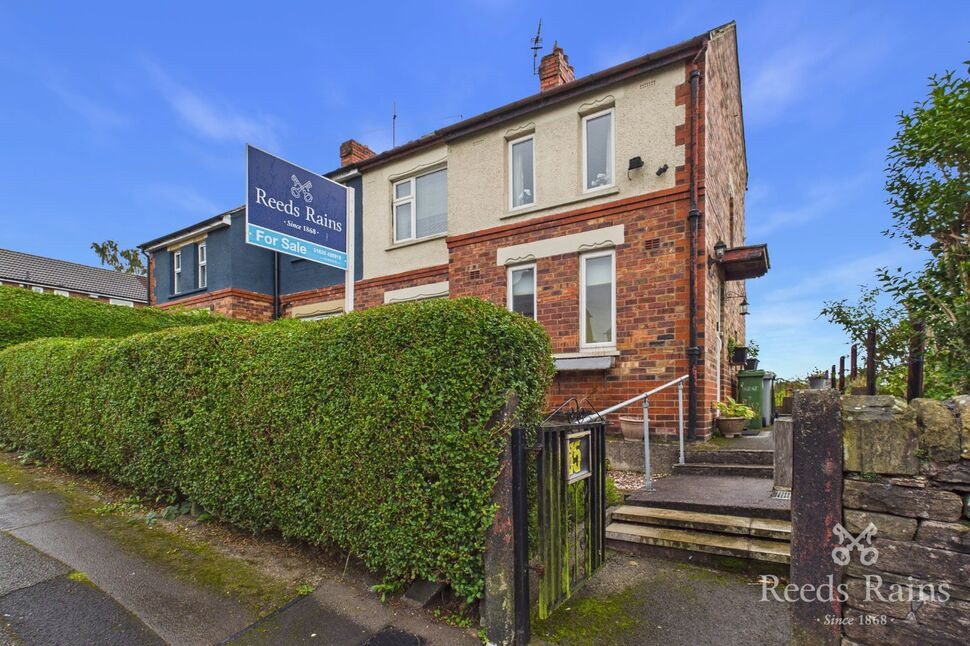
£270,000 Asking price
Brookfield Lane, Macclesfield, Cheshire, SK11
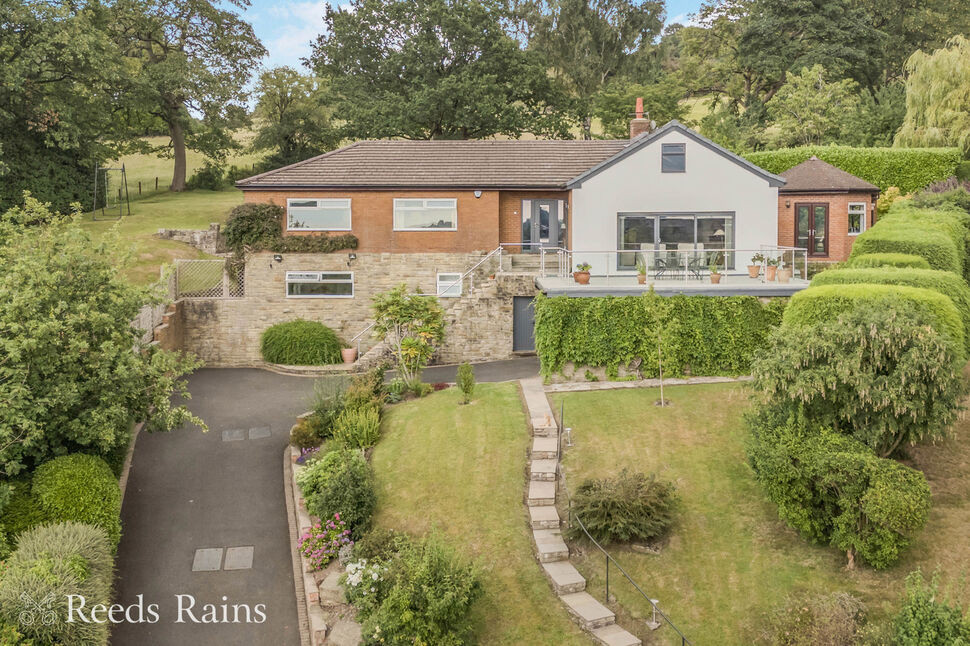
£699,950 Offers over
Springhill, Macclesfield, Cheshire, SK10
£155,000 Asking price
Comments (0)
Log in to like, comment or share to your feed.
Start the conversation about this listing.