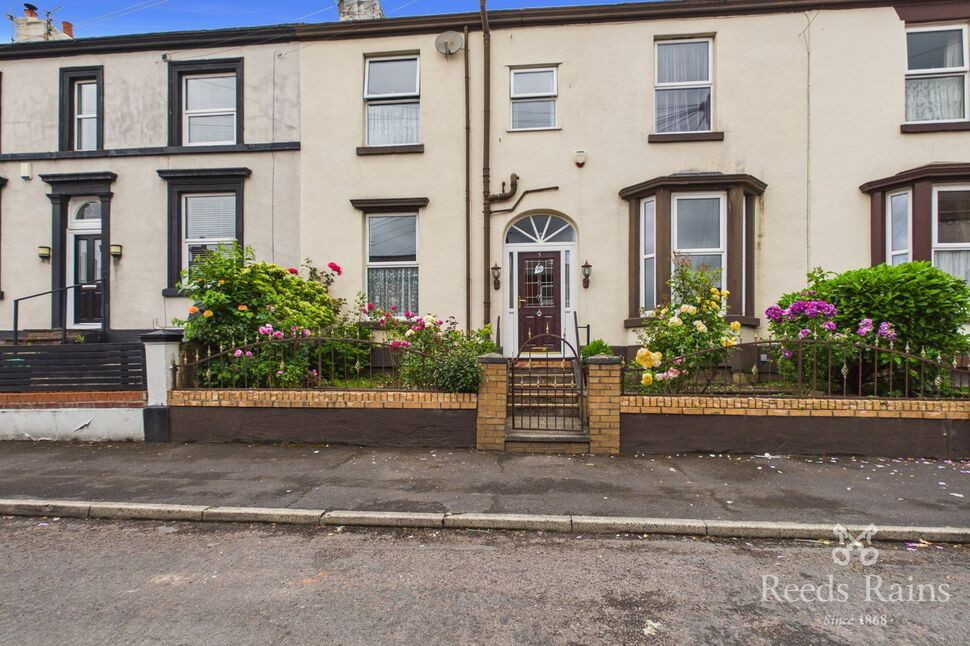
 Available
Photo 1 of 19
£240,000
Wellington Terrace, St. Helens, Merseyside, WA10
Wellington Terrace, Merseyside, St. Helens, WA10
- 🏠 House
- 📋 For sale
- 🛏 4 beds
- 🛁 1 bath
- 👁 11 views
About this property
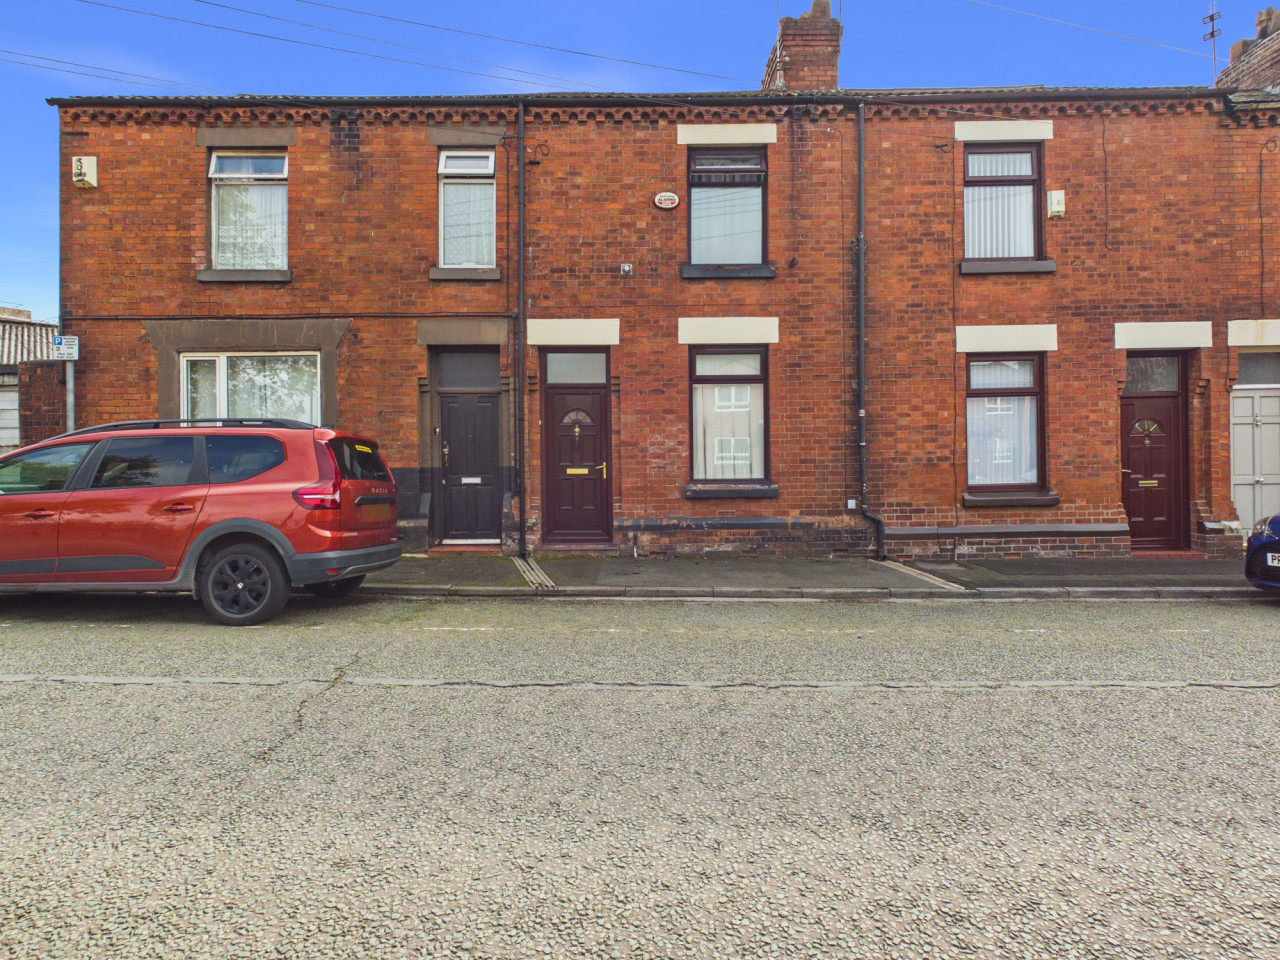
Standing slightly elevated above the road, this double fronted mid terraced house offers generous room proportions throughout and is positioned in a popular and established area close to all amenities including shops, schools and transport links.
Having a gas central heating system complemented by double glazing, the accommodation is arranged over two floors briefly as follows:- Welcoming hallway with stairs leading to the first floor and stairs leading down to the cellar, three separate reception rooms, refitted kitchen/breakfast area, conservatory. To the first floor off the landing are four double bedrooms and a refitted bathroom with jacuzzi bath and separate shower cubicle. Externally are low maintenance pleasant gardens. EARLY VIEWINGS ADVISED.
Entrance Hall
4'11" x 27'8" (1.50m x 8.43m)
Double glazed front door and side panel, dado rail, stairs to first floor, radiator, laminate flooring, stairs to cellar.
Sitting Room
11'10" x 14'1" (3.60m x 4.28m)
Double glazed window to front, radiator, laminate flooring, picture rail, feature fireplace with electric fire, meters cupboard.
Lounge
12'8" x 17'2" (3.85m x 5.23m)
Double glazed bay window with original shutters to front, picture rail, coved ceiling, radiator, ceiling rose, feature fireplace.
Dining Room
11'10" x 13'5" (3.61m x 4.10m)
Double glazed window to rear, radiator, laminate flooring, ceiling rose, fire surround.
Kitchen / Breakfast Area
10'10" x 12'7" (3.31m x 3.84m)
Double glazed window to rear, radiator, wood flooring, part tiled walls and refitted with one and a half bowl sink unit with high gloss wall and base units, plumbing for washing machine, integrated dishwasher, range cooker with extractor hood over.
Conservatory
6'11" x 12'3" (2.10m x 3.73m)
Double glazed Edwardian style, tiled floor.
Cellar
Having power and light connected, water tap and housing meters.
First Floor
landing with double glazed window to rear, dado rail, loft access point.
Bedroom 1
14'8" x 11'12" (4.47m x 3.65m)
Double glazed window to front, radiator, laminate flooring, feature fireplace.
Bedroom 2
13'5" x 11'9" (4.09m x 3.58m)
Double glazed window to rear, radiator, laminate flooring.
Bedroom 3
10'10" x 12'8" (3.30m x 3.85m)
Double glazed window to rear, radiator, laminate flooring.
Bedroom 4
11'5" x 15'7" (3.49m x 4.74m)
Double glazed window to front, radiator, laminate flooring.
Bathroom
9'5" x 9'10" (2.86m x 2.99m)
Double glazed obscure window to front, laminate flooring, spot lights, part tiled walls and refitted with jacuzzi bath with shower attachment, two heated towel rails, step in shower cubicle, WC, vanity wash hand basin with storage beneath.
Outside
To the rear is a low maintenance garden with artificial lawn, decking, water tap, plastic store and raised flower beds. To the front is a stocked garden with boundary wall and railings above, outside light.
Tenure
Freehold.
Agents Note
To be able to purchase a property in the United Kingdom all agents have a legal requirement to conduct identity checks on all customers involved in the transaction to fulfil their obligations under Anti Money Laundering regulations. We outsource this check to a third party and a charge will apply. If your offer is successful, the charge for completing this check is a non-refundable £40 plus VAT, totalling £48 per buyer.
Read full description
Having a gas central heating system complemented by double glazing, the accommodation is arranged over two floors briefly as follows:- Welcoming hallway with stairs leading to the first floor and stairs leading down to the cellar, three separate reception rooms, refitted kitchen/breakfast area, conservatory. To the first floor off the landing are four double bedrooms and a refitted bathroom with jacuzzi bath and separate shower cubicle. Externally are low maintenance pleasant gardens. EARLY VIEWINGS ADVISED.
Entrance Hall
4'11" x 27'8" (1.50m x 8.43m)
Double glazed front door and side panel, dado rail, stairs to first floor, radiator, laminate flooring, stairs to cellar.
Sitting Room
11'10" x 14'1" (3.60m x 4.28m)
Double glazed window to front, radiator, laminate flooring, picture rail, feature fireplace with electric fire, meters cupboard.
Lounge
12'8" x 17'2" (3.85m x 5.23m)
Double glazed bay window with original shutters to front, picture rail, coved ceiling, radiator, ceiling rose, feature fireplace.
Dining Room
11'10" x 13'5" (3.61m x 4.10m)
Double glazed window to rear, radiator, laminate flooring, ceiling rose, fire surround.
Kitchen / Breakfast Area
10'10" x 12'7" (3.31m x 3.84m)
Double glazed window to rear, radiator, wood flooring, part tiled walls and refitted with one and a half bowl sink unit with high gloss wall and base units, plumbing for washing machine, integrated dishwasher, range cooker with extractor hood over.
Conservatory
6'11" x 12'3" (2.10m x 3.73m)
Double glazed Edwardian style, tiled floor.
Cellar
Having power and light connected, water tap and housing meters.
First Floor
landing with double glazed window to rear, dado rail, loft access point.
Bedroom 1
14'8" x 11'12" (4.47m x 3.65m)
Double glazed window to front, radiator, laminate flooring, feature fireplace.
Bedroom 2
13'5" x 11'9" (4.09m x 3.58m)
Double glazed window to rear, radiator, laminate flooring.
Bedroom 3
10'10" x 12'8" (3.30m x 3.85m)
Double glazed window to rear, radiator, laminate flooring.
Bedroom 4
11'5" x 15'7" (3.49m x 4.74m)
Double glazed window to front, radiator, laminate flooring.
Bathroom
9'5" x 9'10" (2.86m x 2.99m)
Double glazed obscure window to front, laminate flooring, spot lights, part tiled walls and refitted with jacuzzi bath with shower attachment, two heated towel rails, step in shower cubicle, WC, vanity wash hand basin with storage beneath.
Outside
To the rear is a low maintenance garden with artificial lawn, decking, water tap, plastic store and raised flower beds. To the front is a stocked garden with boundary wall and railings above, outside light.
Tenure
Freehold.
Agents Note
To be able to purchase a property in the United Kingdom all agents have a legal requirement to conduct identity checks on all customers involved in the transaction to fulfil their obligations under Anti Money Laundering regulations. We outsource this check to a third party and a charge will apply. If your offer is successful, the charge for completing this check is a non-refundable £40 plus VAT, totalling £48 per buyer.
Read full description
What's it like to live here?
Nearby businesses open now
More properties nearby
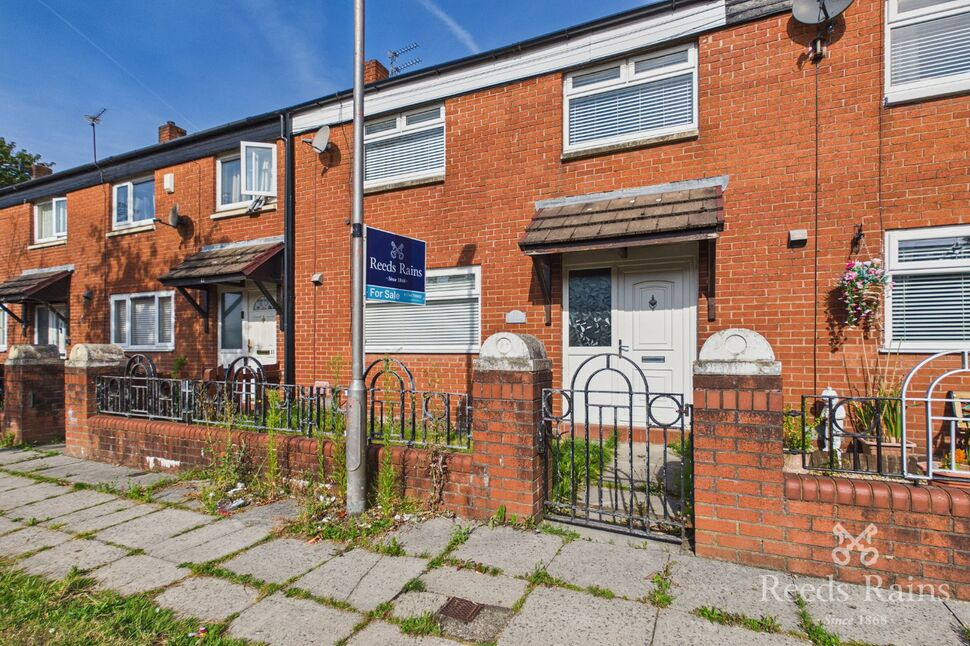
£120,000 Asking price
Peel Place, St. Helens, Merseyside, WA10
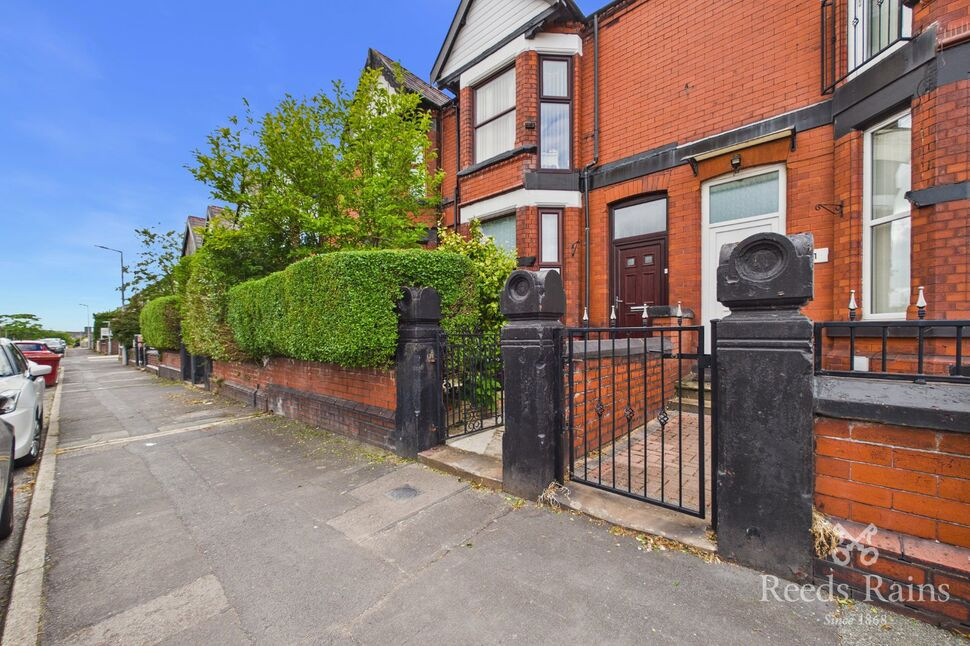
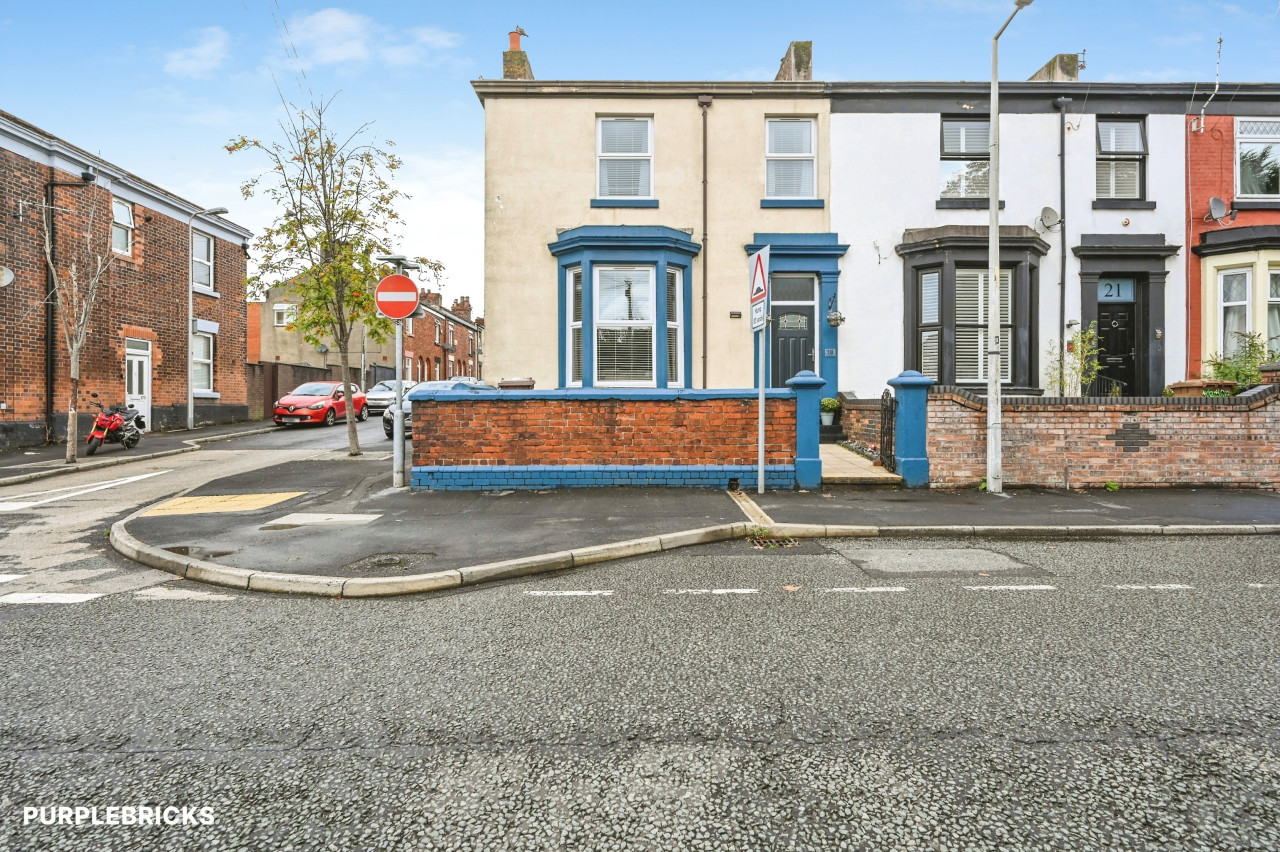
£115,000
Comments (0)
Log in to like, comment or share to your feed.
Start the conversation about this listing.