 Available
Photo 1 of 14
£234,500 Asking price
West View, Oulton, West Yorkshire, LS26
West View, West Yorkshire, Oulton, LS26
- 🏠 House
- 📋 For sale
- 🛏 3 beds
- 🛁 2 baths
- 👁 10 views
About this property
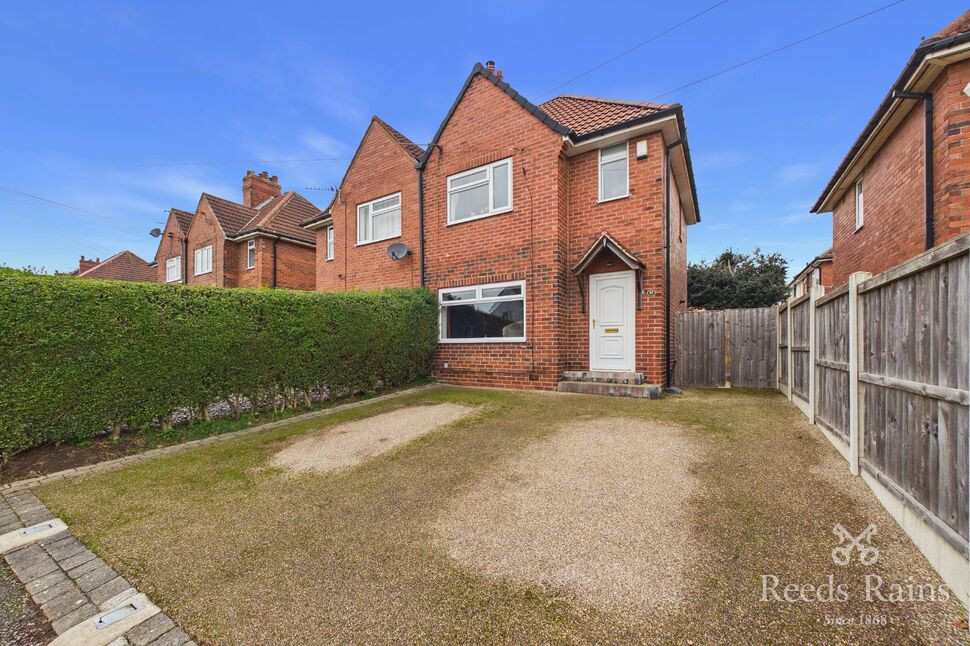
Situated in the popular residential area of Oulton, Leeds, this spacious three-bedroom end-terraced property offers an excellent combination of generous internal accommodation, contemporary improvements and a particularly impressive rear garden. Extending to approximately 70.5 sq m, the home provides considerably more versatility than its frontage might initially suggest and will appeal particularly to first-time buyers, couples and families looking for good-sized living space together with a substantial garden.
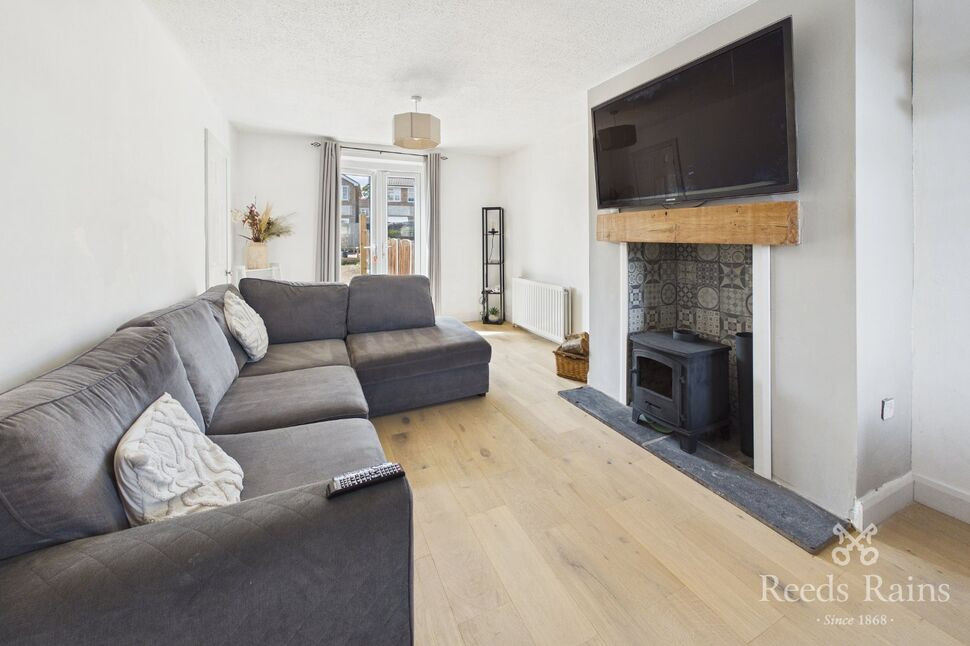
The accommodation begins with an entrance leading into the ground floor, where the standout feature is undoubtedly the exceptionally spacious living room. Measuring approximately 6.08m x 3.26m, this is a fantastic everyday family room with more than enough space to create separate sitting, entertaining or dining areas if desired. Its generous proportions make it ideal for larger furniture arrangements while still retaining a feeling of openness.
Also positioned on the ground floor is the fitted kitchen, finished with attractive grey shaker-style cabinetry, contrasting work surfaces and contemporary metro-style tiling. Integrated cooking appliances, plentiful cupboard and preparation space and a window providing natural light create a practical and stylish kitchen suitable for everyday use.
A particularly useful addition to the ground floor is the separate WC, providing additional convenience for families and guests and meaning the property benefits from facilities on both floors.
To the first floor are three bedrooms, making the home suitable for a variety of buyers and lifestyles. The principal bedroom is a comfortable double with excellent space for bedroom furniture, while the second and third bedrooms could equally serve as children's rooms, guest accommodation, dressing rooms or home-working spaces.
One of the home's strongest internal features is the impressive first-floor bathroom. Finished in a striking contemporary style, the room includes a freestanding bath together with a large separate shower enclosure featuring rainfall-style fittings. A modern floating vanity basin, black fittings, tiled walls and floor, vertical radiator and contrasting feature wall combine to create a bathroom with a distinctly modern finish.
Outside is where 10 West View offers another major advantage. The property enjoys a substantial enclosed rear garden, predominantly laid to lawn and providing excellent space for children, pets, entertaining or simply enjoying the warmer months.
Towards the far end of the garden is a raised decked seating area, creating a defined space for outdoor furniture, barbecues and summer entertaining. There is also useful external storage, while the size of the garden provides plenty of scope for buyers wanting significant outdoor space.
The property is conveniently positioned within Oulton, with access to everyday amenities, schools and transport connections throughout the surrounding area, as well as routes towards Leeds and Wakefield.
Combining three bedrooms, a huge main reception room, two sets of bathroom facilities, a modern kitchen and an unusually generous garden, 10 West View represents an excellent opportunity to acquire a substantial and versatile home in Oulton. Early viewing is strongly recommended.
Leeds City Council - Band A
Freehold
EPC - D
Entrance / Hallway
10'8" x 3'1" (3.24m x 0.95m)
Providing access into the ground-floor accommodation with stairs rising to the first floor.
Living Room
19'11" x 10'8" (6.08m x 3.26m)
A particularly impressive and spacious main reception room extending to more than six metres in length. Offering excellent flexibility for a range of furniture arrangements with plenty of room for family living, relaxing and entertaining.
Kitchen
8'6" x 8'3" (2.58m x 2.52m)
A modern fitted kitchen featuring a range of grey shaker-style wall and base units, contrasting work surfaces, inset sink and contemporary tiled splashbacks. Integrated cooking appliances and useful storage complete this attractive and practical space.
Ground-Floor WC
6'11" x 4'7" (2.11m x 1.40m)
A useful ground-floor facility fitted with a WC and wash basin, ideal for family living and visiting guests.
Bedroom 1
11'8" x 8'8" (3.56m x 2.64m)
A well-proportioned principal double bedroom with ample room for a double bed and a substantial range of bedroom furniture and storage.
Bedroom 2
8'2" x 9'9" (2.48m x 2.96m)
A comfortable second bedroom with space for a bed, storage and additional furniture, making this an excellent child's, guest or home-working room.
Bedroom 3
8'7" x 8'4" (2.61m x 2.54m)
Another useful bedroom offering good flexibility and suitable for use as a child's bedroom, nursery, dressing room or office.
Family Bathroom
6'10" x 9'7" (2.09m x 2.93m)
A superb contemporary bathroom featuring a freestanding bath, large separate shower enclosure with rainfall-style fitting, WC and modern vanity wash basin. Finished with stylish tiling, contrasting black fittings, a feature wall and contemporary vertical radiator.
Rear Garden
A major feature of the property is the large enclosed rear garden, providing considerably more outdoor space than many homes of this type. The garden is predominantly laid to lawn with fenced boundaries and plenty of room for children's play equipment, pets and outdoor recreation.
Decked Seating Area
Positioned towards the rear of the garden is a generous raised deck, creating an excellent dedicated seating and entertaining area with room for outdoor furniture.
External Storage
The garden also includes useful external storage, ideal for gardening equipment, bicycles and general household items.
Agent's Note
To be able to purchase a property in the United Kingdom all agents have a legal requirement to conduct Identity checks on all customers involved in the transaction to fulfil their obligations under Anti Money Laundering regulations. We outsource this check to a third party and a charge will apply. Ask the branch for further details.
Read full description
The accommodation begins with an entrance leading into the ground floor, where the standout feature is undoubtedly the exceptionally spacious living room. Measuring approximately 6.08m x 3.26m, this is a fantastic everyday family room with more than enough space to create separate sitting, entertaining or dining areas if desired. Its generous proportions make it ideal for larger furniture arrangements while still retaining a feeling of openness.
Also positioned on the ground floor is the fitted kitchen, finished with attractive grey shaker-style cabinetry, contrasting work surfaces and contemporary metro-style tiling. Integrated cooking appliances, plentiful cupboard and preparation space and a window providing natural light create a practical and stylish kitchen suitable for everyday use.
A particularly useful addition to the ground floor is the separate WC, providing additional convenience for families and guests and meaning the property benefits from facilities on both floors.
To the first floor are three bedrooms, making the home suitable for a variety of buyers and lifestyles. The principal bedroom is a comfortable double with excellent space for bedroom furniture, while the second and third bedrooms could equally serve as children's rooms, guest accommodation, dressing rooms or home-working spaces.
One of the home's strongest internal features is the impressive first-floor bathroom. Finished in a striking contemporary style, the room includes a freestanding bath together with a large separate shower enclosure featuring rainfall-style fittings. A modern floating vanity basin, black fittings, tiled walls and floor, vertical radiator and contrasting feature wall combine to create a bathroom with a distinctly modern finish.
Outside is where 10 West View offers another major advantage. The property enjoys a substantial enclosed rear garden, predominantly laid to lawn and providing excellent space for children, pets, entertaining or simply enjoying the warmer months.
Towards the far end of the garden is a raised decked seating area, creating a defined space for outdoor furniture, barbecues and summer entertaining. There is also useful external storage, while the size of the garden provides plenty of scope for buyers wanting significant outdoor space.
The property is conveniently positioned within Oulton, with access to everyday amenities, schools and transport connections throughout the surrounding area, as well as routes towards Leeds and Wakefield.
Combining three bedrooms, a huge main reception room, two sets of bathroom facilities, a modern kitchen and an unusually generous garden, 10 West View represents an excellent opportunity to acquire a substantial and versatile home in Oulton. Early viewing is strongly recommended.
Leeds City Council - Band A
Freehold
EPC - D
Entrance / Hallway
10'8" x 3'1" (3.24m x 0.95m)
Providing access into the ground-floor accommodation with stairs rising to the first floor.
Living Room
19'11" x 10'8" (6.08m x 3.26m)
A particularly impressive and spacious main reception room extending to more than six metres in length. Offering excellent flexibility for a range of furniture arrangements with plenty of room for family living, relaxing and entertaining.
Kitchen
8'6" x 8'3" (2.58m x 2.52m)
A modern fitted kitchen featuring a range of grey shaker-style wall and base units, contrasting work surfaces, inset sink and contemporary tiled splashbacks. Integrated cooking appliances and useful storage complete this attractive and practical space.
Ground-Floor WC
6'11" x 4'7" (2.11m x 1.40m)
A useful ground-floor facility fitted with a WC and wash basin, ideal for family living and visiting guests.
Bedroom 1
11'8" x 8'8" (3.56m x 2.64m)
A well-proportioned principal double bedroom with ample room for a double bed and a substantial range of bedroom furniture and storage.
Bedroom 2
8'2" x 9'9" (2.48m x 2.96m)
A comfortable second bedroom with space for a bed, storage and additional furniture, making this an excellent child's, guest or home-working room.
Bedroom 3
8'7" x 8'4" (2.61m x 2.54m)
Another useful bedroom offering good flexibility and suitable for use as a child's bedroom, nursery, dressing room or office.
Family Bathroom
6'10" x 9'7" (2.09m x 2.93m)
A superb contemporary bathroom featuring a freestanding bath, large separate shower enclosure with rainfall-style fitting, WC and modern vanity wash basin. Finished with stylish tiling, contrasting black fittings, a feature wall and contemporary vertical radiator.
Rear Garden
A major feature of the property is the large enclosed rear garden, providing considerably more outdoor space than many homes of this type. The garden is predominantly laid to lawn with fenced boundaries and plenty of room for children's play equipment, pets and outdoor recreation.
Decked Seating Area
Positioned towards the rear of the garden is a generous raised deck, creating an excellent dedicated seating and entertaining area with room for outdoor furniture.
External Storage
The garden also includes useful external storage, ideal for gardening equipment, bicycles and general household items.
Agent's Note
To be able to purchase a property in the United Kingdom all agents have a legal requirement to conduct Identity checks on all customers involved in the transaction to fulfil their obligations under Anti Money Laundering regulations. We outsource this check to a third party and a charge will apply. Ask the branch for further details.
Read full description
What's it like to live here?
Nearby businesses open now
More properties nearby
£315,000 Asking price
Parkways Avenue, Oulton, West Yorkshire, LS26
Offers over £2,000,000
Farrer Lane, Oulton, Leeds, West Yorkshire, LS26 8JL
£230,000 Asking price
Comments (0)
Log in to like, comment or share to your feed.
Start the conversation about this listing.