 Available
Photo 1 of 16
£135,000 Offers in excess of
Weston Road, New Broughton, Wrexham, LL11
Weston Road, Wrexham, New Broughton, LL11
- 🏠 House
- 📋 For sale
- 🛏 2 beds
- 🛁 1 bath
- 👁 8 views
About this property
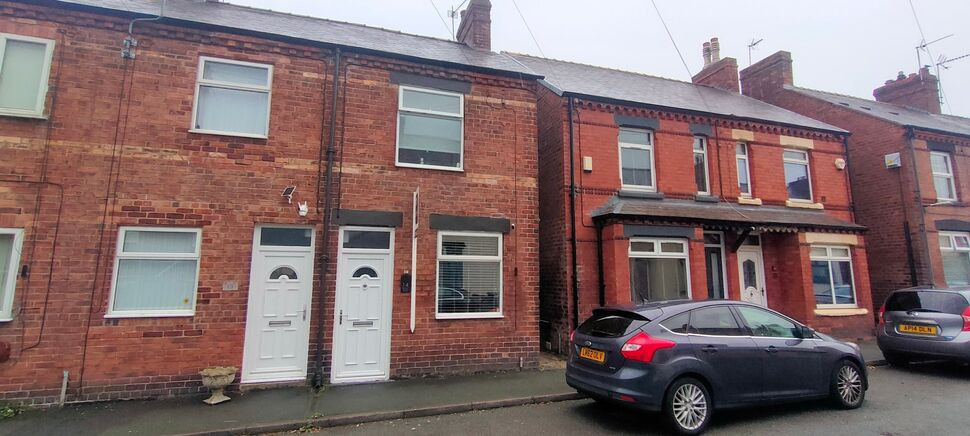
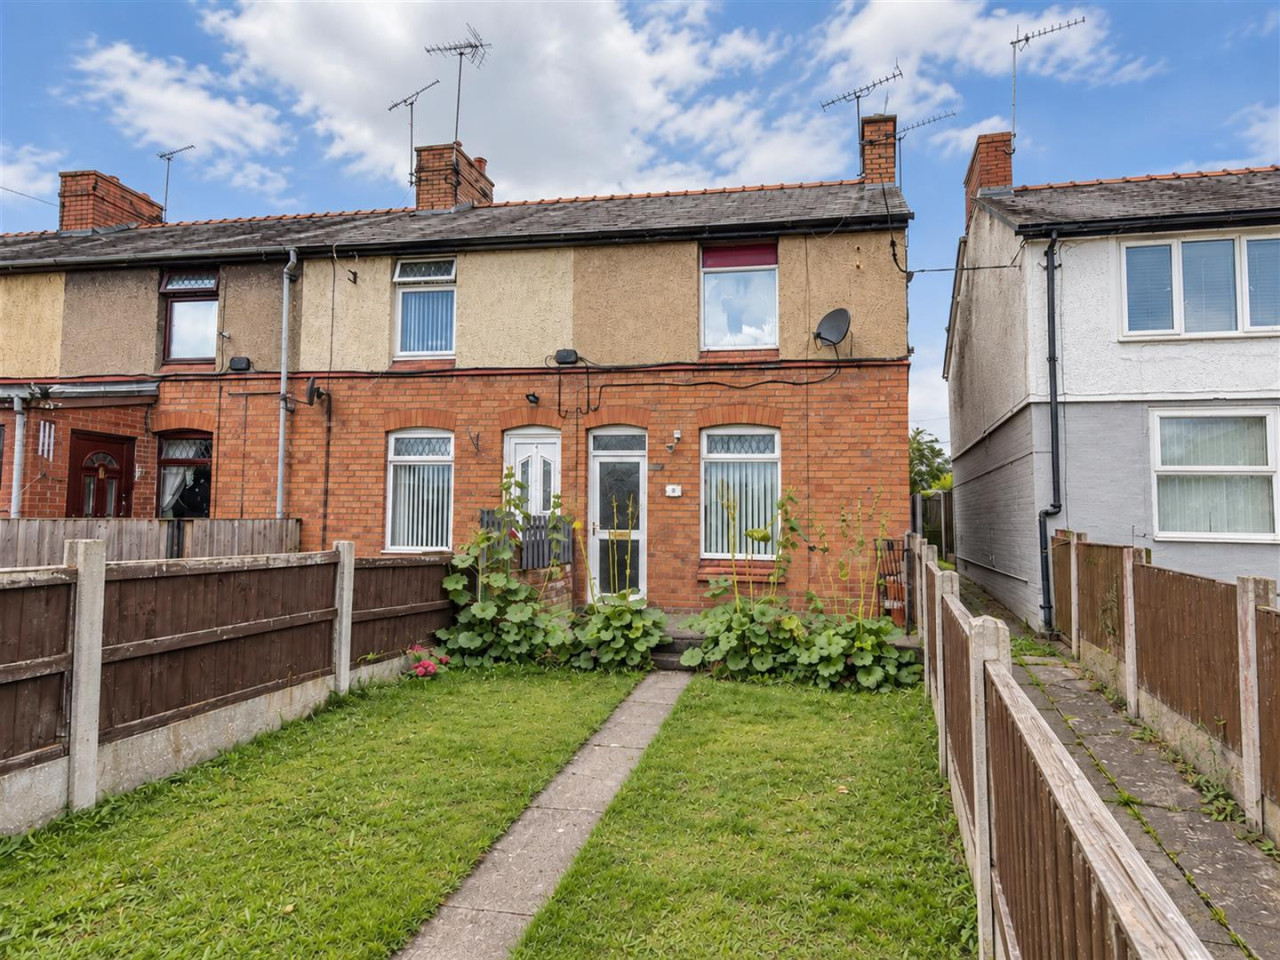
Situated in the popular residential district of New Broughton is this very attractively presented two bedroom mid terrace benefitting from a garden to its rear with shed/garage to it rear, beyond which is reserved parking.
New Broughton is located approximately two miles from Wrexham where there is a wealth of shops, schools and local amenities. A regular bus service accesses the town and beyond, there is a railway station and all major road links lie nearby.
Viewing is highly recommended to appreciate this opportunity which would very much suit amongst others the first time buyer or investor looking to let it.
In brief the accommodation comprises: Entrance into dining room with lounge beyond, then through to the kitchen with inner hallway leading to the bathroom and also giving access to the rear yard. On the first floor are the two double bedrooms.
Outside.
An alleyway to side and door from the inner hallway leads to the rear garden, initially made up of a brick block yard with accessway across the terrace beyond. This then reveals an enclosed garden, partly lawned and paved patio. A garage beyond has been divided internally to create a storage area but still affording a garage to its rear with reserved parking beyond.
Entrance.
A UPVC double glazed door leads in with frosted window above and gives access to:
Dining Room 10'9" X 8'5"
UPVC double glazed window to front with radiator below. Part wood panelled walls with shelving below and storage cupboard to side. Laminate wood floor. Ceiling light point. Opening to:
Lounge 13'11" X 10'8"
Built in storage cupboard with further overhead. Staircase to the first floor with recessed storage cupboard below. Continuation of the laminate wood floor. Ceiling light point. Opening to:
Kitchen 13'11" X 9'7"
Fitted with a contemporary range of base and wall mounted kitchen units with granite effect work surfaces and tiled splashbacks. Built in Bosch electric oven with ceramic four ring hob over, under a stainless steel illuminating extractor hood. Stainless steel single sink, drainer and mixer tap under a UPVC double glazed window to rear. Space and plumbing for a washing machine. Tiled floor. Radiator. Ceiling spotlight fitting. Opening to:
Rear Hallway
Frosted UPVC double glazed door to rear yard and garden beyond. Ceiling light point. Door to:
Bathroom 7'5" X 4'10"
With a fitted suite of panelled bath with electric shower over and glass splashback shield, low level WC and vanity wash hand basin with cupboards below. Part tiled, part UPVC panelled walls. Frosted UPVC double glazed window to rear. Tiled floor. radiator. Ceiling light point and extractor fan.
First Floor Landing
Divides between the two bedrooms. Ceiling light point.
Bedroom One 11'2" X 10'1"
Built in wardrobe. UPVC double glazed window to rear with radiator below. Laminate wood floor. ceiling light point.
Bedroom Two 11'12 X 8'9"
UPVC double glazed window to front, radiator below. Laminate wood floor. Ceiling light point.
Directions
From Wrexham proceed past the football club then bearing left at the B&Q roundabout. At the next turn right, then going through Caego and into New Broughton. Turn left at the corner shop and then right at the T junction where no 14 will be found to your left hand side.
Read full description
New Broughton is located approximately two miles from Wrexham where there is a wealth of shops, schools and local amenities. A regular bus service accesses the town and beyond, there is a railway station and all major road links lie nearby.
Viewing is highly recommended to appreciate this opportunity which would very much suit amongst others the first time buyer or investor looking to let it.
In brief the accommodation comprises: Entrance into dining room with lounge beyond, then through to the kitchen with inner hallway leading to the bathroom and also giving access to the rear yard. On the first floor are the two double bedrooms.
Outside.
An alleyway to side and door from the inner hallway leads to the rear garden, initially made up of a brick block yard with accessway across the terrace beyond. This then reveals an enclosed garden, partly lawned and paved patio. A garage beyond has been divided internally to create a storage area but still affording a garage to its rear with reserved parking beyond.
Entrance.
A UPVC double glazed door leads in with frosted window above and gives access to:
Dining Room 10'9" X 8'5"
UPVC double glazed window to front with radiator below. Part wood panelled walls with shelving below and storage cupboard to side. Laminate wood floor. Ceiling light point. Opening to:
Lounge 13'11" X 10'8"
Built in storage cupboard with further overhead. Staircase to the first floor with recessed storage cupboard below. Continuation of the laminate wood floor. Ceiling light point. Opening to:
Kitchen 13'11" X 9'7"
Fitted with a contemporary range of base and wall mounted kitchen units with granite effect work surfaces and tiled splashbacks. Built in Bosch electric oven with ceramic four ring hob over, under a stainless steel illuminating extractor hood. Stainless steel single sink, drainer and mixer tap under a UPVC double glazed window to rear. Space and plumbing for a washing machine. Tiled floor. Radiator. Ceiling spotlight fitting. Opening to:
Rear Hallway
Frosted UPVC double glazed door to rear yard and garden beyond. Ceiling light point. Door to:
Bathroom 7'5" X 4'10"
With a fitted suite of panelled bath with electric shower over and glass splashback shield, low level WC and vanity wash hand basin with cupboards below. Part tiled, part UPVC panelled walls. Frosted UPVC double glazed window to rear. Tiled floor. radiator. Ceiling light point and extractor fan.
First Floor Landing
Divides between the two bedrooms. Ceiling light point.
Bedroom One 11'2" X 10'1"
Built in wardrobe. UPVC double glazed window to rear with radiator below. Laminate wood floor. ceiling light point.
Bedroom Two 11'12 X 8'9"
UPVC double glazed window to front, radiator below. Laminate wood floor. Ceiling light point.
Directions
From Wrexham proceed past the football club then bearing left at the B&Q roundabout. At the next turn right, then going through Caego and into New Broughton. Turn left at the corner shop and then right at the T junction where no 14 will be found to your left hand side.
Read full description
What's it like to live here?
Nearby businesses open now
More properties nearby
£115,000
Windsor Road, New Broughton, LL11
£320,000
Tegid Drive, New Broughton, LL11
£139,950
Comments (0)
Log in to like, comment or share to your feed.
Start the conversation about this listing.