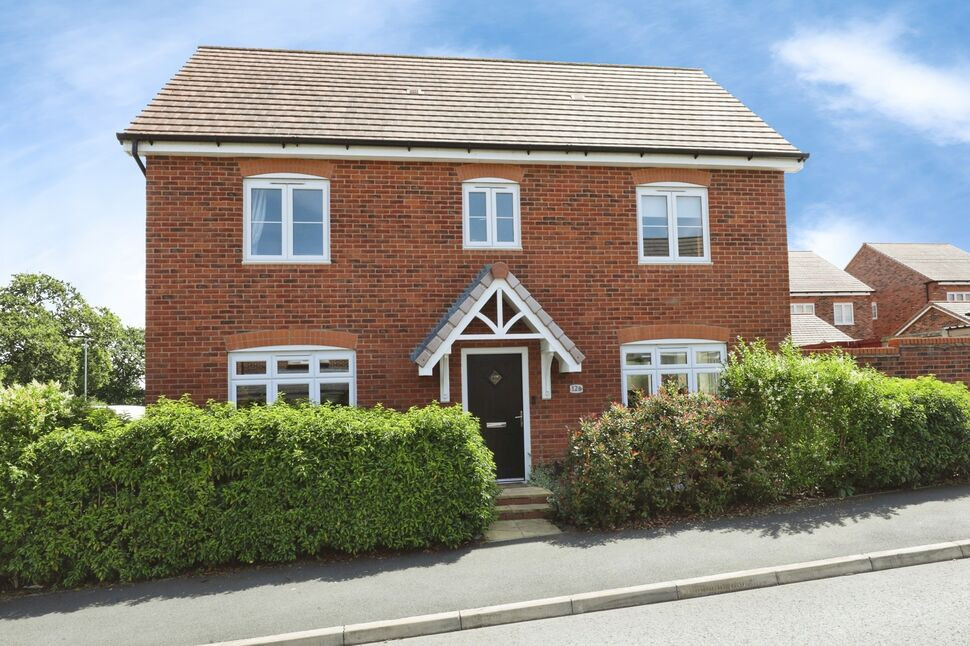
 Available
Photo 1 of 13
£350,000 Offers in excess of
Wheelwright Drive, Eccleshall, Staffordshire, ST21
Wheelwright Drive, Staffordshire, Eccleshall, ST21
- 🏠 House
- 📋 For sale
- 🛏 3 beds
- 🛁 2 baths
- 👁 3 views
About this property
Nestled in the charming market town of Eccleshall, this beautifully presented three-bedroom detached home offers the perfect blend of space, comfort, and convenience. Ideally located within walking distance of a variety of local shops, traditional pubs, and everyday amenities, the property provides an desirable lifestyle in a highly sought-after setting.
The home is perfectly suited for modern family living, boasting well-proportioned accommodation throughout and a welcoming atmosphere from the moment you step inside. With generous living spaces designed for both relaxation and entertaining, this property effortlessly caters to a range of lifestyles.
Eccleshall itself is renowned for its character and community feel, while also benefiting from excellent connectivity. The nearby town of Stafford offers a wider range of facilities, along with a mainline train station providing direct links to major cities, making it ideal for commuters. In addition, easy access to the M6 ensures convenient travel further afield.
Combining a desirable location with spacious accommodation, this fantastic home presents an excellent opportunity for those seeking a balance of town and country living, with everything you need right on your doorstep.
EPC | GRADE B
COUNCIL TAX | BAND D
Entrance Hall
As you step inside the property you are greeted with a spacious and bright hallway which leads to the ground floor rooms.
Lounge
18'5" x 10'10" (5.61m x 3.30m)
Leading off from the hallway is a large lounge which is filled with natural light, enhanced by dual-aspect windows that create a bright and airy atmosphere throughout the day. The generous proportions offer plenty of room for both relaxing and entertaining.
Dining Kitchen
3.18mx2.7m x 3.15mx2.29m
A well-proportioned kitchen diner enjoying an abundance of natural light from dual-aspect windows. Fitted with a range of integrated appliances, the space is designed for both convenience and style. Patio doors provide direct access to the garden, making it perfect for indoor-outdoor living and entertaining.
Utility Room
6'5" x 5'5" (1.96m x 1.65m)
Leading off the kitchen is a practical utility room, offering a dedicated space for laundry and household tasks. Well equipped with plumbing for a washing machine and a sink, the room also benefits from ample storage to keep essentials neatly organised, helping to maintain a clutter-free main living area.
Cloakroom
A convenient downstairs cloakroom comprising a low-level toilet and hand basin, offering practical facilities for everyone.
Bedroom 1
3.63m x3.12m
A spacious main bedroom filled with natural light from dual-aspect windows. The room benefits from a dedicated dressing area with ample storage, leading through to a well-appointed en-suite, offering both comfort and convenience.
En-Suite
6'12" x 5'7" (2.13m x 1.70m)
A modern ensuite fitted with a walk-in tiled shower, low-level WC and hand basin. A window allows for natural light and ventilation, creating a bright and fresh space.
Bedroom 2
11'10" x 10'5" (3.60m x 3.18m)
A well-proportioned double second bedroom featuring dual-aspect windows that provide plenty of natural light. Generous in size, the room offers ample space for furnishings, making it a comfortable and versatile room.
Bedroom 3
11'10" x 7'5" (3.60m x 2.26m)
Bedroom three is the smallest of the rooms but still benefits from good natural light. A versatile space, it could be ideally suited for use as a home office, bedroom, or nursery, depending on your needs.
Bathroom
7'7" x 5'7" (2.30m x 1.70m)
A well-appointed main bathroom comprising a bath with half-tiled walls and a handheld shower over. The room also features a low-level WC and hand basin, with a window providing natural light and ventilation.
Garden
The rear garden is a generous size, featuring a combination of patio areas and a lawn, along with a planted border ideal for flowers and shrubs. A raised patio area with a pergola provides the perfect spot for outdoor dining and entertaining.
Garage & Driveway
A single garage offering versatile use, ideal for storage, a workshop, or secure parking for a vehicle. Off road parking for two vehicles.
Read full description
The home is perfectly suited for modern family living, boasting well-proportioned accommodation throughout and a welcoming atmosphere from the moment you step inside. With generous living spaces designed for both relaxation and entertaining, this property effortlessly caters to a range of lifestyles.
Eccleshall itself is renowned for its character and community feel, while also benefiting from excellent connectivity. The nearby town of Stafford offers a wider range of facilities, along with a mainline train station providing direct links to major cities, making it ideal for commuters. In addition, easy access to the M6 ensures convenient travel further afield.
Combining a desirable location with spacious accommodation, this fantastic home presents an excellent opportunity for those seeking a balance of town and country living, with everything you need right on your doorstep.
EPC | GRADE B
COUNCIL TAX | BAND D
Entrance Hall
As you step inside the property you are greeted with a spacious and bright hallway which leads to the ground floor rooms.
Lounge
18'5" x 10'10" (5.61m x 3.30m)
Leading off from the hallway is a large lounge which is filled with natural light, enhanced by dual-aspect windows that create a bright and airy atmosphere throughout the day. The generous proportions offer plenty of room for both relaxing and entertaining.
Dining Kitchen
3.18mx2.7m x 3.15mx2.29m
A well-proportioned kitchen diner enjoying an abundance of natural light from dual-aspect windows. Fitted with a range of integrated appliances, the space is designed for both convenience and style. Patio doors provide direct access to the garden, making it perfect for indoor-outdoor living and entertaining.
Utility Room
6'5" x 5'5" (1.96m x 1.65m)
Leading off the kitchen is a practical utility room, offering a dedicated space for laundry and household tasks. Well equipped with plumbing for a washing machine and a sink, the room also benefits from ample storage to keep essentials neatly organised, helping to maintain a clutter-free main living area.
Cloakroom
A convenient downstairs cloakroom comprising a low-level toilet and hand basin, offering practical facilities for everyone.
Bedroom 1
3.63m x3.12m
A spacious main bedroom filled with natural light from dual-aspect windows. The room benefits from a dedicated dressing area with ample storage, leading through to a well-appointed en-suite, offering both comfort and convenience.
En-Suite
6'12" x 5'7" (2.13m x 1.70m)
A modern ensuite fitted with a walk-in tiled shower, low-level WC and hand basin. A window allows for natural light and ventilation, creating a bright and fresh space.
Bedroom 2
11'10" x 10'5" (3.60m x 3.18m)
A well-proportioned double second bedroom featuring dual-aspect windows that provide plenty of natural light. Generous in size, the room offers ample space for furnishings, making it a comfortable and versatile room.
Bedroom 3
11'10" x 7'5" (3.60m x 2.26m)
Bedroom three is the smallest of the rooms but still benefits from good natural light. A versatile space, it could be ideally suited for use as a home office, bedroom, or nursery, depending on your needs.
Bathroom
7'7" x 5'7" (2.30m x 1.70m)
A well-appointed main bathroom comprising a bath with half-tiled walls and a handheld shower over. The room also features a low-level WC and hand basin, with a window providing natural light and ventilation.
Garden
The rear garden is a generous size, featuring a combination of patio areas and a lawn, along with a planted border ideal for flowers and shrubs. A raised patio area with a pergola provides the perfect spot for outdoor dining and entertaining.
Garage & Driveway
A single garage offering versatile use, ideal for storage, a workshop, or secure parking for a vehicle. Off road parking for two vehicles.
Read full description
What's it like to live here?
Nearby businesses open now
More properties nearby
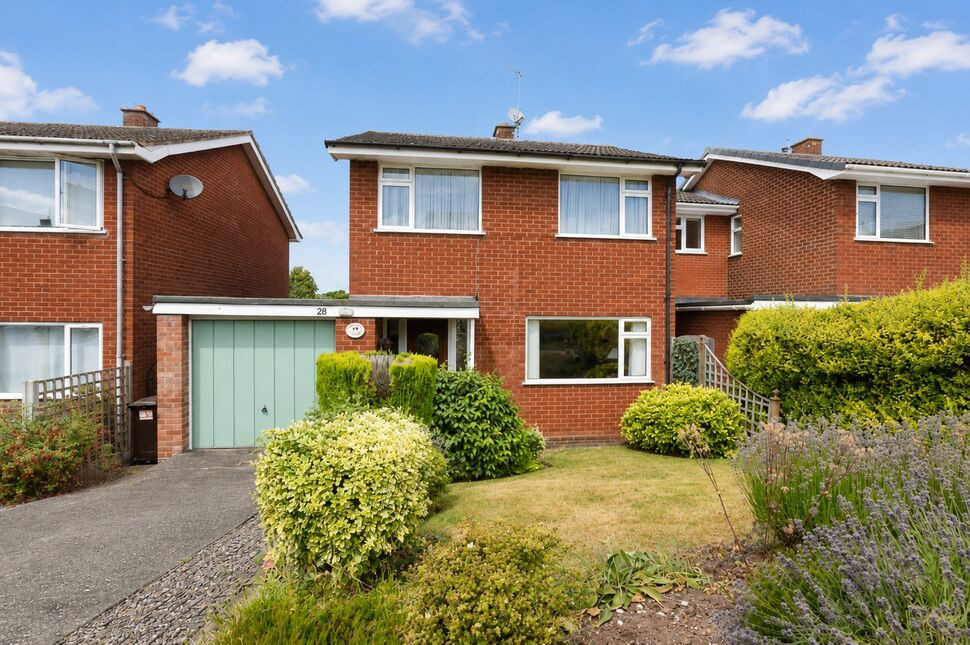
£260,000 Guide price
Hartlands Road, Eccleshall, Staffordshire, ST21
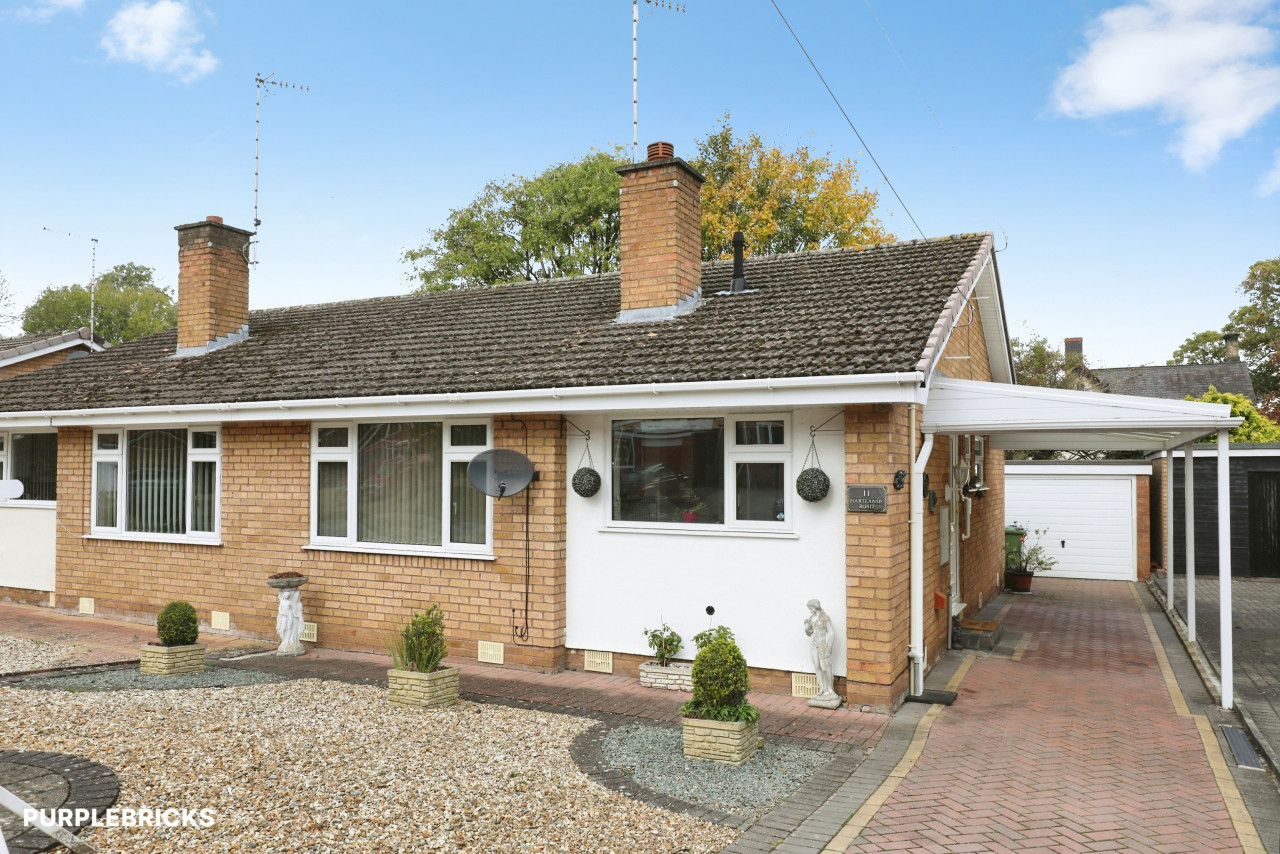
£210,000 Guide price
Bishops Court, Eccleshall, Staffordshire, ST21
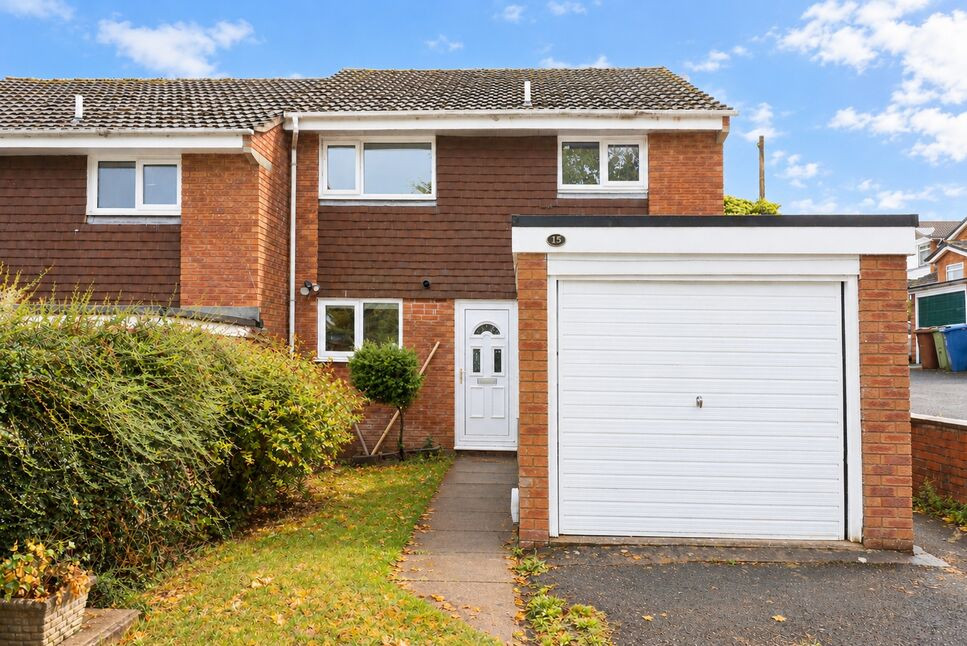
£240,000 Offers in excess of
Comments (0)
Log in to like, comment or share to your feed.
Start the conversation about this listing.