 Available
Photo 1 of 20
£247,950 Offers in excess of
Whinfell Drive, Normanby, North Yorkshire, TS6
Whinfell Drive, North Yorkshire, Normanby, TS6
- 🏠 House
- 📋 For sale
- 🛏 4 beds
- 🛁 2 baths
- 👁 14 views
About this property
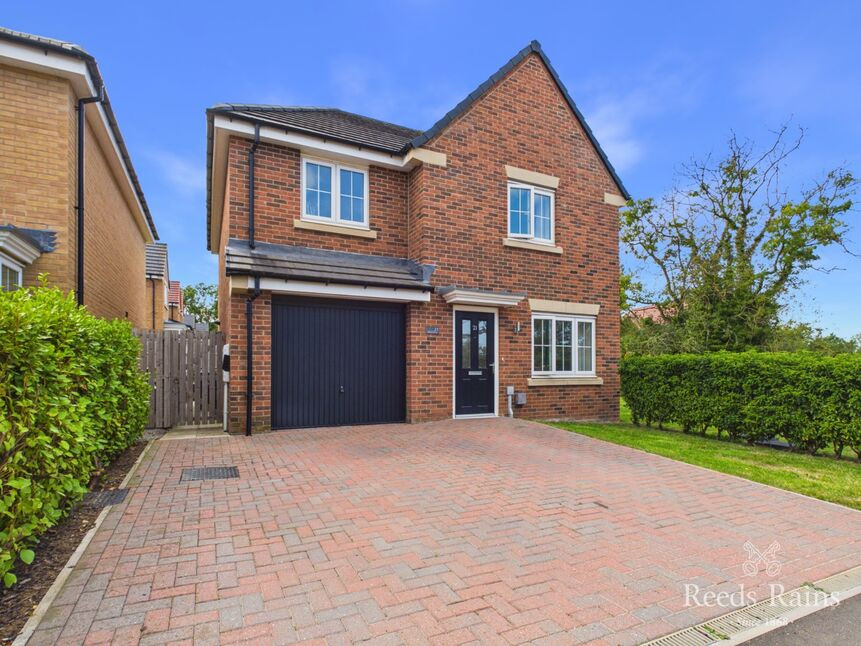
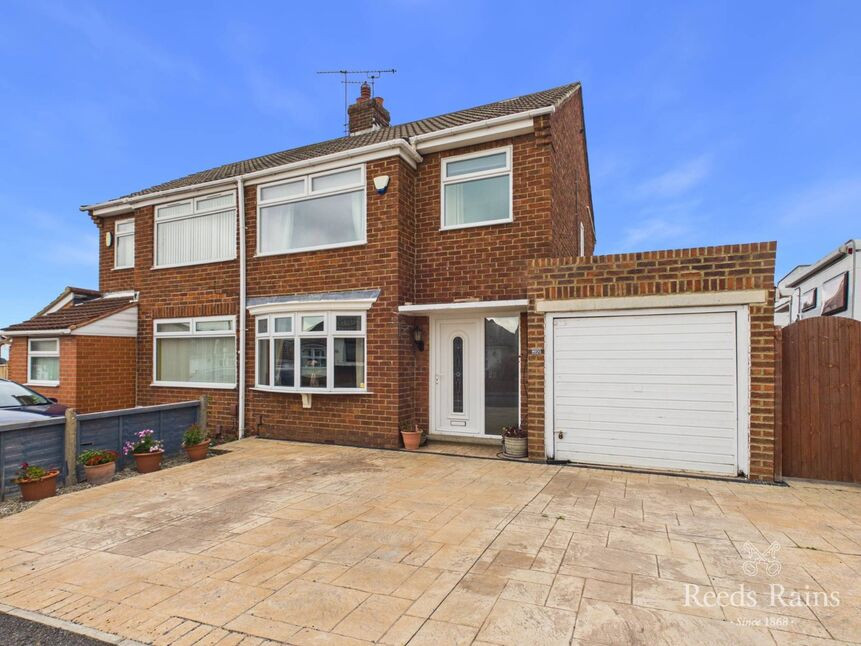
With many builder upgrades, SOUTH WEST facing rear garden which is not overlooked and presented to the highest of standards, we are delighted to bring to the market this outstanding four bedroom detached home. Presented to a show home standard making this the perfect family home. Accommodation comprises entrance hall, lounge with feature panelled walls, outstanding kitchen/Diner which has a high specification kitchen and Integrated appliances. Utility Room and cloakroom wc. To the first floor there are four bedrooms, the master bedroom benefits from a stunning dressing area and superb en- suite shower room. Stunning boutique family Bathroom which is fully tiled. In addition there is double glazing together with a gas central heating system. Double width block paved driveway provides parking for two cars. Electric car charger. The property boasts a superb plot and benefit from not being overlooked to the side and rear elevations. An early internal viewing comes with the highest recommendation for the size and quality to be fully appreciated. EPC RATING IS B. COUNCIL TAX BAND IS D. TENURE IS FREEHOLD.
Entrance Hall
Radiator, stairs to first floor landing.
Lounge
Double glazed window overlooks the front elevation. Two radiators. Feature decorative panelling which creates feature wall.
Kitchen / Diner
Stunning fitted kitchen which has been fitted with a modern range of base and wall mounted units. Integrated oven and induction hob with stainless steel sink unit. Integrated fridge/freezer. Integrated dishwasher. Sink unit with mixer tap over. Ceiling spotlights. Ceramic tiled floor. Radiator. Personnel door gives access to the garage. Double glazed window. French doors open on to the rear garden.
Utility Room
Base unit. Work surfaces. Ceiling spotlights. Radiator. Double glazed window and ceramic tiled floor.
Cloakroom / WC
Low level wc. pedestal wash hand basin, half height feature tiling. Radiator.
Landing
Access to bedrooms and bathroom.
Bedroom 1
Double glazed window overlooks the front elevation. Radiator. Door to En Suite Shower Room.
Dressing Room
Fitted wardrobes with mirror sliding doors.
En-Suite Shower Room
Fully tiled double shower cubicle with decorative tiling and rainfall shower. Wash hand basin and low level wc. Ceiling spotlights and half height tiling. Radiator.
Bedroom 2
Double glazed window. Radiator.
Bedroom 3
Double glazed window. Radiator.
Bedroom 4
Double glazed window and radiator.
Bathroom
Superb buotique family bathroom comprises panel bath, wash hand basin and low level wc. Fully tiled walls with chrome trims. Ceiling spotlights and double glazed window.
Double Width Driveway
Block paved double width, larger than average driveway provides parking for two cars.
Integral Garage
The garage is larger than average. Electric light and power supply. Up and over door.
Additional Information
EPC RATING IS BCOUNCIL TAX BAND IS DTENURE IS FREEHOLD Property construction - BrickElectricity supply - MainsWater supply - MainsSewerage - MainsHeating - GasParking -DrivewayBuilding Safety - Confirm with ConveyancerRestrictions - Confirm with ConveyancerRights and easements - Confirm with ConveyancerFlood risk - Very LowCoastal erosion - Very LowPlanning permission - Confirm with Conveyancer Accessibility / adaptions - Confirm with Conveyancer Coalfield or mining area - Confirm with ConveyancerSky, Virgin and BT Available
Agents Information
HMRC is a supervisory body for money laundering regulations, of which all estate agents need to be registered with. As part of this, there are multiple requirements that agents must rigorously and consistently meet to ensure they stay compliant with the regulations and protect their clients. To do this, we use an identity verification service, approved by the Government as part of the Digital Identity and Attributes Trust Framework (DIATF). This method and the process we follow to ensure compliance for your transaction come with significant time, financial and legal implications hence a portion of this is passed on to our clients. We elected for this verification process due to the speed, certainty, and accuracy it delivers. This helps us to protect all our client's interests by using the most advanced verification process to help prevent the impacts of money laundering alongside our internal manual policies and procedures while staying compliant with HMRC.£40.00 + VAT for a sole purchaser£65.00 + VAT for two purchasers 75.00 + VAT for 3 or more purchasers
Read full description
Entrance Hall
Radiator, stairs to first floor landing.
Lounge
Double glazed window overlooks the front elevation. Two radiators. Feature decorative panelling which creates feature wall.
Kitchen / Diner
Stunning fitted kitchen which has been fitted with a modern range of base and wall mounted units. Integrated oven and induction hob with stainless steel sink unit. Integrated fridge/freezer. Integrated dishwasher. Sink unit with mixer tap over. Ceiling spotlights. Ceramic tiled floor. Radiator. Personnel door gives access to the garage. Double glazed window. French doors open on to the rear garden.
Utility Room
Base unit. Work surfaces. Ceiling spotlights. Radiator. Double glazed window and ceramic tiled floor.
Cloakroom / WC
Low level wc. pedestal wash hand basin, half height feature tiling. Radiator.
Landing
Access to bedrooms and bathroom.
Bedroom 1
Double glazed window overlooks the front elevation. Radiator. Door to En Suite Shower Room.
Dressing Room
Fitted wardrobes with mirror sliding doors.
En-Suite Shower Room
Fully tiled double shower cubicle with decorative tiling and rainfall shower. Wash hand basin and low level wc. Ceiling spotlights and half height tiling. Radiator.
Bedroom 2
Double glazed window. Radiator.
Bedroom 3
Double glazed window. Radiator.
Bedroom 4
Double glazed window and radiator.
Bathroom
Superb buotique family bathroom comprises panel bath, wash hand basin and low level wc. Fully tiled walls with chrome trims. Ceiling spotlights and double glazed window.
Double Width Driveway
Block paved double width, larger than average driveway provides parking for two cars.
Integral Garage
The garage is larger than average. Electric light and power supply. Up and over door.
Additional Information
EPC RATING IS BCOUNCIL TAX BAND IS DTENURE IS FREEHOLD Property construction - BrickElectricity supply - MainsWater supply - MainsSewerage - MainsHeating - GasParking -DrivewayBuilding Safety - Confirm with ConveyancerRestrictions - Confirm with ConveyancerRights and easements - Confirm with ConveyancerFlood risk - Very LowCoastal erosion - Very LowPlanning permission - Confirm with Conveyancer Accessibility / adaptions - Confirm with Conveyancer Coalfield or mining area - Confirm with ConveyancerSky, Virgin and BT Available
Agents Information
HMRC is a supervisory body for money laundering regulations, of which all estate agents need to be registered with. As part of this, there are multiple requirements that agents must rigorously and consistently meet to ensure they stay compliant with the regulations and protect their clients. To do this, we use an identity verification service, approved by the Government as part of the Digital Identity and Attributes Trust Framework (DIATF). This method and the process we follow to ensure compliance for your transaction come with significant time, financial and legal implications hence a portion of this is passed on to our clients. We elected for this verification process due to the speed, certainty, and accuracy it delivers. This helps us to protect all our client's interests by using the most advanced verification process to help prevent the impacts of money laundering alongside our internal manual policies and procedures while staying compliant with HMRC.£40.00 + VAT for a sole purchaser£65.00 + VAT for two purchasers 75.00 + VAT for 3 or more purchasers
Read full description
What's it like to live here?
Nearby businesses open now
More properties nearby
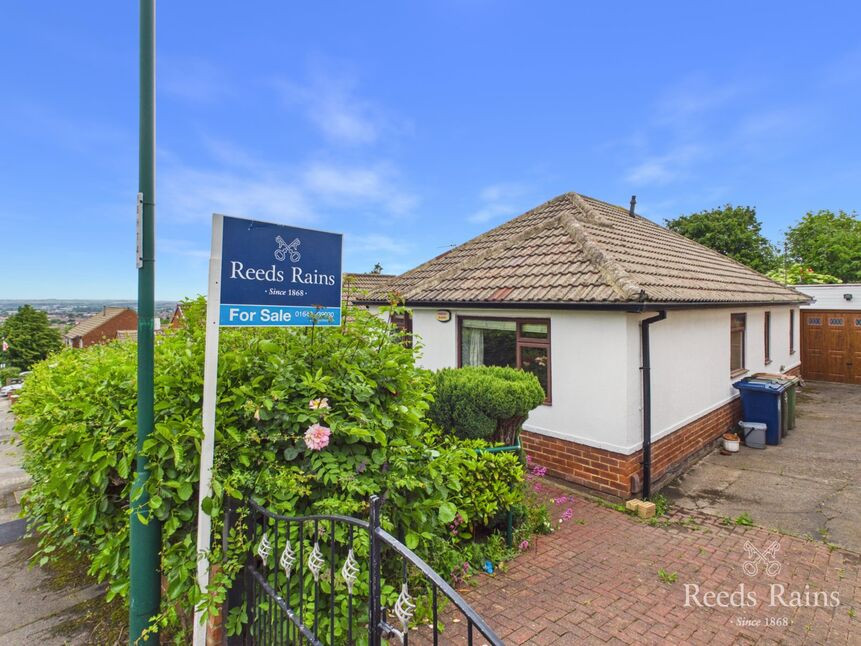
£160,000 Asking price
Farmbank Road, Ormesby, North Yorkshire, TS7
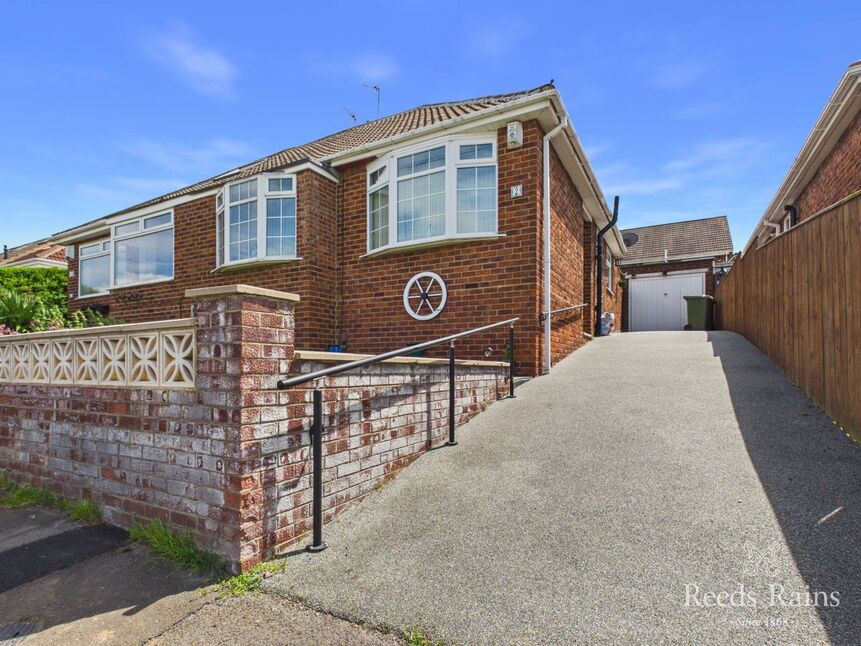
£160,000 Asking price
Brooksbank Road, Ormesby, North Yorkshire, TS7
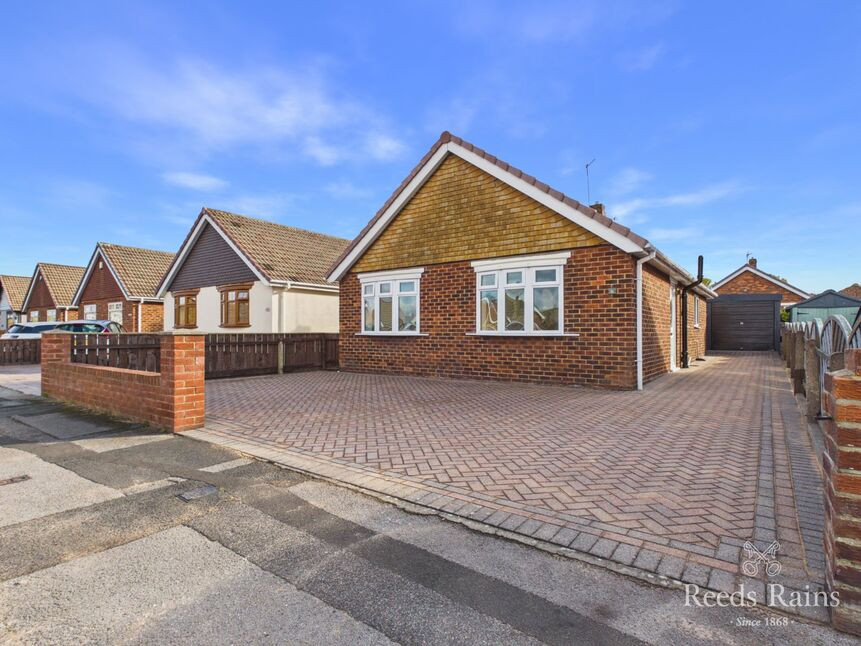
£235,000 Offers in the region of
Cedar Road, Ormesby, North Yorkshire, TS7
£189,995 Asking price
Comments (0)
Log in to like, comment or share to your feed.
Start the conversation about this listing.