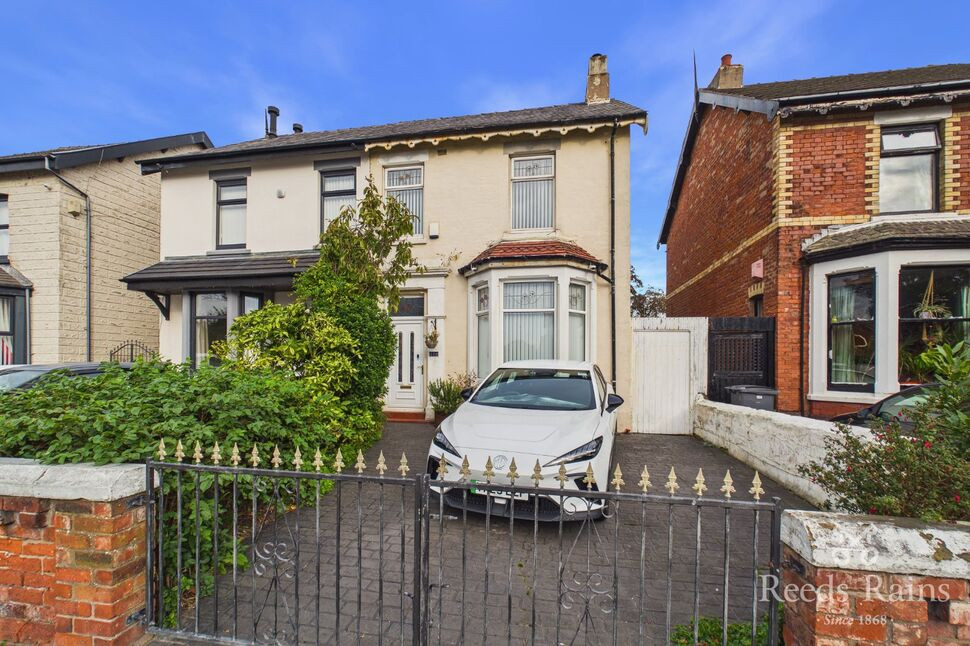
 Available
Photo 1 of 14
£140,000 Guide price
Whitegate Drive, Blackpool, Lancashire, FY3
Whitegate Drive, Lancashire, Blackpool, FY3
- 🏠 House
- 📋 For sale
- 🛏 3 beds
- 🛁 1 bath
- 👁 10 views
About this property
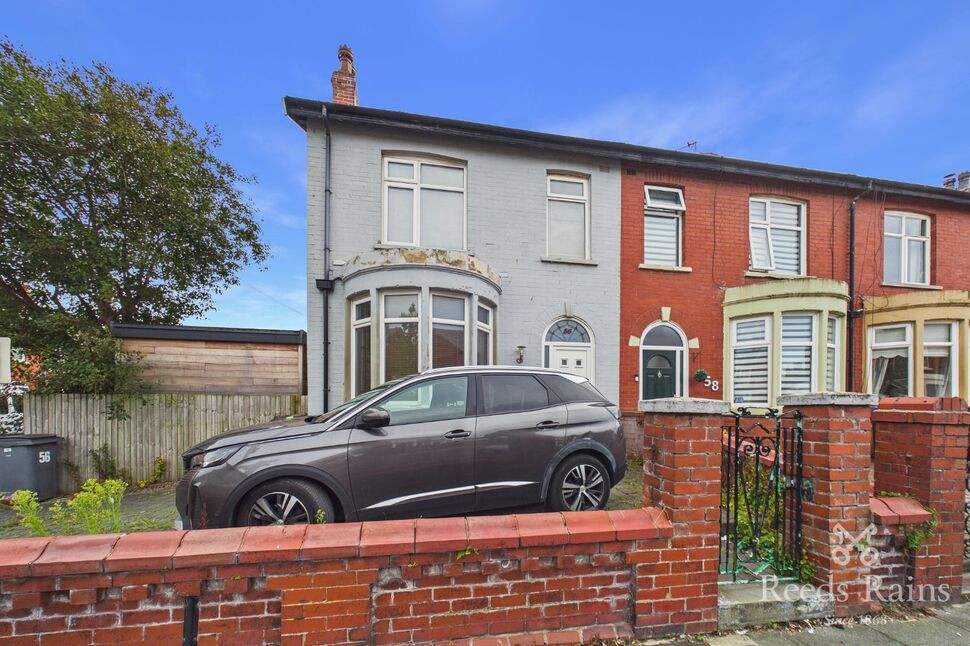
Nestled in a sought-after residential area, this charming semi-detached house boasts three generously sized bedrooms, making it the perfect family home. The property offers a spacious living and dining room, a kitchen with ample storage space, and four piece suite family bathroom. The garden provides a lovely outdoor space for relaxation and entertaining guests. Additionally, the property benefits from off-street parking, ensuring convenience for residents with vehicles. Situated within close proximity to local amenities, schools, and transport links, this home offers both comfort and convenience. With its desirable location and attractive features, this property presents an excellent opportunity for buyers seeking a cosy and inviting place to call home. Contact us today to arrange a viewing and discover the wonderful lifestyle this property has to offer.
Entrance Vestibule
4'8" x 4'6" (1.41m x 1.36m)
Hallway
20'1" x 5'5" (6.12m x 1.64m)
Lounge
14'2" x 11'2" (4.33m x 3.41m)
Bay window to the front, log burner, ceiling light point, radiator, flooring.
Dining Room
12'7" x 11'5" (3.84m x 3.47m)
Patio doors to the rear, ceiling light point, radiator, flooring.
Kitchen
14'2" x 8'2" (4.33m x 2.50m)
Fitted base and wall units, external door to the side elevation, ceiling light point, radiator, flooring.
Landing
8'6" x 5'11" (2.59m x 1.81m)
Bedroom 1
12'7" x 10'11" (3.84m x 3.32m)
Window to the rear, ceiling light point, radiator, flooring.
Bedroom 2
11'5" x 9'10" (3.47m x 2.99m)
Window to the front, ceiling light point, radiator, flooring.
Bedroom 3
8'6" x 6'10" (2.60m x 2.09m)
Window to the front, ceiling light point, radiator, flooring.
Bathroom
9'0" x 8'4" (2.75m x 2.54m)
Bath, Shower, WC, wash basin, heated towel rail, window to the rear, flushed ceiling light point, flooring.
External
To the front of the property there is a driveway, to the rear is a spacious rear garden with storage shed.
Agents Notes
This property is for sale by Modern Method Of Auction. The buyer and seller must Exchange immediately, and Complete 56 days thereafter. Interested parties' personal data will be shared with the Auctioneer (iamsold).The buyer signs a Reservation Agreement and makes payment of a non-refundable Reservation Fee of 4.5% of the purchase price including VAT, subject to a minimum of £6,600.00 including VAT. This is paid to reserve the property to the buyer during the Reservation Period and is paid in addition to the purchase price. This is considered within calculations for Stamp Duty Land Tax.Services may be recommended by the Agent or Auctioneer in which they will receive payment from the service provider if the service is taken. Any payment that will be received by the Agent or Auctioneer will be confirmed to you in writing before services are taken. Services are optional.
Read full description
Entrance Vestibule
4'8" x 4'6" (1.41m x 1.36m)
Hallway
20'1" x 5'5" (6.12m x 1.64m)
Lounge
14'2" x 11'2" (4.33m x 3.41m)
Bay window to the front, log burner, ceiling light point, radiator, flooring.
Dining Room
12'7" x 11'5" (3.84m x 3.47m)
Patio doors to the rear, ceiling light point, radiator, flooring.
Kitchen
14'2" x 8'2" (4.33m x 2.50m)
Fitted base and wall units, external door to the side elevation, ceiling light point, radiator, flooring.
Landing
8'6" x 5'11" (2.59m x 1.81m)
Bedroom 1
12'7" x 10'11" (3.84m x 3.32m)
Window to the rear, ceiling light point, radiator, flooring.
Bedroom 2
11'5" x 9'10" (3.47m x 2.99m)
Window to the front, ceiling light point, radiator, flooring.
Bedroom 3
8'6" x 6'10" (2.60m x 2.09m)
Window to the front, ceiling light point, radiator, flooring.
Bathroom
9'0" x 8'4" (2.75m x 2.54m)
Bath, Shower, WC, wash basin, heated towel rail, window to the rear, flushed ceiling light point, flooring.
External
To the front of the property there is a driveway, to the rear is a spacious rear garden with storage shed.
Agents Notes
This property is for sale by Modern Method Of Auction. The buyer and seller must Exchange immediately, and Complete 56 days thereafter. Interested parties' personal data will be shared with the Auctioneer (iamsold).The buyer signs a Reservation Agreement and makes payment of a non-refundable Reservation Fee of 4.5% of the purchase price including VAT, subject to a minimum of £6,600.00 including VAT. This is paid to reserve the property to the buyer during the Reservation Period and is paid in addition to the purchase price. This is considered within calculations for Stamp Duty Land Tax.Services may be recommended by the Agent or Auctioneer in which they will receive payment from the service provider if the service is taken. Any payment that will be received by the Agent or Auctioneer will be confirmed to you in writing before services are taken. Services are optional.
Read full description
What's it like to live here?
Nearby businesses open now
More properties nearby
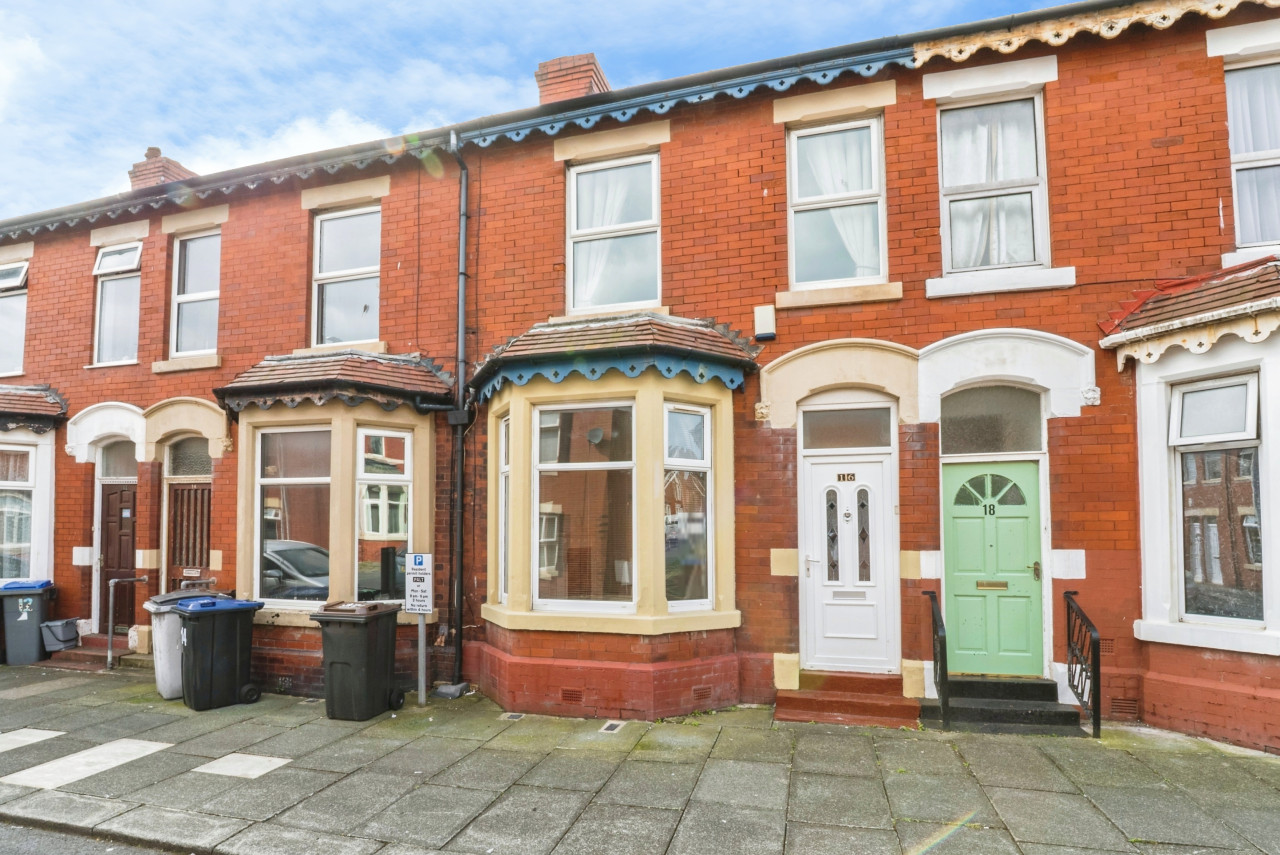
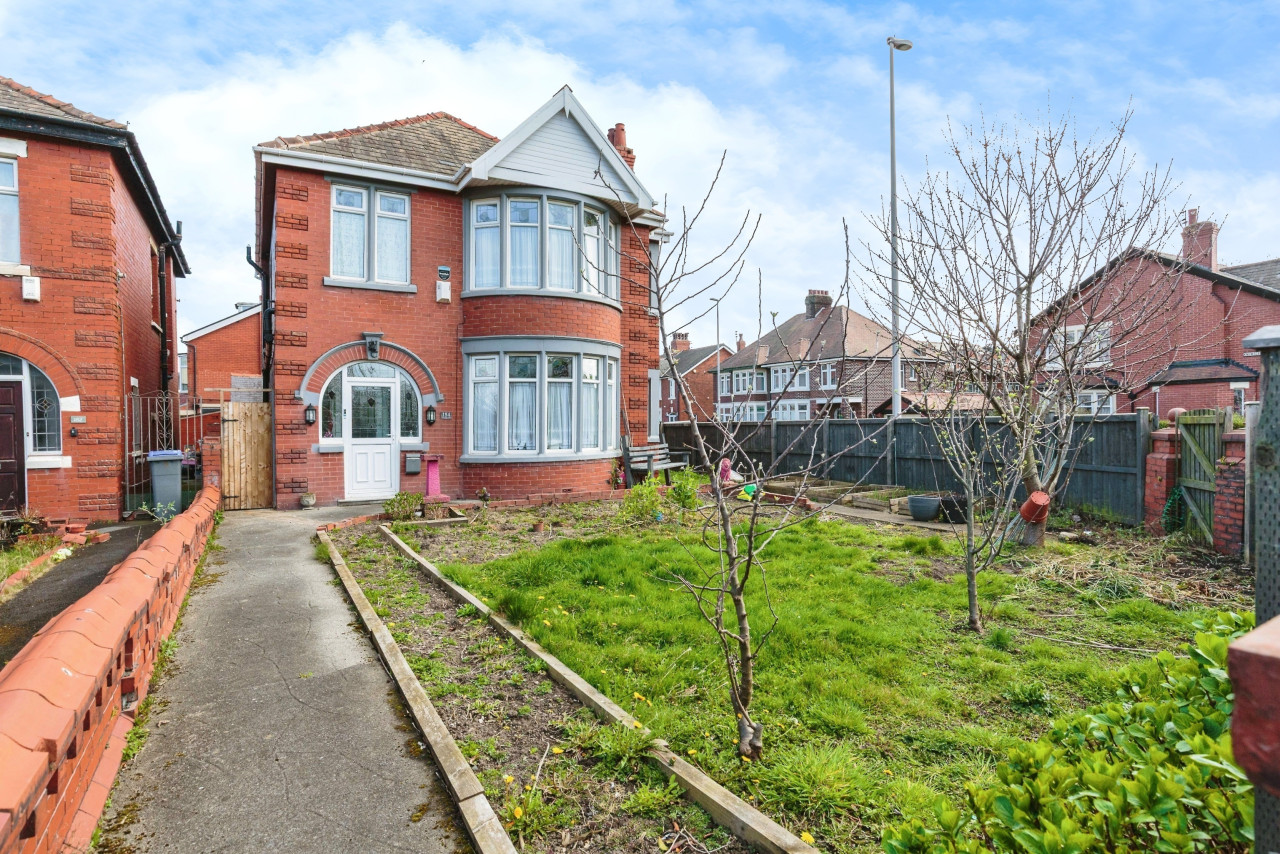
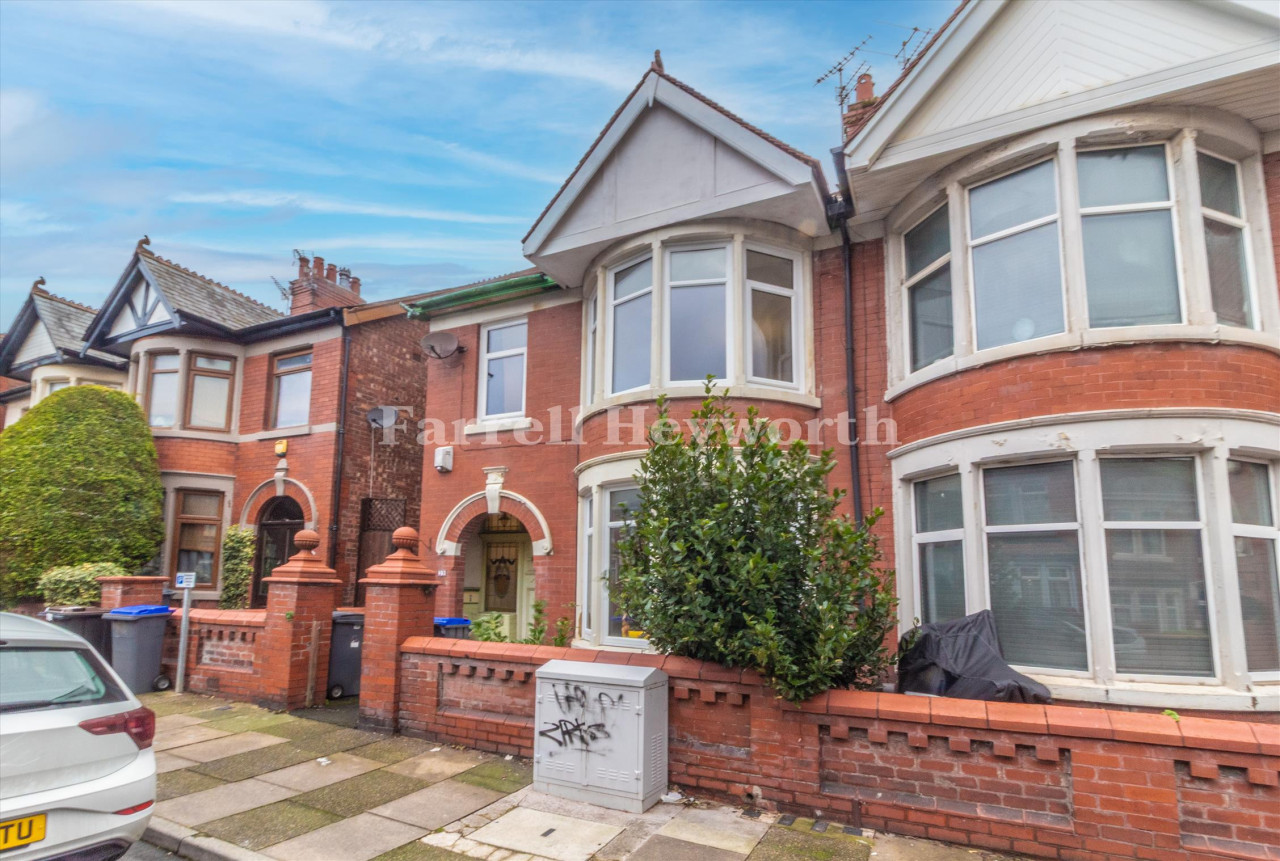
£139,995
Gainsborough Road, Blackpool
£180,000 Offers over
Comments (0)
Log in to like, comment or share to your feed.
Start the conversation about this listing.