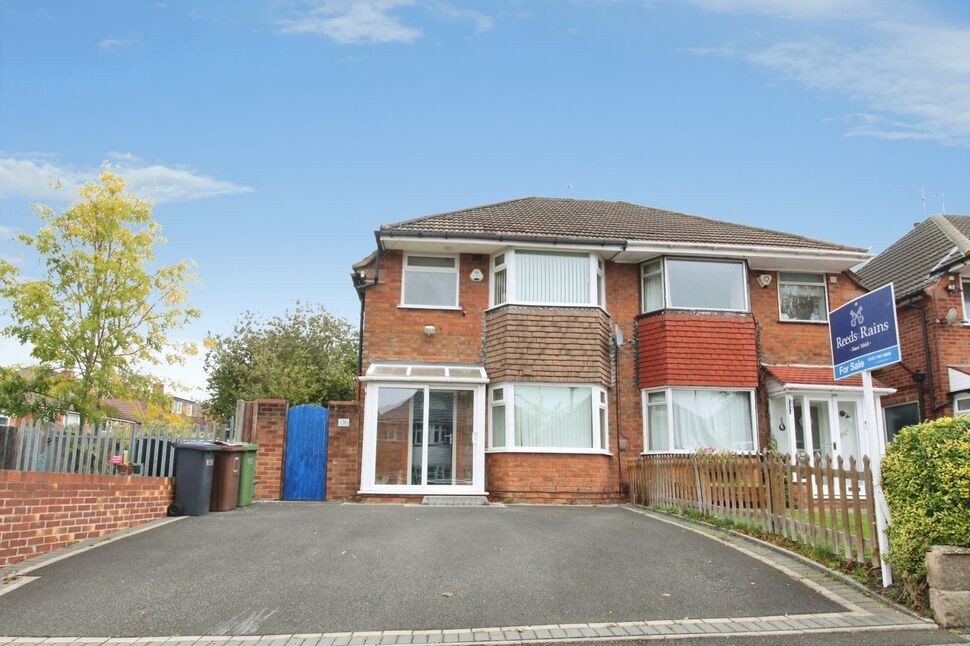
 Available
Photo 1 of 14
£285,000 Asking price
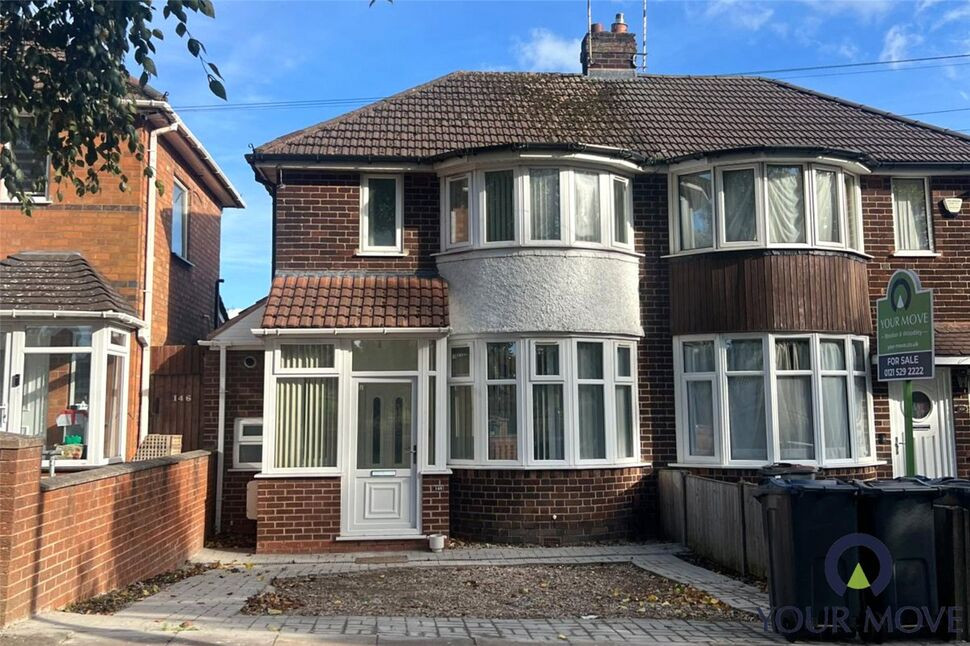
Wichnor Road, Solihull, West Midlands, B92
Wichnor Road, West Midlands, Solihull, B92
- 🏠 House
- 📋 For sale
- 🛏 3 beds
- 🛁 1 bath
- 👁 13 views
About this property
A well-presented three-bedroom semi-detached house in Solihull, offering an attractive open-plan layout ideal for modern family living. The bright lounge flows into a contemporary fitted kitchen with breakfast bar and patio doors leading to a lawned rear garden with decked seating area, perfect for children and outdoor dining. Upstairs are three good-sized bedrooms, all neatly decorated, plus a stylish family bathroom.
Wichnor Road is well placed for local shops and Solihull town centre and Touchwood shopping centre are just a short drive away. Families are served by several popular primary and secondary schools in the vicinity. Olton railway station provides regular services to Birmingham Moor Street and Warwick, with journey times of around 10–20 minutes.
Entrance Hall
Having a radiator, stairs leading to the 1st floor accommodation, frosted double glazed window to side elevation, access to storage cupboard and a door leading through to:-
Open Plan Kitchen / Diner
15'9" x 11'8" (4.80m x 3.56m)
The kitchen has been fitted with modern contemporary style wall and base units with complimentary work surfaces over incorporating a fitted electric induction hob and built in double oven. There is a sink and drainer unit, laminate wooden flooring, a door giving access to the side elevation, a double glazed window to the rear elevation, double glazed sliding patio doors to the rear garden and being open plan the room then also opens through to the living space.
Living Room Area
2.92m x 4.19m (not incl. bay)
Having a double glazed bay window to the front elevation, a radiator and laminate wooden flooring
1st Floor Landing
Having a frosted double glazed window to the side elevation and doors leading off to:-
Bedroom 1
2.98m x 4.01m min
Having a double glazed bay window to the rear elevation and a radiator.
Bedroom 2
2.97m x 4.42m max into bay
Having a double glazed bay window to the rear elevation, a radiator and laminate wooden flooring.
Bedroom 3
5'7" x 11'5" (1.70m x 3.47m)
Having a double glazed window to the rear elevation and a radiator.
Bathroom
5'7" x 6'7" (1.70m x 2.01m)
Being fitted with a white suite comprising of a bath with electric shower over, vanity sink unit and a WC. It has tiled walls a frosted double glazed window to the front elevation and a heated towel rail.The loft access is also in the bathroom (loft is boarded for storage)
Rear Garden
Having a decked seating area to the forefront of the garden and then being mainly set to lawn with fencing to the perimeter. There is a stone path leading to the rear of the garden where there is a timber shed. The path also goes down the side of the house giving access to the front via a side gate.
Read full description
Wichnor Road is well placed for local shops and Solihull town centre and Touchwood shopping centre are just a short drive away. Families are served by several popular primary and secondary schools in the vicinity. Olton railway station provides regular services to Birmingham Moor Street and Warwick, with journey times of around 10–20 minutes.
Entrance Hall
Having a radiator, stairs leading to the 1st floor accommodation, frosted double glazed window to side elevation, access to storage cupboard and a door leading through to:-
Open Plan Kitchen / Diner
15'9" x 11'8" (4.80m x 3.56m)
The kitchen has been fitted with modern contemporary style wall and base units with complimentary work surfaces over incorporating a fitted electric induction hob and built in double oven. There is a sink and drainer unit, laminate wooden flooring, a door giving access to the side elevation, a double glazed window to the rear elevation, double glazed sliding patio doors to the rear garden and being open plan the room then also opens through to the living space.
Living Room Area
2.92m x 4.19m (not incl. bay)
Having a double glazed bay window to the front elevation, a radiator and laminate wooden flooring
1st Floor Landing
Having a frosted double glazed window to the side elevation and doors leading off to:-
Bedroom 1
2.98m x 4.01m min
Having a double glazed bay window to the rear elevation and a radiator.
Bedroom 2
2.97m x 4.42m max into bay
Having a double glazed bay window to the rear elevation, a radiator and laminate wooden flooring.
Bedroom 3
5'7" x 11'5" (1.70m x 3.47m)
Having a double glazed window to the rear elevation and a radiator.
Bathroom
5'7" x 6'7" (1.70m x 2.01m)
Being fitted with a white suite comprising of a bath with electric shower over, vanity sink unit and a WC. It has tiled walls a frosted double glazed window to the front elevation and a heated towel rail.The loft access is also in the bathroom (loft is boarded for storage)
Rear Garden
Having a decked seating area to the forefront of the garden and then being mainly set to lawn with fencing to the perimeter. There is a stone path leading to the rear of the garden where there is a timber shed. The path also goes down the side of the house giving access to the front via a side gate.
Read full description
What's it like to live here?
Nearby businesses open now
More properties nearby
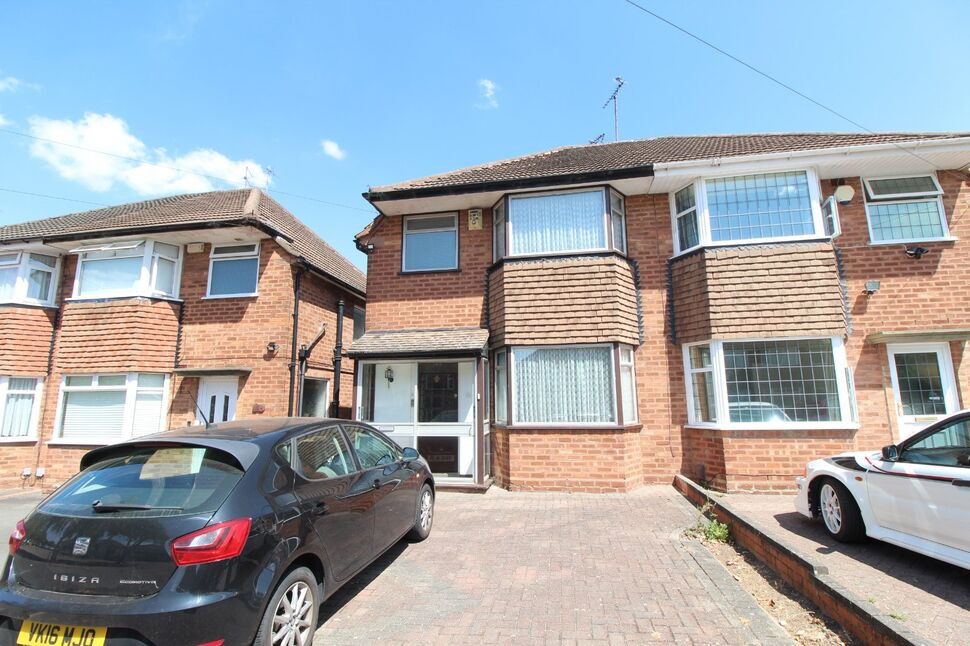
£270,000 Asking price
Wichnor Road, Solihull, West Midlands, B92
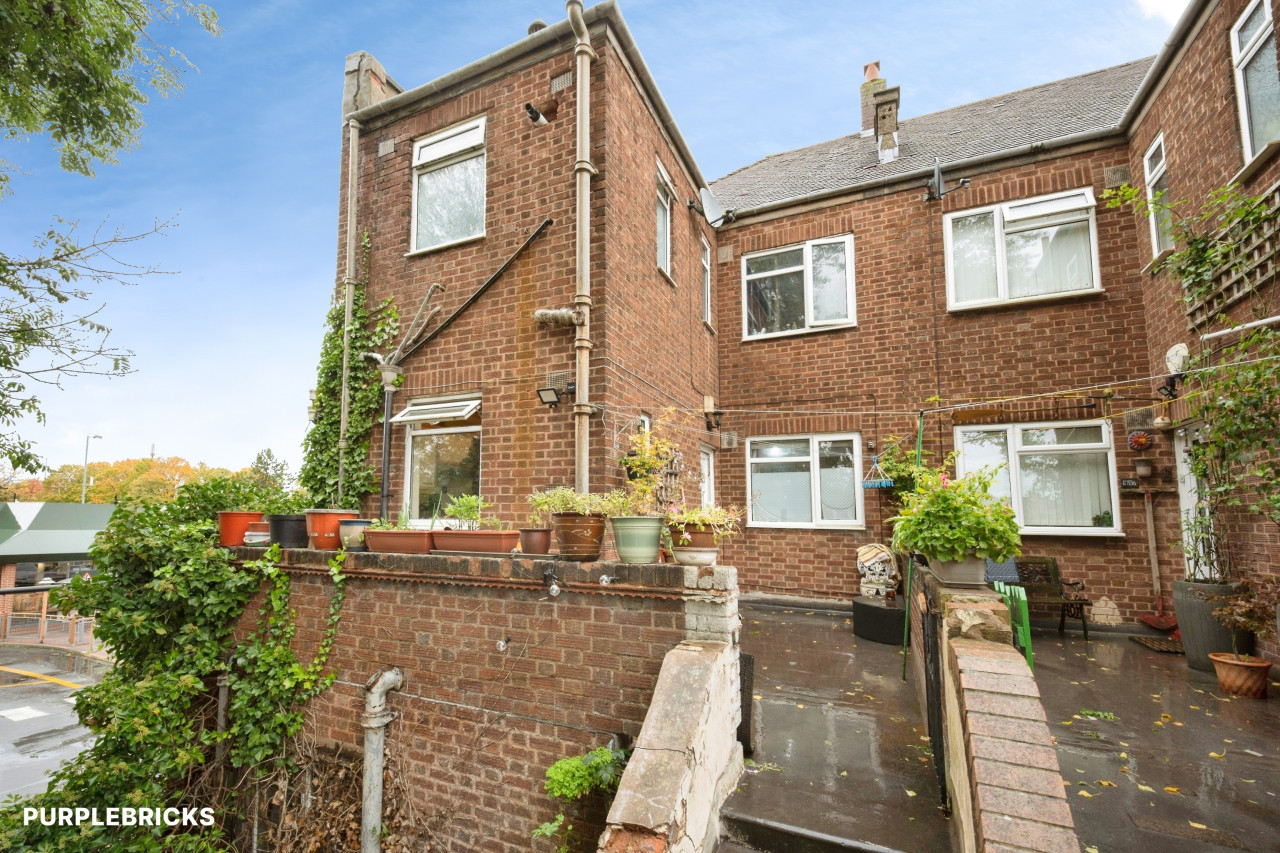
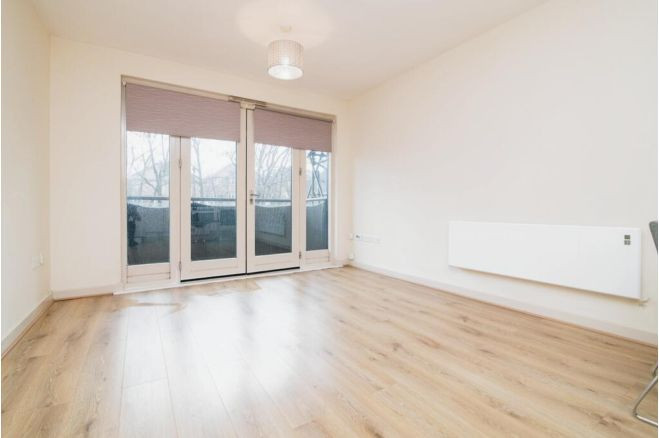
£259,950 Offers over
Comments (0)
Log in to like, comment or share to your feed.
Start the conversation about this listing.