 Available
Photo 1 of 13
£245,000 Asking price
Wickstead Close, Nantwich, Cheshire, CW5
Wickstead Close, Cheshire, Nantwich, CW5
- 🏠 House
- 📋 For sale
- 🛏 3 beds
- 🛁 1 bath
- 👁 4 views
About this property
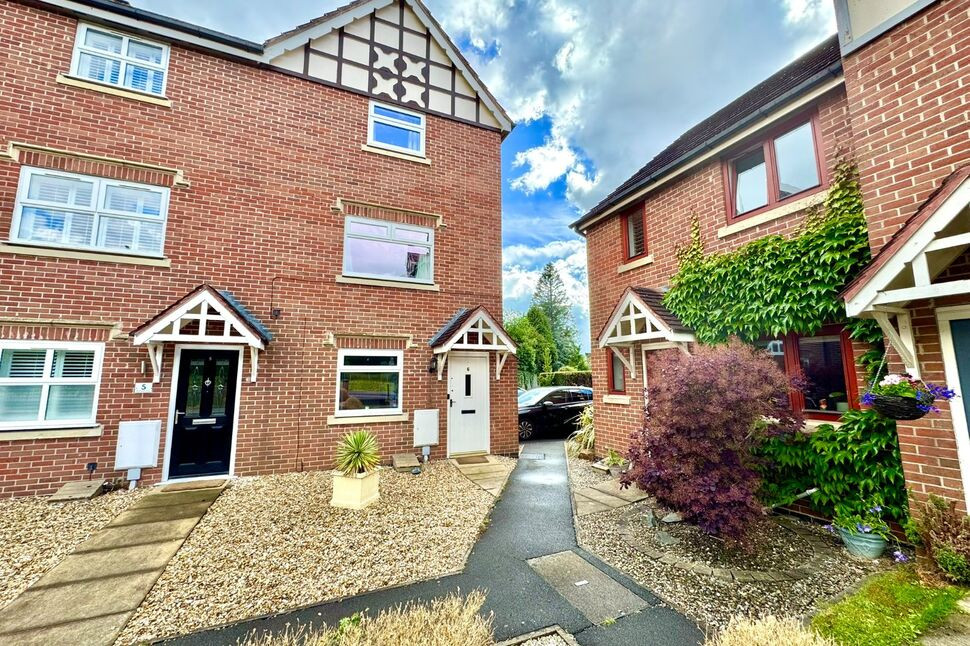
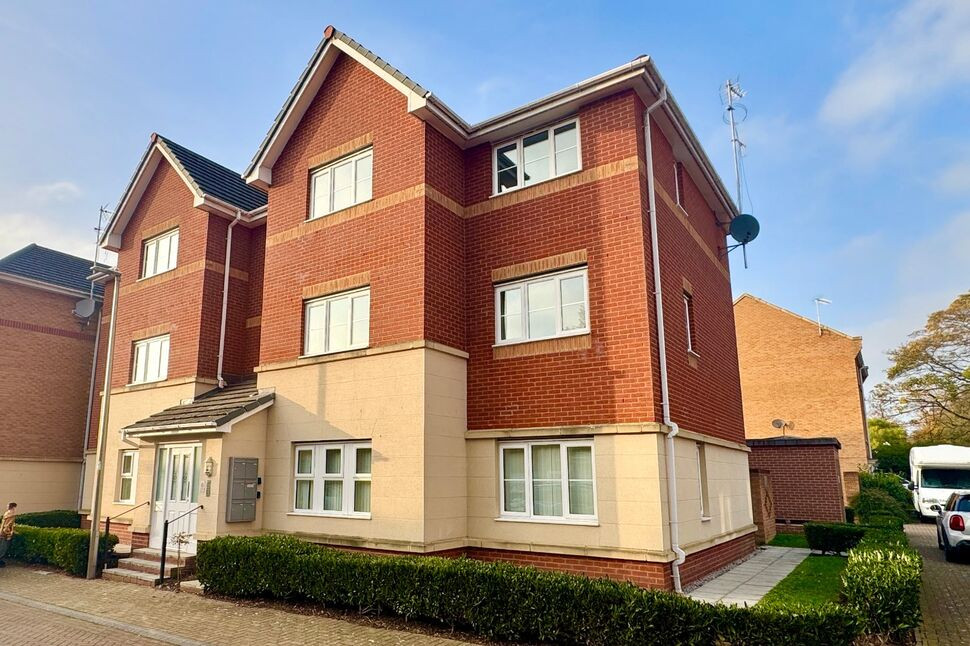
Occupying a particularly pleasant position within the highly regarded Stapeley development, Wickstead Close is a spacious and versatile end of row townhouse offering well presented accommodation arranged over three floors. Enjoying an attractive outlook across landscaped communal gardens to the front and benefiting from a sunny south facing rear garden, the property combines practical family living with excellent convenience for schools, commuting and the many amenities of Nantwich.
The accommodation has been thoughtfully configured to suit a variety of lifestyles. A reception hall leads to a cloakroom/WC and a flexible front reception room, equally suited as a formal dining room, sitting room or home office. To the rear, the well appointed kitchen is complemented by a useful porch.
The upper floors continue the theme of adaptability. The first floor accommodates a substantial room currently used as a living room, although it could readily serve as a principal bedroom if required, together with a further bedroom to this floor. The second floor offers two additional double bedrooms and a family bathroom, creating comfortable accommodation for growing families, professional couples or those seeking space to work from home.
Outside, the south facing rear garden provides an attractive setting for outdoor dining and relaxation, while two off road parking spaces add valuable practicality. The location is particularly appealing, with highly regarded Pear Tree Primary School and Brine Leas School within easy reach, along with neighbourhood shopping facilities, pleasant walking routes and Nantwich railway station. Nantwich town centre, renowned for its historic architecture, independent boutiques, restaurants and regular community events, is close by, while the A500 and M6 provide straightforward access across Cheshire and beyond. This is a home that successfully balances space, flexibility and everyday convenience in one of Nantwich's most sought after residential settings.
Sitting / Dining Room
10'4" x 8'10" (3.15m x 2.70m)
Kitchen
13'6" x 7'2" (4.11m x 2.18m)
Rear Porch
8'8" x 3'6" (2.64m x 1.07m)
Living Room / Bedroom
15'10" x 13'10" (4.83m x 4.22m)
Bedroom 3
8'6" x 7'2" (2.60m x 2.18m)
Bedroom 1
13'10" x 8'2" (4.22m x 2.50m)
Bedroom 2
13'10" x 9'6" (4.22m x 2.90m)
Buyers Note
Estate agents are legally required to carry out Anti-Money Laundering (AML) checks on all purchasers of property. Reeds Rains charges a fee of £50.00 plus VAT per purchaser transaction for this service. This fee is payable in advance and must be received prior to the issuance of a Memorandum of Sale for the property being purchased.
Read full description
The accommodation has been thoughtfully configured to suit a variety of lifestyles. A reception hall leads to a cloakroom/WC and a flexible front reception room, equally suited as a formal dining room, sitting room or home office. To the rear, the well appointed kitchen is complemented by a useful porch.
The upper floors continue the theme of adaptability. The first floor accommodates a substantial room currently used as a living room, although it could readily serve as a principal bedroom if required, together with a further bedroom to this floor. The second floor offers two additional double bedrooms and a family bathroom, creating comfortable accommodation for growing families, professional couples or those seeking space to work from home.
Outside, the south facing rear garden provides an attractive setting for outdoor dining and relaxation, while two off road parking spaces add valuable practicality. The location is particularly appealing, with highly regarded Pear Tree Primary School and Brine Leas School within easy reach, along with neighbourhood shopping facilities, pleasant walking routes and Nantwich railway station. Nantwich town centre, renowned for its historic architecture, independent boutiques, restaurants and regular community events, is close by, while the A500 and M6 provide straightforward access across Cheshire and beyond. This is a home that successfully balances space, flexibility and everyday convenience in one of Nantwich's most sought after residential settings.
Sitting / Dining Room
10'4" x 8'10" (3.15m x 2.70m)
Kitchen
13'6" x 7'2" (4.11m x 2.18m)
Rear Porch
8'8" x 3'6" (2.64m x 1.07m)
Living Room / Bedroom
15'10" x 13'10" (4.83m x 4.22m)
Bedroom 3
8'6" x 7'2" (2.60m x 2.18m)
Bedroom 1
13'10" x 8'2" (4.22m x 2.50m)
Bedroom 2
13'10" x 9'6" (4.22m x 2.90m)
Buyers Note
Estate agents are legally required to carry out Anti-Money Laundering (AML) checks on all purchasers of property. Reeds Rains charges a fee of £50.00 plus VAT per purchaser transaction for this service. This fee is payable in advance and must be received prior to the issuance of a Memorandum of Sale for the property being purchased.
Read full description
What's it like to live here?
Nearby businesses open now
More properties nearby
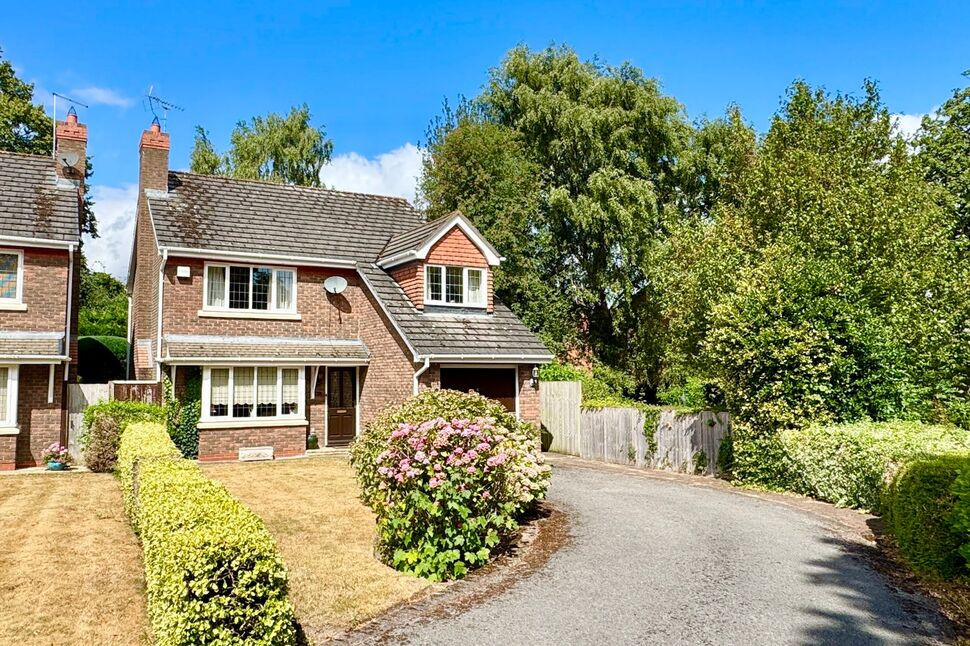
£435,000 Asking price
Hirsch Close, Nantwich, Cheshire, CW5
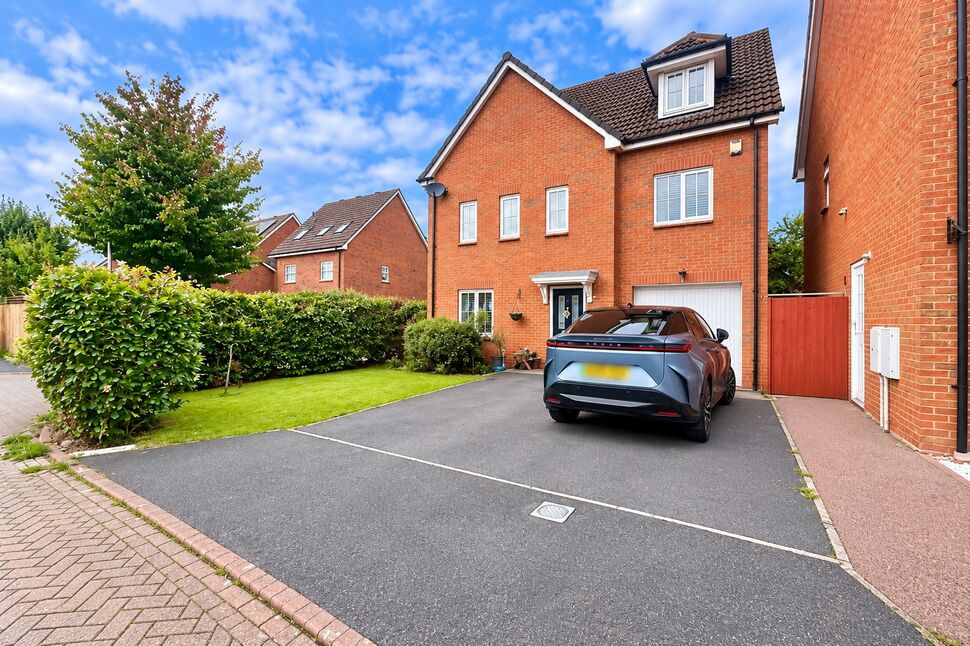
£440,000 Asking price
Hallams Drive, Nantwich, Cheshire, CW5
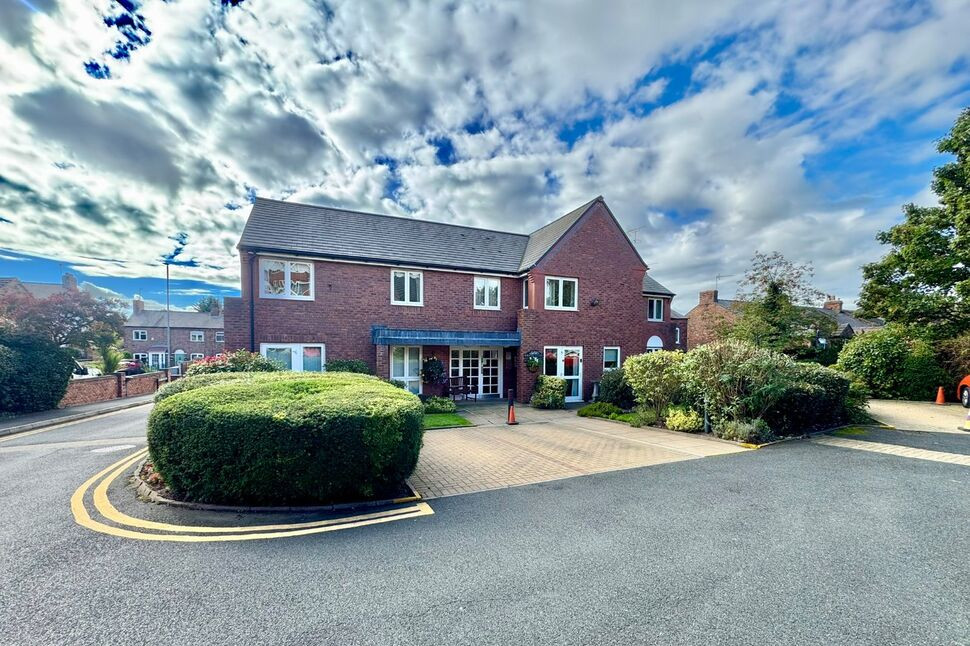
£70,000 Asking price
Wright Lodge, Nantwich, Cheshire, CW5
£125,000 Asking price
Comments (0)
Log in to like, comment or share to your feed.
Start the conversation about this listing.