 Available
Photo 1 of 12
£1,500 pcm
Widdale Road, Hartburn Grange, Stockton On Tees, TS21
Widdale Road, Stockton On Tees, Hartburn Grange, TS21
- 🏠 House
- 📋 To let
- 🛏 4 beds
- 🛁 2 baths
- 👁 12 views
About this property
Viewings and applications are invited. Immediate availability. Superb 4 bed detached home. Open plan kitchen diner. En-suite to main bedroom. Garage and gardens. Call Reeds Rains. Zero Deposit Available
Agents Notes
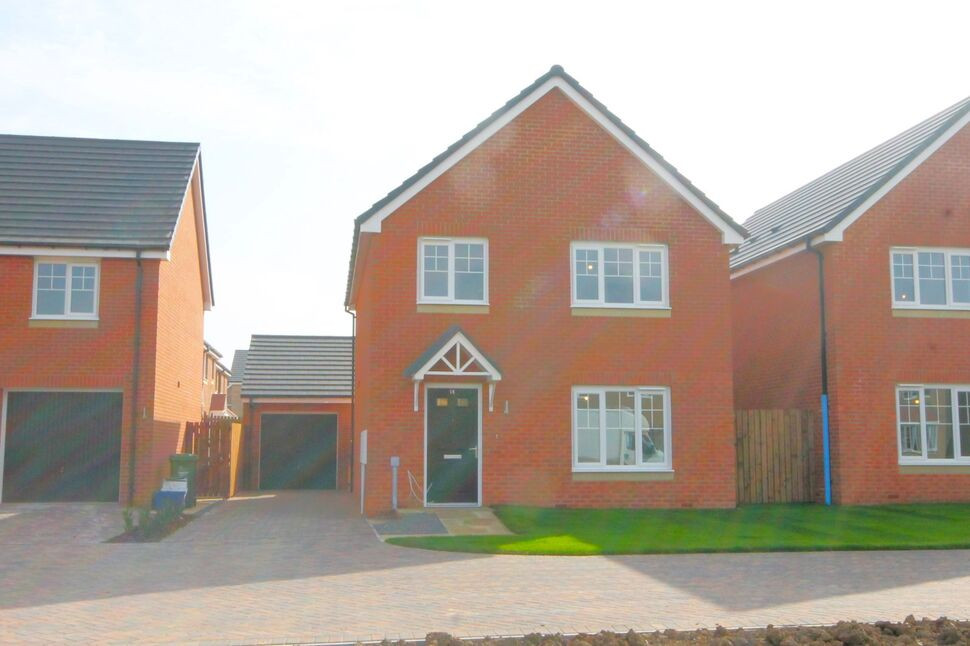
Viewings and applications are invited on this fabulous detached home offering 4 bedroom accommodation on this popular new Taylor Wimpey Development in Stockton.Hartburn Grange is well placed for local amenities on Darlington Road including everyday shopping requirements and public transport. Furthermore there are educational requirements from primary through to sixth form.Within the vicinity there is access to the road networks and Teesside airport is approximately 15 mins drive away.Early inspection recommended.
Cloakroom
White suite including Wc and wash basin.
Lounge
14'4" x 12'2" (4.38m x 3.70m)
A good size lounge with aspect to the front and window flooding the room with natural light
Entrance Hall
On arriving at this home, you are welcomed to the hall with stairs to the first floor and cupboard below.
Kitchen / diner
19'0" x 11'1" (5.80m x 3.39m)
A great social space and ideal for everday family life the kitchen is fitted with a great range of units and integrated appliances. French doors lead out to the garden.
Utility Room
5'9" x 4'3" (1.76m x 1.29m)
Fitted with a range of base cupboards with work top over and integrated washing machine.
Landing
Moving through the accommodation and up to the first floor, the spacious landing leads to the bedrooms and bathroom.
Primary Bedroom
11'10" x 10'10" (3.60m x 3.31m)
A good size double room featuring an ensuite shower room.
En-Suite
Fitted with a white suite including shower, wc and wash basin.
Bedroom 2
11'6" x 9'5" (3.50m x 2.88m)
Another double room looking out to the rear.
Bedroom 3
9'9" x 8'4" (2.97m x 2.53m)
Looking out the rear this is a smaller double room with alcove ideal for wardrobes.
Bedroom 4
7'4" x 7'10" (2.23m x 2.39m)
A nice size single room ideal as a bedroom, nursery or home office.
Family bathroom
Serving the accommodation the bathroom is fitted with a white suite including panelled bath with shower over, wc and wash basin.
Externally
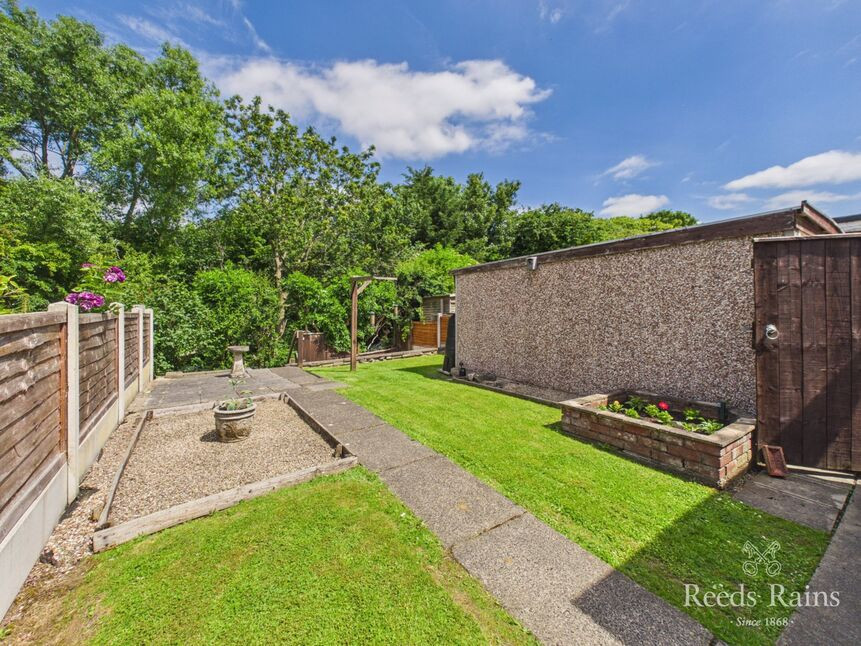
Open plan frontage providing lawn and blocked paved drive for up to 2 cars and access to the garage.Gated access to an enclosed rear garden which is laid to lawn.
Additional information
Tenure: freeholdCouncil Tax band: DEnergy Rating : B
Read full description
Agents Notes
Viewings and applications are invited on this fabulous detached home offering 4 bedroom accommodation on this popular new Taylor Wimpey Development in Stockton.Hartburn Grange is well placed for local amenities on Darlington Road including everyday shopping requirements and public transport. Furthermore there are educational requirements from primary through to sixth form.Within the vicinity there is access to the road networks and Teesside airport is approximately 15 mins drive away.Early inspection recommended.
Cloakroom
White suite including Wc and wash basin.
Lounge
14'4" x 12'2" (4.38m x 3.70m)
A good size lounge with aspect to the front and window flooding the room with natural light
Entrance Hall
On arriving at this home, you are welcomed to the hall with stairs to the first floor and cupboard below.
Kitchen / diner
19'0" x 11'1" (5.80m x 3.39m)
A great social space and ideal for everday family life the kitchen is fitted with a great range of units and integrated appliances. French doors lead out to the garden.
Utility Room
5'9" x 4'3" (1.76m x 1.29m)
Fitted with a range of base cupboards with work top over and integrated washing machine.
Landing
Moving through the accommodation and up to the first floor, the spacious landing leads to the bedrooms and bathroom.
Primary Bedroom
11'10" x 10'10" (3.60m x 3.31m)
A good size double room featuring an ensuite shower room.
En-Suite
Fitted with a white suite including shower, wc and wash basin.
Bedroom 2
11'6" x 9'5" (3.50m x 2.88m)
Another double room looking out to the rear.
Bedroom 3
9'9" x 8'4" (2.97m x 2.53m)
Looking out the rear this is a smaller double room with alcove ideal for wardrobes.
Bedroom 4
7'4" x 7'10" (2.23m x 2.39m)
A nice size single room ideal as a bedroom, nursery or home office.
Family bathroom
Serving the accommodation the bathroom is fitted with a white suite including panelled bath with shower over, wc and wash basin.
Externally
Open plan frontage providing lawn and blocked paved drive for up to 2 cars and access to the garage.Gated access to an enclosed rear garden which is laid to lawn.
Additional information
Tenure: freeholdCouncil Tax band: DEnergy Rating : B
Read full description
What's it like to live here?
Nearby businesses open now
More properties nearby
£175,000 Asking price
Birkdale Road, Stockton-on-Tees, Durham, TS18
£185,000 Asking price
Ellerton Road, Stockton-on-Tees, Durham, TS18
£260,000 Asking price
Bedale Grove, Stockton-on-Tees, Durham, TS19
£170,000 Asking price
Comments (0)
Log in to like, comment or share to your feed.
Start the conversation about this listing.