 Available
Photo 1 of 24
£349,950 Asking price
Williams Way, Pilling, Lancashire, PR3
Williams Way, Lancashire, Pilling, PR3
- 🏠 House
- 📋 For sale
- 🛏 4 beds
- 🛁 3 baths
- 👁 7 views
About this property
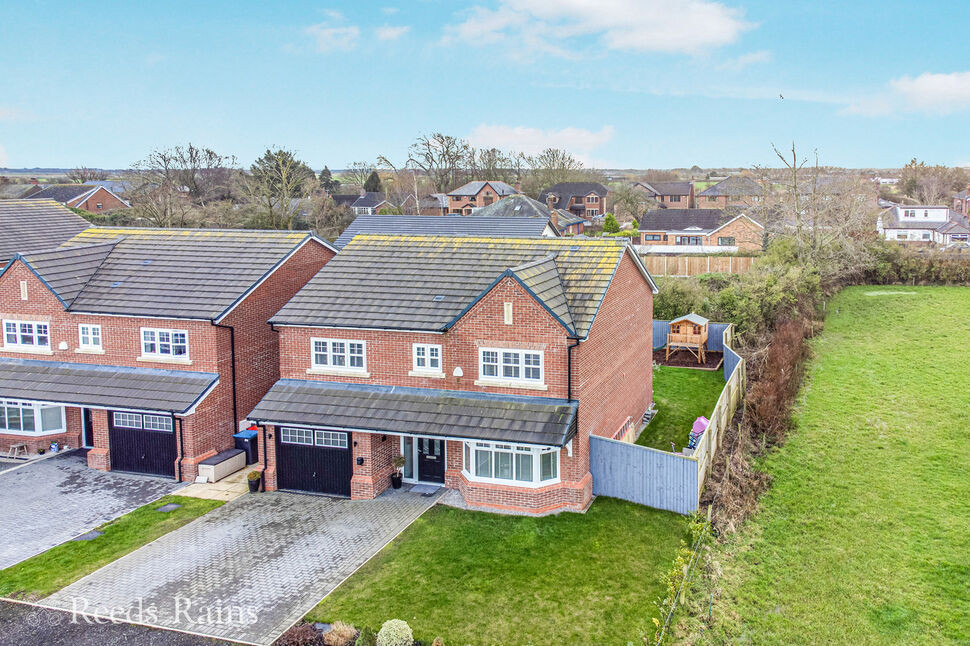
Tucked away within an exclusive residential setting in the heart of Pilling, this beautifully presented four bedroom detached home offers refined family living with an exceptional sense of space, light and flow throughout with the added benefit of a south west facing rear garden.
Designed with modern lifestyles in mind, the property effortlessly combines generous proportions with practical elegance. From the moment you step into the welcoming entrance hall, the home conveys a feeling of quality and comfort.
The principal lounge is a sophisticated yet inviting retreat, enhanced by a striking bay window that bathes the room in natural light — an ideal setting for both relaxed evenings and stylish entertaining.
Undoubtedly the centrepiece of the home is the impressive open-plan kitchen and dining room. Stretching over 22 feet, this expansive space is perfectly designed for contemporary family life. With an extensive range of fitted cabinetry, generous quartz work surfaces and ample room for a large dining table, it provides a seamless environment for cooking, gathering and hosting. Patio doors open onto the rear garden, creating a wonderful indoor-outdoor connection during the warmer months. A separate utility room adds further practicality, keeping the main living space effortlessly uncluttered.
Upstairs, the sense of proportion continues. The principal bedroom offers a calm and private sanctuary, complete with its own en-suite shower room. Three further well-appointed bedrooms provide flexible accommodation — ideal for family members, guests or a dedicated home office. The family bathroom is thoughtfully positioned and finished to serve the remaining bedrooms with ease.
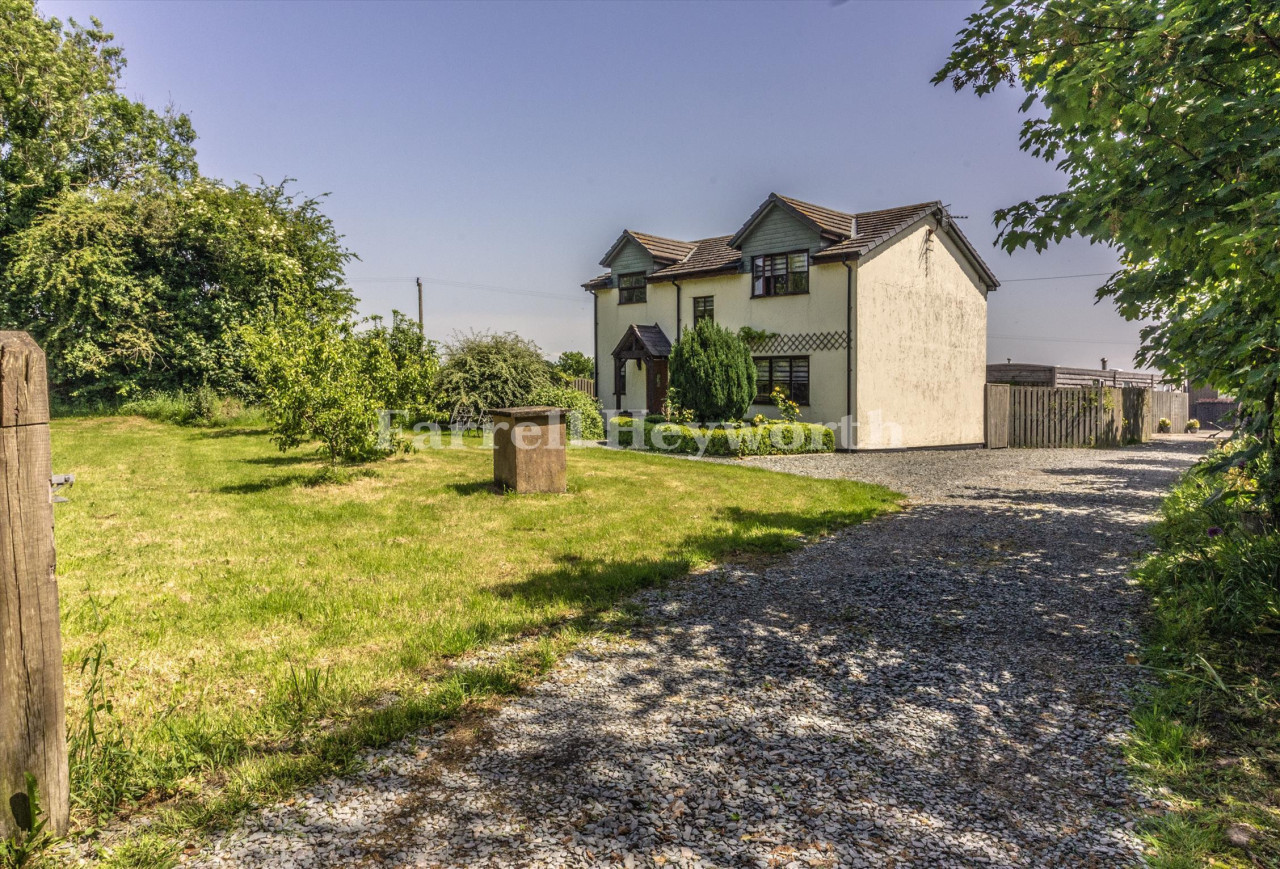
Externally, the property enjoys driveway parking leading to a garage, while the rear garden provides a private and manageable outdoor space perfect for al fresco dining and family enjoyment.
Combining generous living accommodation with a peaceful village setting, Williams Way presents a rare opportunity to acquire a stylish and versatile family home in one of Pilling’s most desirable residential locations.
Ground Floor
Welcoming Entrance Hall
A bright and inviting hallway with staircase to the first floor and access to principal ground floor rooms. Convenient under-stairs space and ground floor cloakroom.
Lounge – 4.47m x 3.23m (14’8” x 10’7”)
A spacious and comfortable reception room featuring a bay window to the front elevation, allowing plenty of natural light. Perfect for relaxing or entertaining guests.
Kitchen/Dining Room – 6.88m x 3.62m (22’7” x 11’11”)
The heart of the home. This impressive open-plan space offers a comprehensive range of fitted wall and base units, ample worktop space and room for family dining. Patio doors provide access to the rear garden, creating an ideal indoor-outdoor entertaining space.
Utility Room – 2.52m x 1.54m (8’3” x 5’1”)
Accessed from the kitchen, offering additional storage and appliance space with external access — practical for busy family life.
Ground Floor WC
Conveniently located cloakroom fitted with WC and wash hand basin.
Garage – 6.18m x 3.12m (20’3” x 10’3”)
Generous garage offering secure parking or excellent storage/workshop potential.
First Floor
Landing
Central landing providing access to all bedrooms and family bathroom.
Bedroom One – 3.94m x 3.16m (12’11” x 10’4”)
A well-proportioned principal bedroom overlooking the rear garden, benefiting from:
En-Suite – 1.99m x 1.80m (6’6” x 5’11”)
Fitted with shower enclosure, WC and wash hand basin.
Bedroom Two – 3.71m x 3.22m (12’2” x 10’7”)
A spacious double bedroom to the front elevation.
Bedroom Three – 3.87m x 3.17m (12’8” x 10’5”)
Another comfortable double bedroom, ideal for family or guests.
Bedroom Four – 3.80m x 2.98m (12’6” x 9’9”)
A versatile fourth bedroom, perfect as a nursery, guest room or home office.
Family Bathroom – 2.68m x 2.13m (8’10” x 7’0”)
Fitted with a bath, WC and wash hand basin, serving the remaining bedrooms.
Externally
The property benefits from driveway parking leading to the garage and a private rear garden — ideal for family enjoyment and outdoor entertaining.
EPC GRADE
B
Tenure
Freehold
Agents Note
To be able to purchase a property in the United Kingdom all agents have a legal requirement to conduct Identity checks on all customers involved in the transaction to fulfil their obligations under Anti Money Laundering regulations. We outsource this check to a third party and a charge will apply. Ask the branch for further details.
Read full description
Designed with modern lifestyles in mind, the property effortlessly combines generous proportions with practical elegance. From the moment you step into the welcoming entrance hall, the home conveys a feeling of quality and comfort.
The principal lounge is a sophisticated yet inviting retreat, enhanced by a striking bay window that bathes the room in natural light — an ideal setting for both relaxed evenings and stylish entertaining.
Undoubtedly the centrepiece of the home is the impressive open-plan kitchen and dining room. Stretching over 22 feet, this expansive space is perfectly designed for contemporary family life. With an extensive range of fitted cabinetry, generous quartz work surfaces and ample room for a large dining table, it provides a seamless environment for cooking, gathering and hosting. Patio doors open onto the rear garden, creating a wonderful indoor-outdoor connection during the warmer months. A separate utility room adds further practicality, keeping the main living space effortlessly uncluttered.
Upstairs, the sense of proportion continues. The principal bedroom offers a calm and private sanctuary, complete with its own en-suite shower room. Three further well-appointed bedrooms provide flexible accommodation — ideal for family members, guests or a dedicated home office. The family bathroom is thoughtfully positioned and finished to serve the remaining bedrooms with ease.
Externally, the property enjoys driveway parking leading to a garage, while the rear garden provides a private and manageable outdoor space perfect for al fresco dining and family enjoyment.
Combining generous living accommodation with a peaceful village setting, Williams Way presents a rare opportunity to acquire a stylish and versatile family home in one of Pilling’s most desirable residential locations.
Ground Floor
Welcoming Entrance Hall
A bright and inviting hallway with staircase to the first floor and access to principal ground floor rooms. Convenient under-stairs space and ground floor cloakroom.
Lounge – 4.47m x 3.23m (14’8” x 10’7”)
A spacious and comfortable reception room featuring a bay window to the front elevation, allowing plenty of natural light. Perfect for relaxing or entertaining guests.
Kitchen/Dining Room – 6.88m x 3.62m (22’7” x 11’11”)
The heart of the home. This impressive open-plan space offers a comprehensive range of fitted wall and base units, ample worktop space and room for family dining. Patio doors provide access to the rear garden, creating an ideal indoor-outdoor entertaining space.
Utility Room – 2.52m x 1.54m (8’3” x 5’1”)
Accessed from the kitchen, offering additional storage and appliance space with external access — practical for busy family life.
Ground Floor WC
Conveniently located cloakroom fitted with WC and wash hand basin.
Garage – 6.18m x 3.12m (20’3” x 10’3”)
Generous garage offering secure parking or excellent storage/workshop potential.
First Floor
Landing
Central landing providing access to all bedrooms and family bathroom.
Bedroom One – 3.94m x 3.16m (12’11” x 10’4”)
A well-proportioned principal bedroom overlooking the rear garden, benefiting from:
En-Suite – 1.99m x 1.80m (6’6” x 5’11”)
Fitted with shower enclosure, WC and wash hand basin.
Bedroom Two – 3.71m x 3.22m (12’2” x 10’7”)
A spacious double bedroom to the front elevation.
Bedroom Three – 3.87m x 3.17m (12’8” x 10’5”)
Another comfortable double bedroom, ideal for family or guests.
Bedroom Four – 3.80m x 2.98m (12’6” x 9’9”)
A versatile fourth bedroom, perfect as a nursery, guest room or home office.
Family Bathroom – 2.68m x 2.13m (8’10” x 7’0”)
Fitted with a bath, WC and wash hand basin, serving the remaining bedrooms.
Externally
The property benefits from driveway parking leading to the garage and a private rear garden — ideal for family enjoyment and outdoor entertaining.
EPC GRADE
B
Tenure
Freehold
Agents Note
To be able to purchase a property in the United Kingdom all agents have a legal requirement to conduct Identity checks on all customers involved in the transaction to fulfil their obligations under Anti Money Laundering regulations. We outsource this check to a third party and a charge will apply. Ask the branch for further details.
Read full description
More properties nearby
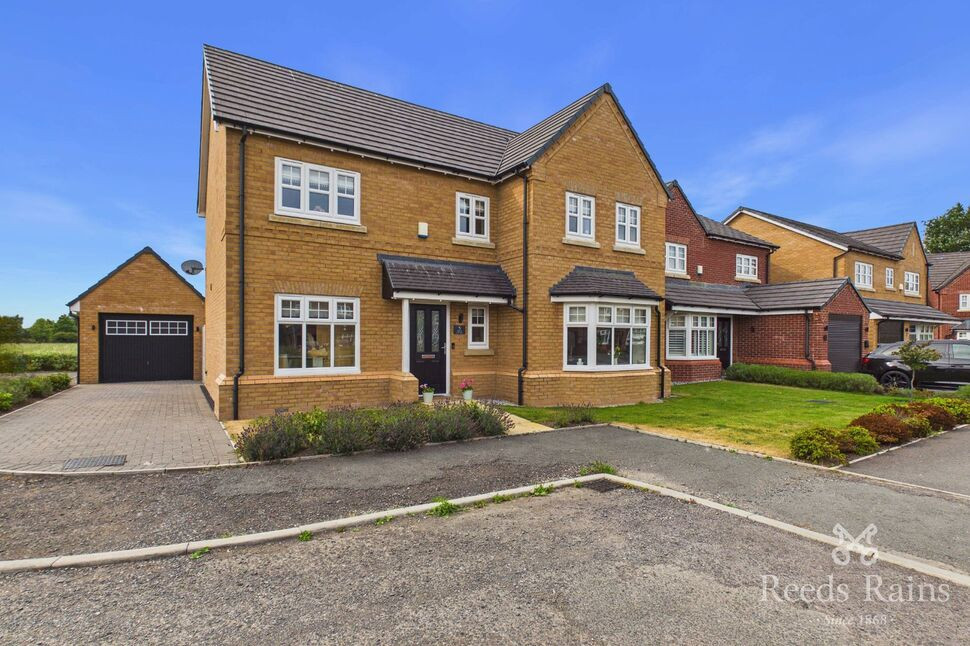
£380,000 Asking price
Williams Way, Pilling, Lancashire, PR3
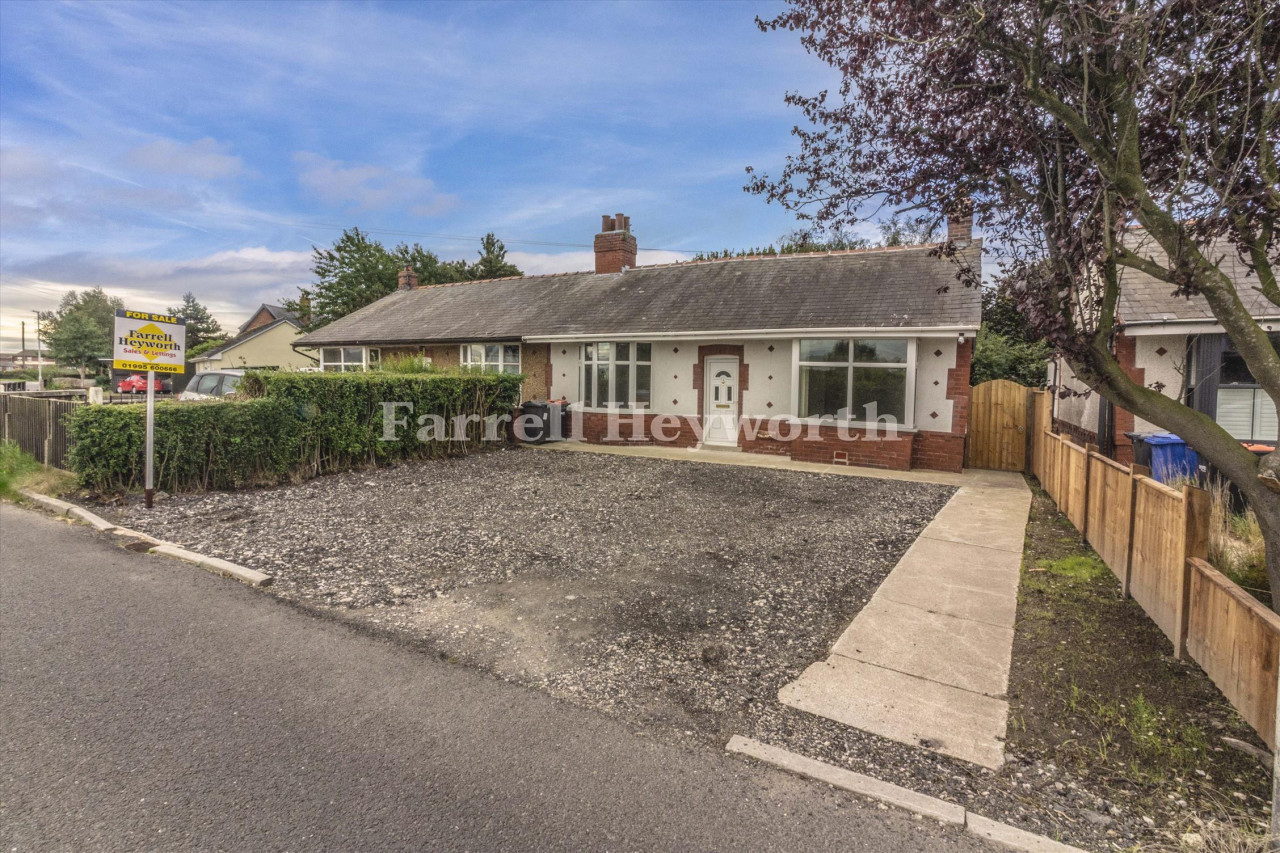
£265,000
Garstang Road, Pilling, Preston
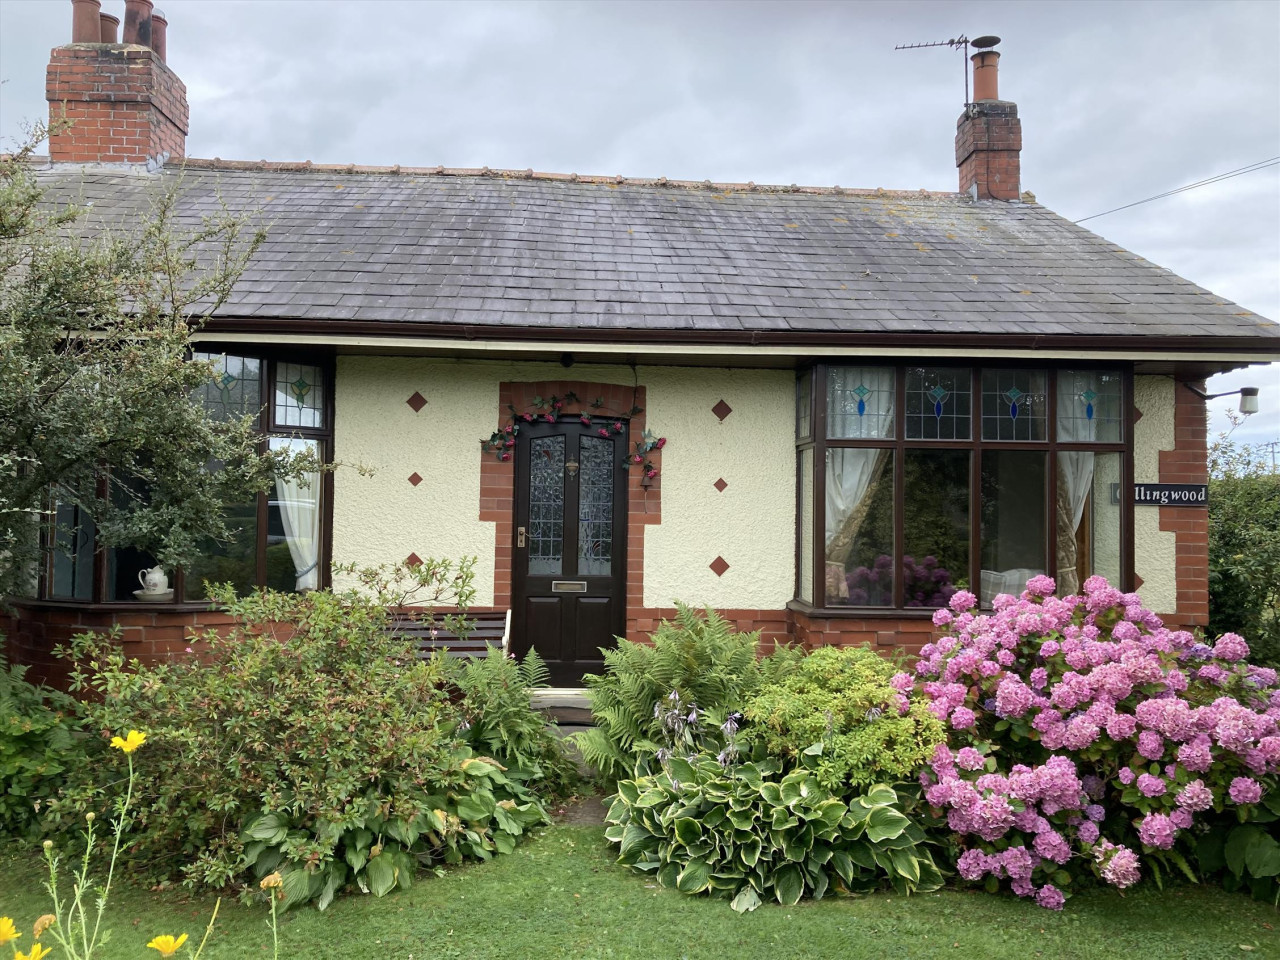
£300,000
Garstang Road, Pilling
£725,000
Comments (0)
Log in to like, comment or share to your feed.
Start the conversation about this listing.