 Available
Photo 1 of 25
£180,000 Asking price
Willow Drive, Wakefield, West Yorkshire, WF1
Willow Drive, West Yorkshire, Wakefield, WF1
- 🏠 House
- 📋 For sale
- 🛏 2 beds
- 🛁 1 bath
- 👁 10 views
About this property
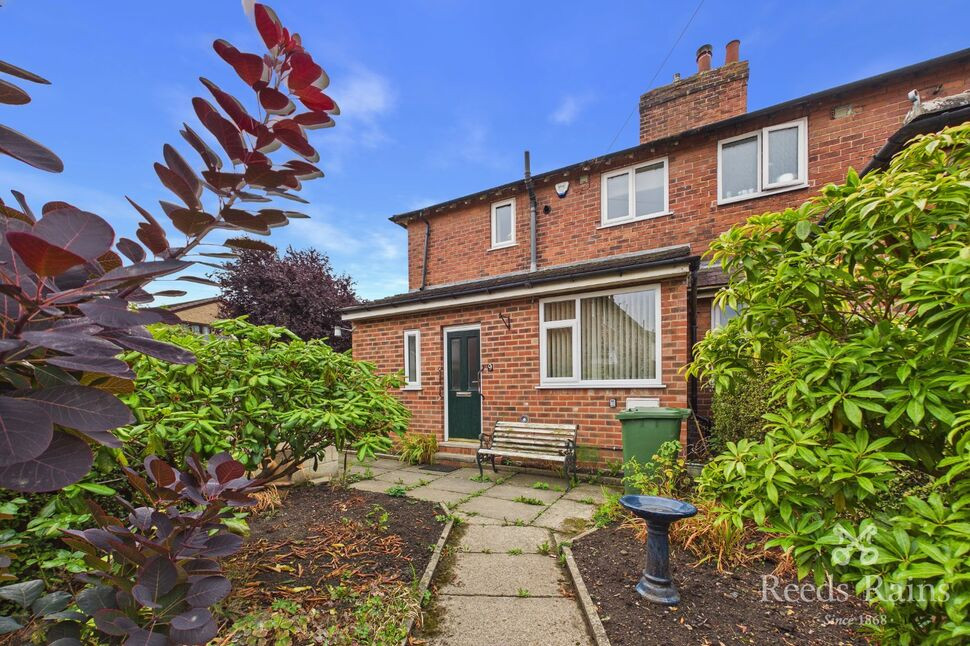
Situated on a substantial plot in a desirable residential area, this end-of-terrace house presents an excellent opportunity for buyers seeking a property with great potential. With two bedrooms, this home is perfect for first-time buyers or small families looking to create their ideal living space.
Featuring a conservatory that bathes the interior in natural light, this property offers a seamless indoor-outdoor lifestyle. The generous plot size provides ample room for expansion or landscaping, allowing buyers to realize their vision for the perfect home.
In addition to off-street parking and a garage, this property is being offered chain-free, simplifying the buying process for interested parties. Don't miss out on the chance to transform this property into your dream home. Contact us today to schedule a viewing and explore the endless possibilities this property has to offer.
Entrance Hall
With composite entrance door to the front elevation, gas central heating radiator, uPVC double glazed window to the front elevation and plumbing for a washing machine.
WC
With low level WC, wash hand basin and uPVC double glazed frosted window.
Inner Hall
With gas central heating radiator and under stair storage.
Kitchen
8'10" x 11'1" (2.70m x 3.38m)
Fitted kitchen comprising of wall and base units with stainless steel sink/drainer and laminate worktops. With space for kitchen appliances this kitchen has a gas central heating radiator and uPVC double glazed window to the front elevation.
Lounge
18'8" x 10'10" (5.70m x 3.30m)
Reception room with carpeted floor, feature fireplace, gas central heating radiator, uPVC double glazed window to the side elevation and door leading though into sun room to the rear.
Sunroom
15'10" x 6'8" (4.83m x 2.03m)
This convenient space to the rear has carpeted floor with gas central heating radiator and benefits from uPVC double glazed windows to both side elevations, two more to the rear elevation and a set of French doors leading out into the expansive garden area.
First Floor Landing
Spacious landing with carpeted floor, storage cupboard, gas central heating radiator and uPVC double glazed window o the front elevation.
Bedroom 1
10'2" x 10'0" (3.10m x 3.05m)
Double bedroom with carpeted floor, gas central heating radiator and uPVC double glazed window to the rear elevation.
Bedroom 2
2.51mx 3.3m
Double bedroom with fitted wardrobes, carpeted floor, gas central heating radiator and uPVC double glazed window to the side elevation.
Bathroom
6'10" x 5'6" (2.08m x 1.68m)
Partially tiled suite briefly comprising of bath with shoer over, wash hand basin, low level WC, gas central heating radiator and uPVC double glazed frosted window.
External
This home occupies approximately 1/4 of an acre with access to the rear. The garden area is mainly lawned and benefits from sheds/greenhouses and a detached garage on the land. This land screams potential!
Agents Note
To be able to purchase a property in the United Kingdom all agents have a legal requirement to conduct Identity checks on all customers involved in the transaction to fulfil their obligations under Anti Money Laundering regulations. We outsource this check to a third party and a charge will apply. Ask the branch for further details.
Read full description
Featuring a conservatory that bathes the interior in natural light, this property offers a seamless indoor-outdoor lifestyle. The generous plot size provides ample room for expansion or landscaping, allowing buyers to realize their vision for the perfect home.
In addition to off-street parking and a garage, this property is being offered chain-free, simplifying the buying process for interested parties. Don't miss out on the chance to transform this property into your dream home. Contact us today to schedule a viewing and explore the endless possibilities this property has to offer.
Entrance Hall
With composite entrance door to the front elevation, gas central heating radiator, uPVC double glazed window to the front elevation and plumbing for a washing machine.
WC
With low level WC, wash hand basin and uPVC double glazed frosted window.
Inner Hall
With gas central heating radiator and under stair storage.
Kitchen
8'10" x 11'1" (2.70m x 3.38m)
Fitted kitchen comprising of wall and base units with stainless steel sink/drainer and laminate worktops. With space for kitchen appliances this kitchen has a gas central heating radiator and uPVC double glazed window to the front elevation.
Lounge
18'8" x 10'10" (5.70m x 3.30m)
Reception room with carpeted floor, feature fireplace, gas central heating radiator, uPVC double glazed window to the side elevation and door leading though into sun room to the rear.
Sunroom
15'10" x 6'8" (4.83m x 2.03m)
This convenient space to the rear has carpeted floor with gas central heating radiator and benefits from uPVC double glazed windows to both side elevations, two more to the rear elevation and a set of French doors leading out into the expansive garden area.
First Floor Landing
Spacious landing with carpeted floor, storage cupboard, gas central heating radiator and uPVC double glazed window o the front elevation.
Bedroom 1
10'2" x 10'0" (3.10m x 3.05m)
Double bedroom with carpeted floor, gas central heating radiator and uPVC double glazed window to the rear elevation.
Bedroom 2
2.51mx 3.3m
Double bedroom with fitted wardrobes, carpeted floor, gas central heating radiator and uPVC double glazed window to the side elevation.
Bathroom
6'10" x 5'6" (2.08m x 1.68m)
Partially tiled suite briefly comprising of bath with shoer over, wash hand basin, low level WC, gas central heating radiator and uPVC double glazed frosted window.
External
This home occupies approximately 1/4 of an acre with access to the rear. The garden area is mainly lawned and benefits from sheds/greenhouses and a detached garage on the land. This land screams potential!
Agents Note
To be able to purchase a property in the United Kingdom all agents have a legal requirement to conduct Identity checks on all customers involved in the transaction to fulfil their obligations under Anti Money Laundering regulations. We outsource this check to a third party and a charge will apply. Ask the branch for further details.
Read full description
Comments (0)
Log in to like, comment or share to your feed.
Start the conversation about this listing.