 Available
Photo 1 of 33
£425,000 Asking price
Willowcroft Way, Harriseahead, Staffordshire, ST7
Willowcroft Way, Staffordshire, Harriseahead, ST7
- 🏠 House
- 📋 For sale
- 🛏 4 beds
- 🛁 2 baths
- 👁 12 views
About this property
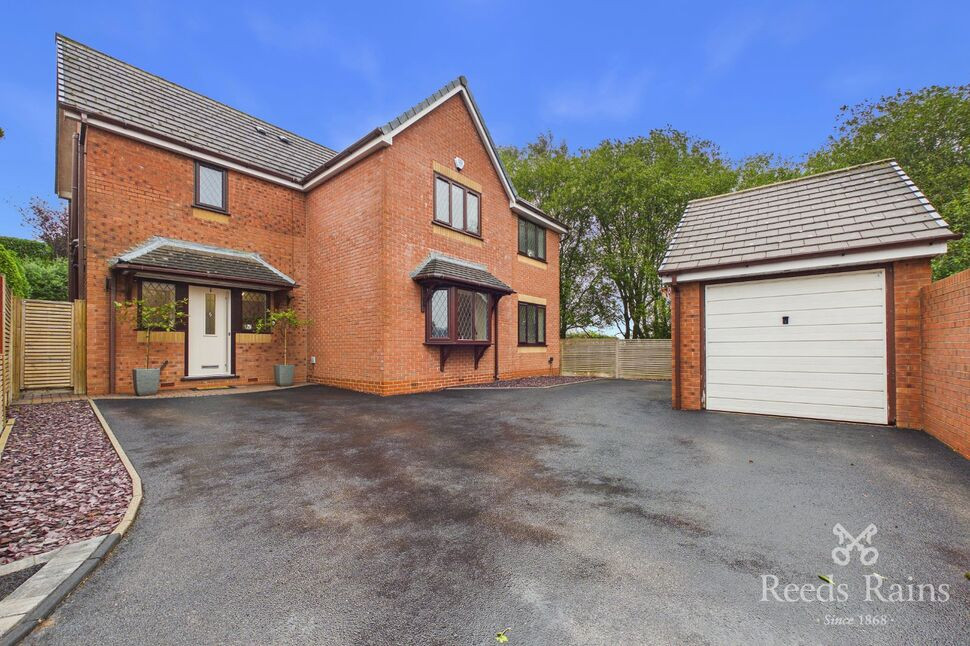
Take a moment to admire this exquisite four to five bedroom detached family home, on a favourable corner plot position at the top of a peaceful cul-de-sac in the beautiful rural Staffordshire village of Harriseahead.
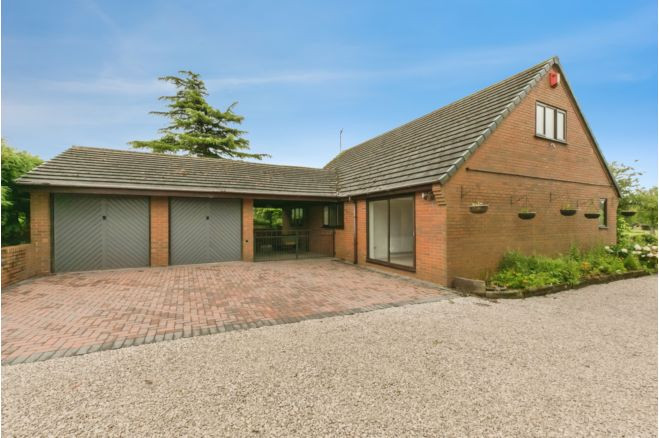
Accompanied by an extensive tarmacadam driveway to the front leading to a detached single garage, the accommodation offers an abundance of space throughout boasting four to five generous bedrooms (the fifth having the flexibility of being an additional downstairs reception space, perfect for hybrid workers requiring a home office). An open plan, dual aspect living dining arrangement stretches downstairs, along with a non-overlooked, beautifully landscaped rear garden providing the perfect enclave to relax and unwind. The accommodation offers tremendous curb appeal and is particularly impressive at night thanks to its series of downlighters surrounding the premises.
Harriseahead is often favoured due to its prime positioning to local schools and the town of Kidsgrove, offering a healthy selection of local conveniences. Ramblers and dog walkers can also enjoy the Gritstone Trail and some of the finest walking in the area, with some fine ridge walks and stunning views over the Cheshire Plain. More extensive facilities are available in Biddulph and the market town of Congleton.
Mow Cop is also only a stones throw away, offering a beautiful rural village which straddles the Cheshire and Staffordshire border. It sits beneath a sixty five foot rock feature called the Old Man O'Mow and the folly of an eighteenth century ruined castle, which shapes the horizon and is under the management of the National Trust.
Closer inspections are highly recommended. Why not take a moment to admire our immersive, interactive virtual tour.
EPC GRADE C.
Hallway
Composite frosted double glazed door.Coving. Radiator. Wooden plank flooring.Access to WC.Stairs off.
Storm Porch
Recessed courtesy lighting. Block paving.
WC
PVCu double glazed window.Two piece suite comprising of a close coupled WC and a wall hung wash basin with hot and cold taps.Coving. Radiator. Wooden plank flooring.
Kitchen Diner
PVCu double glazed windows and PVCu double glazed patio doors.Contemporary range of wall, drawer and base units with oak work surfaces that incorporate a one and a half bowl composite sink with mixer tap, a built in dishwasher, space for a freestanding fridge freezer along with a freestanding ‘Rangemaster’ oven with a five ring gas hob and extractor hood.Coving. Radiator. Tiled flooring.
Living Room
PVCu double glazed sliding patio doors.Coving. Radiator.Access to under stairs storage cupboard.
Dining Room
PVCu double glazed bay window.Coving. Radiator. Wooden plank flooring.
Home Office / Bedroom
PVCu double glazed window.Coving. Radiator.
Landing
Access to roof void and storage cupboard.Coving.
Bedroom
PVCu double glazed window.Coving. Radiator.
Room
Coving. Radiator.
Bedroom
PVCu double glazed window.Coving. Radiator.
Bedroom
PVCu double glazed window. Coving. Radiator.
Bathroom
PVCu frosted double glazed window.Three piece contemporary suite comprising of a WC, vanity wash basin with units and recessed lighting along with a panel bath with an adjustable shower head.Coving. Mosaic tiled walls and tiled flooring. Polished chrome ladder style heated towel rail.
Bedroom
PVCu double glazed window.Built in wardrobes.Coving. Radiator.Access to the Ensuite.
En-Suite
PVCu frosted double glazed window.Three piece white suite comprising of a back to wall WC, wall hung vanity wash basin with a polished chrome mixer tap along with a fully tiled shower enclosure with a thermostatic shower head and screen. Recessed ceiling down lighters. Ladder style heated towel rail. Fully tiled walls and flooring.
Exterior
Front expansive tarmacadam driveway providing ample off street parking. Gated side access with an electric car charging point and outside tap leading to a non- overlooked, fully enclosed rear garden laid to lawn with a block paved patio, steps and shrubbed borders.
Garage
Detached single garage of a brick construction with power and lighting. Access to timer and switch for the external drop down lights surrounding the house and garage.
Agents Notes
To be able to purchase a property in the United Kingdom all agents have a legal requirement to conduct Identity checks on all customers involved in the transaction to fulfil their obligations under Anti Money Laundering regulations. We outsource this check to a third party and a charge will apply. Ask the branch for further details.
Read full description
Accompanied by an extensive tarmacadam driveway to the front leading to a detached single garage, the accommodation offers an abundance of space throughout boasting four to five generous bedrooms (the fifth having the flexibility of being an additional downstairs reception space, perfect for hybrid workers requiring a home office). An open plan, dual aspect living dining arrangement stretches downstairs, along with a non-overlooked, beautifully landscaped rear garden providing the perfect enclave to relax and unwind. The accommodation offers tremendous curb appeal and is particularly impressive at night thanks to its series of downlighters surrounding the premises.
Harriseahead is often favoured due to its prime positioning to local schools and the town of Kidsgrove, offering a healthy selection of local conveniences. Ramblers and dog walkers can also enjoy the Gritstone Trail and some of the finest walking in the area, with some fine ridge walks and stunning views over the Cheshire Plain. More extensive facilities are available in Biddulph and the market town of Congleton.
Mow Cop is also only a stones throw away, offering a beautiful rural village which straddles the Cheshire and Staffordshire border. It sits beneath a sixty five foot rock feature called the Old Man O'Mow and the folly of an eighteenth century ruined castle, which shapes the horizon and is under the management of the National Trust.
Closer inspections are highly recommended. Why not take a moment to admire our immersive, interactive virtual tour.
EPC GRADE C.
Hallway
Composite frosted double glazed door.Coving. Radiator. Wooden plank flooring.Access to WC.Stairs off.
Storm Porch
Recessed courtesy lighting. Block paving.
WC
PVCu double glazed window.Two piece suite comprising of a close coupled WC and a wall hung wash basin with hot and cold taps.Coving. Radiator. Wooden plank flooring.
Kitchen Diner
PVCu double glazed windows and PVCu double glazed patio doors.Contemporary range of wall, drawer and base units with oak work surfaces that incorporate a one and a half bowl composite sink with mixer tap, a built in dishwasher, space for a freestanding fridge freezer along with a freestanding ‘Rangemaster’ oven with a five ring gas hob and extractor hood.Coving. Radiator. Tiled flooring.
Living Room
PVCu double glazed sliding patio doors.Coving. Radiator.Access to under stairs storage cupboard.
Dining Room
PVCu double glazed bay window.Coving. Radiator. Wooden plank flooring.
Home Office / Bedroom
PVCu double glazed window.Coving. Radiator.
Landing
Access to roof void and storage cupboard.Coving.
Bedroom
PVCu double glazed window.Coving. Radiator.
Room
Coving. Radiator.
Bedroom
PVCu double glazed window.Coving. Radiator.
Bedroom
PVCu double glazed window. Coving. Radiator.
Bathroom
PVCu frosted double glazed window.Three piece contemporary suite comprising of a WC, vanity wash basin with units and recessed lighting along with a panel bath with an adjustable shower head.Coving. Mosaic tiled walls and tiled flooring. Polished chrome ladder style heated towel rail.
Bedroom
PVCu double glazed window.Built in wardrobes.Coving. Radiator.Access to the Ensuite.
En-Suite
PVCu frosted double glazed window.Three piece white suite comprising of a back to wall WC, wall hung vanity wash basin with a polished chrome mixer tap along with a fully tiled shower enclosure with a thermostatic shower head and screen. Recessed ceiling down lighters. Ladder style heated towel rail. Fully tiled walls and flooring.
Exterior
Front expansive tarmacadam driveway providing ample off street parking. Gated side access with an electric car charging point and outside tap leading to a non- overlooked, fully enclosed rear garden laid to lawn with a block paved patio, steps and shrubbed borders.
Garage
Detached single garage of a brick construction with power and lighting. Access to timer and switch for the external drop down lights surrounding the house and garage.
Agents Notes
To be able to purchase a property in the United Kingdom all agents have a legal requirement to conduct Identity checks on all customers involved in the transaction to fulfil their obligations under Anti Money Laundering regulations. We outsource this check to a third party and a charge will apply. Ask the branch for further details.
Read full description
What's it like to live here?
Nearby businesses open now
More properties nearby
£205,000 Asking price
Harriseahead Lane, Harriseahead, Staffordshire, ST7
£595 PCM Available Now

Comments (0)
Log in to like, comment or share to your feed.
Start the conversation about this listing.