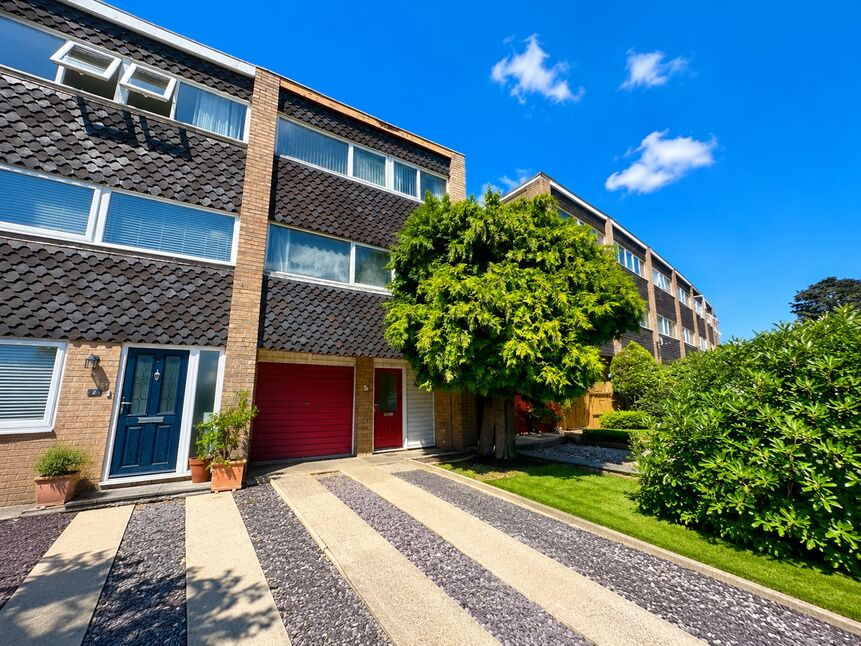
 Available
Photo 1 of 21
£250,000 Asking price
Winston Court, Mannings Lane South, Cheshire, CH2
Winston Court, Cheshire, Mannings Lane South, CH2
- 🏠 House
- 📋 For sale
- 🛏 4 beds
- 🛁 2 baths
- 👁 11 views
About this property
A spacious and highly versatile four-bedroom townhouse offering approximately 1,278 sq ft of accommodation arranged over three floors, occupying an elevated position within a popular residential location close to Chester city centre. Offering exceptional potential throughout, the property would now benefit from a programme of cosmetic modernisation, allowing buyers the opportunity to create a fantastic family home tailored to their own tastes.
Situated within the sought-after Winston Court development, this deceptively spacious home enjoys flexible accommodation ideal for growing families, professionals or those seeking multi-generational living. Conveniently located within easy reach of Chester city centre, excellent schooling, local amenities and the motorway network, the property offers an excellent balance of space, convenience and future potential.
The accommodation briefly comprises an entrance hall with cloakroom/WC and staircase leading to the upper floors. The lower ground floor offers a substantial sitting room with direct access to the rear garden, together with a versatile fourth bedroom and separate shower room, creating an ideal guest suite, home office or independent living space.
To the first floor is an impressive 14'4" x 19'8" lounge/dining room, providing generous living and entertaining space, complemented by a fitted kitchen and a useful study/home office.
The upper floor offers three well-proportioned bedrooms, including an excellent principal bedroom with fitted furniture, together with a family bathroom.
Externally, the property benefits from a private enclosed rear garden, while the elevated front aspect enjoys pleasant open views. With generous accommodation extending to approximately 1,278 sq ft, this property presents an excellent opportunity for buyers looking to modernise and add value.
Please note: The property has been virtually cleared using AI technology within some marketing images to demonstrate the space available. These images are for illustrative purposes only and purchasers should rely on physical viewings to appreciate the property's current presentation.
Entrance Hall
A welcoming entrance hall with attractive wood-effect flooring, an open staircase rising to the first floor and access to the principal accommodation. The space creates an excellent first impression and offers a bright, airy feel throughout.
Lounge / Dining Room
14'4" x 19'8" (4.37m x 6.00m)
An impressive open-plan living and dining space offering excellent proportions for both relaxing and entertaining. Flooded with natural light, the room features fitted display cabinetry and ample space for a full suite of lounge furniture alongside a dining table, with an attractive opening leading through to the garden room.
Kitchen
8'4" x 14'0" (2.54m x 4.27m)
Fitted with a comprehensive range of wall and base units complemented by generous worktop space, incorporating an integrated oven, hob, sink unit and space for further appliances. A large window provides pleasant views over the surrounding area and allows plenty of natural light.
Office / Study
5'8" x 6'0" (1.73m x 1.83m)
A useful home office providing an ideal workspace for those working remotely, alternatively suitable as a study, hobby room or useful storage area.
Bedroom 1
14'5" x 16'11" (4.40m x 5.16m)
A superb principal bedroom of generous proportions featuring fitted bedroom furniture and ample space for a king-size bed together with additional free-standing furniture. A large picture window creates a bright and airy atmosphere.
Bedroom 2
8'4" x 14'9" (2.54m x 4.50m)
A well-proportioned double bedroom enjoying pleasant outlooks to the rear, ideal as a guest room, children's bedroom or additional principal bedroom.
Family Bathroom
5'8" x 8'0" (1.73m x 2.44m)
Appointed with a contemporary white suite incorporating a corner spa bath, pedestal wash hand basin and complementary tiling throughout, creating a bright and practical family bathroom.
Sitting Room
11'3" x 22'12" (3.43m x 7.00m)
A substantial second reception room offering outstanding flexibility, suitable as a family room, cinema room, games room or informal lounge. The generous proportions make this one of the standout features of the property.
Bedroom 3
8'1" x 9'6" (2.46m x 2.90m)
A comfortable third bedroom benefiting from its own floor, making it ideal for guests, teenagers or multi-generational living.
Shower Room
2'9" x 6'7" (0.84m x 2.00m)
Fitted with a shower enclosure, wash hand basin and WC, providing excellent convenience for the lower ground accommodation.
Read full description
Situated within the sought-after Winston Court development, this deceptively spacious home enjoys flexible accommodation ideal for growing families, professionals or those seeking multi-generational living. Conveniently located within easy reach of Chester city centre, excellent schooling, local amenities and the motorway network, the property offers an excellent balance of space, convenience and future potential.
The accommodation briefly comprises an entrance hall with cloakroom/WC and staircase leading to the upper floors. The lower ground floor offers a substantial sitting room with direct access to the rear garden, together with a versatile fourth bedroom and separate shower room, creating an ideal guest suite, home office or independent living space.
To the first floor is an impressive 14'4" x 19'8" lounge/dining room, providing generous living and entertaining space, complemented by a fitted kitchen and a useful study/home office.
The upper floor offers three well-proportioned bedrooms, including an excellent principal bedroom with fitted furniture, together with a family bathroom.
Externally, the property benefits from a private enclosed rear garden, while the elevated front aspect enjoys pleasant open views. With generous accommodation extending to approximately 1,278 sq ft, this property presents an excellent opportunity for buyers looking to modernise and add value.
Please note: The property has been virtually cleared using AI technology within some marketing images to demonstrate the space available. These images are for illustrative purposes only and purchasers should rely on physical viewings to appreciate the property's current presentation.
Entrance Hall
A welcoming entrance hall with attractive wood-effect flooring, an open staircase rising to the first floor and access to the principal accommodation. The space creates an excellent first impression and offers a bright, airy feel throughout.
Lounge / Dining Room
14'4" x 19'8" (4.37m x 6.00m)
An impressive open-plan living and dining space offering excellent proportions for both relaxing and entertaining. Flooded with natural light, the room features fitted display cabinetry and ample space for a full suite of lounge furniture alongside a dining table, with an attractive opening leading through to the garden room.
Kitchen
8'4" x 14'0" (2.54m x 4.27m)
Fitted with a comprehensive range of wall and base units complemented by generous worktop space, incorporating an integrated oven, hob, sink unit and space for further appliances. A large window provides pleasant views over the surrounding area and allows plenty of natural light.
Office / Study
5'8" x 6'0" (1.73m x 1.83m)
A useful home office providing an ideal workspace for those working remotely, alternatively suitable as a study, hobby room or useful storage area.
Bedroom 1
14'5" x 16'11" (4.40m x 5.16m)
A superb principal bedroom of generous proportions featuring fitted bedroom furniture and ample space for a king-size bed together with additional free-standing furniture. A large picture window creates a bright and airy atmosphere.
Bedroom 2
8'4" x 14'9" (2.54m x 4.50m)
A well-proportioned double bedroom enjoying pleasant outlooks to the rear, ideal as a guest room, children's bedroom or additional principal bedroom.
Family Bathroom
5'8" x 8'0" (1.73m x 2.44m)
Appointed with a contemporary white suite incorporating a corner spa bath, pedestal wash hand basin and complementary tiling throughout, creating a bright and practical family bathroom.
Sitting Room
11'3" x 22'12" (3.43m x 7.00m)
A substantial second reception room offering outstanding flexibility, suitable as a family room, cinema room, games room or informal lounge. The generous proportions make this one of the standout features of the property.
Bedroom 3
8'1" x 9'6" (2.46m x 2.90m)
A comfortable third bedroom benefiting from its own floor, making it ideal for guests, teenagers or multi-generational living.
Shower Room
2'9" x 6'7" (0.84m x 2.00m)
Fitted with a shower enclosure, wash hand basin and WC, providing excellent convenience for the lower ground accommodation.
Read full description
What's it like to live here?
Nearby businesses open now
More properties nearby
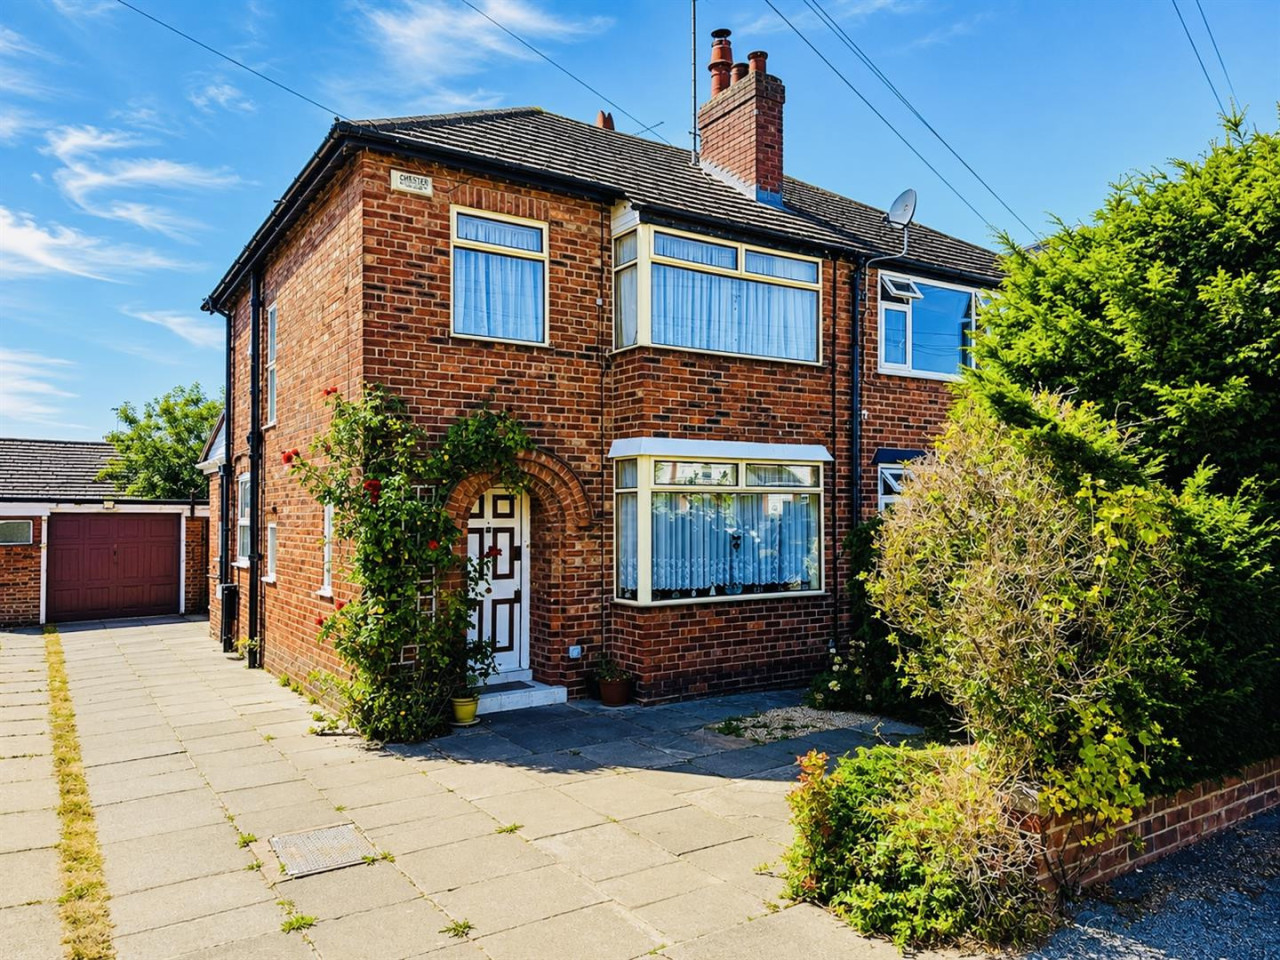
£280,000 Offers Over
Lincoln Drive, Newton
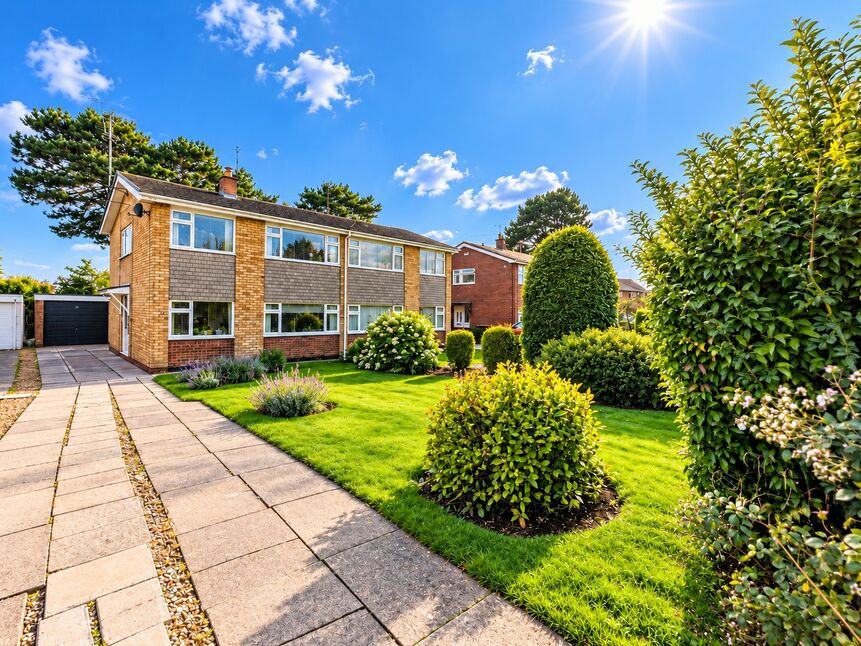
£330,000 Offers over
Ethelda Drive, Chester, Cheshire, CH2
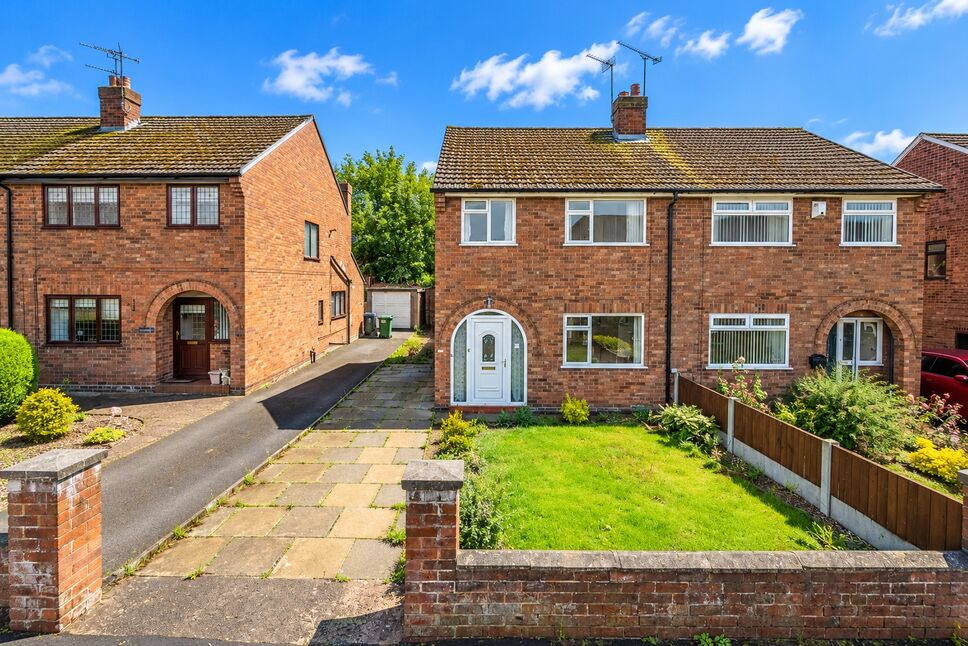
£300,000 Asking price

Comments (0)
Log in to like, comment or share to your feed.
Start the conversation about this listing.