 Available
Photo 1 of 9
£129,950 Asking price
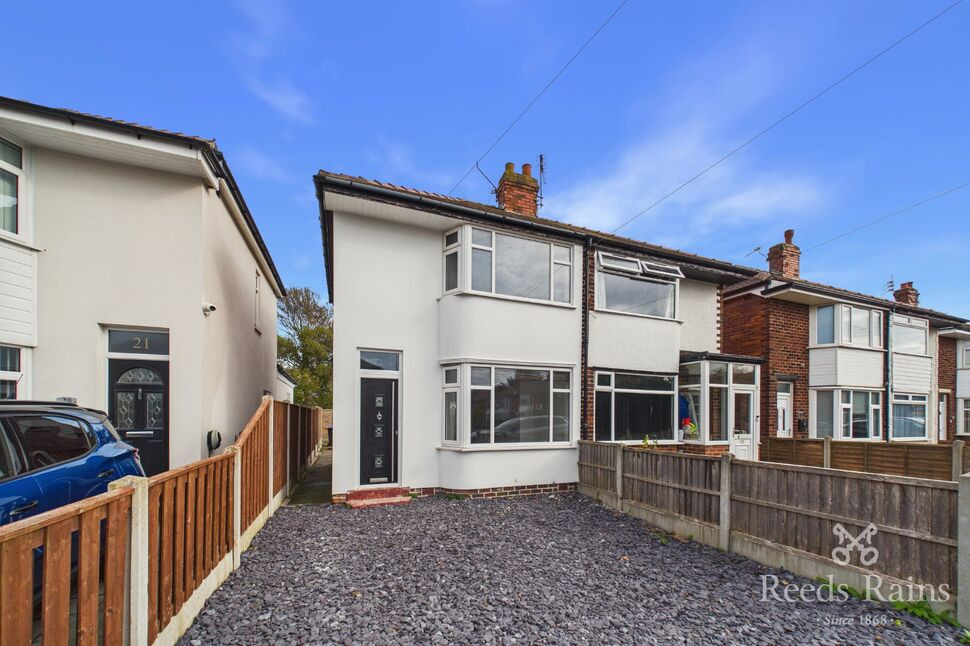
Winton Avenue, Blackpool, Lancashire, FY4
Winton Avenue, Lancashire, Blackpool, FY4
- 🏠 House
- 📋 For sale
- 🛏 2 beds
- 🛁 1 bath
- 👁 10 views
About this property
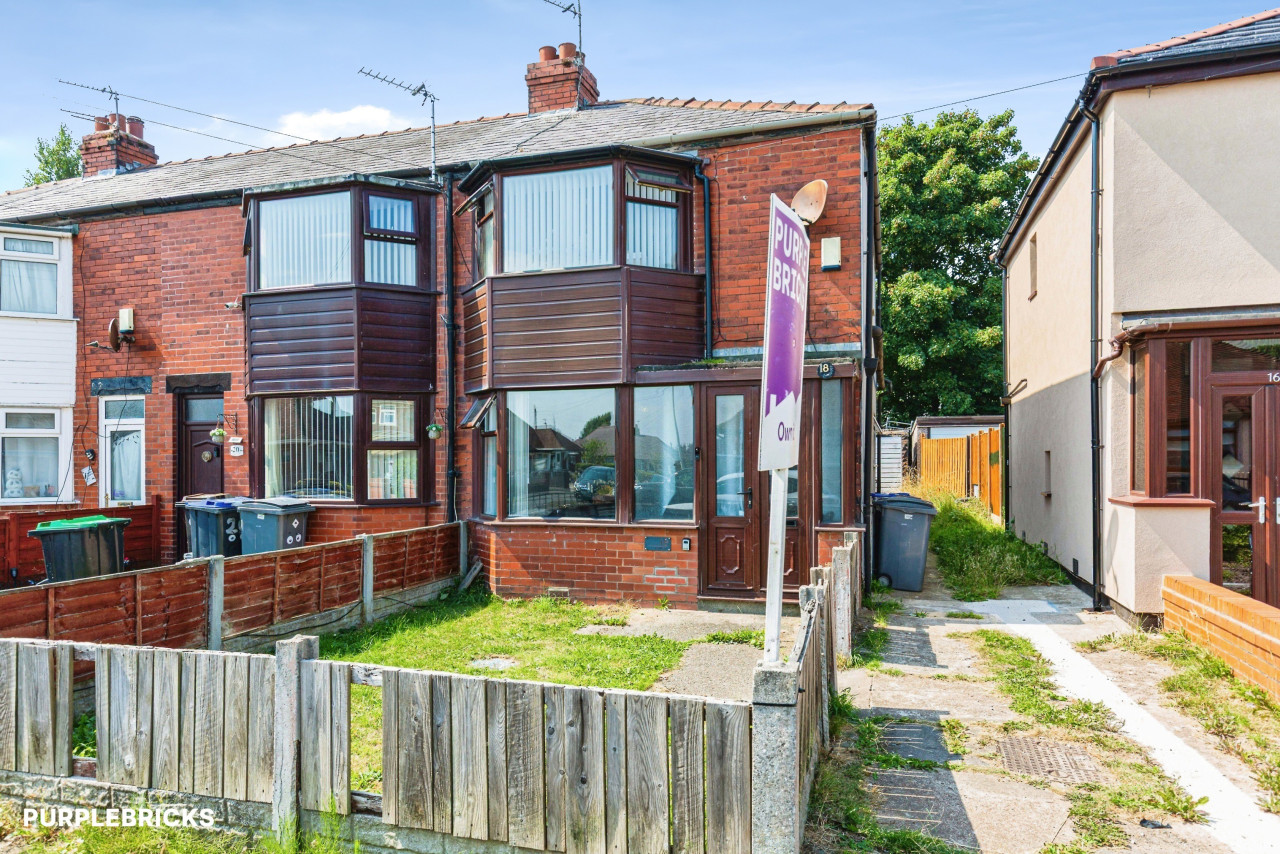
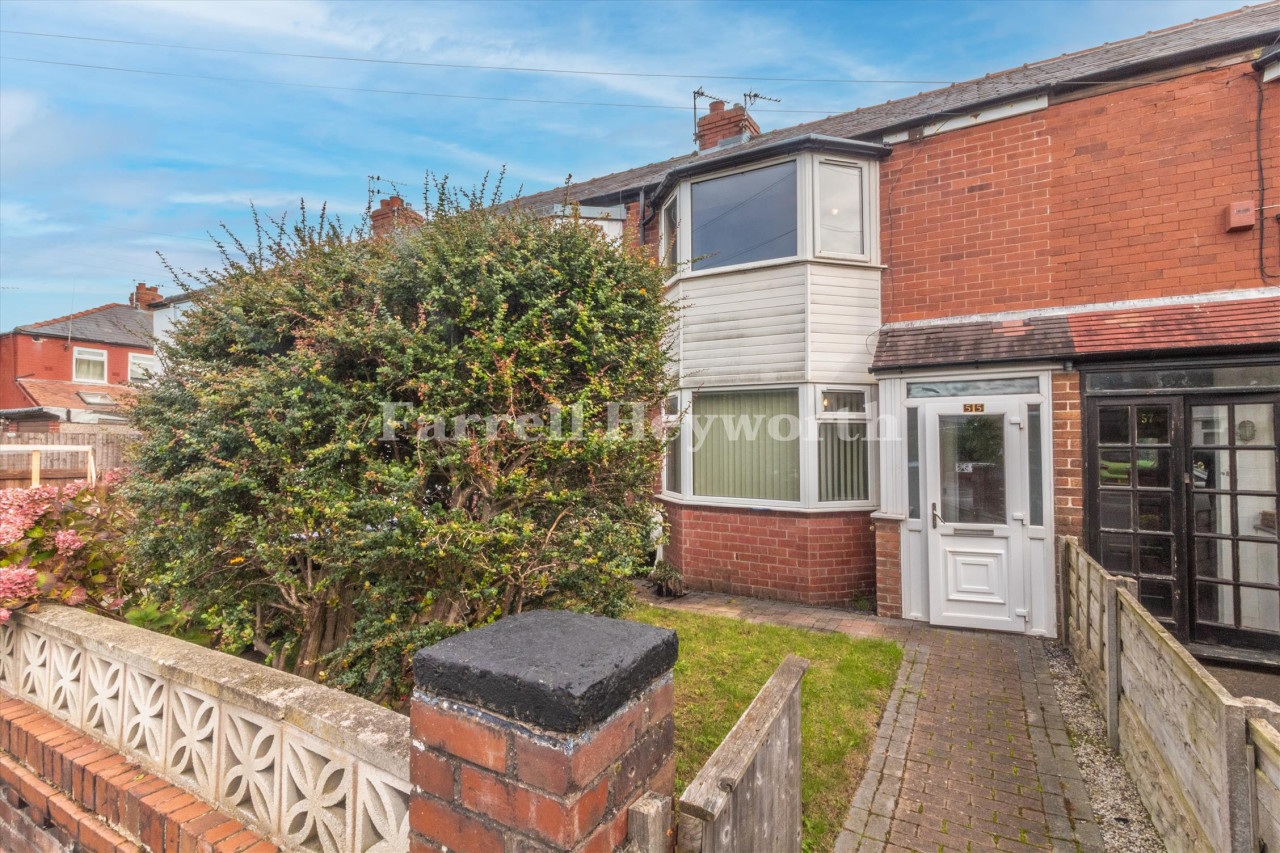
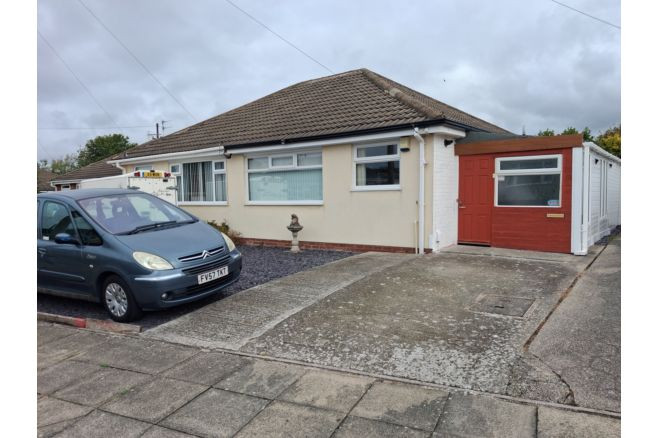
Located in a sought-after residential area, this charming semi-detached house offers a perfect blend of modern comfort and traditional charm. Boasting two generously sized bedrooms, a bright and spacious reception room, and a well-appointed bathroom, this property is ideal for a small family or professionals looking for a cosy home. The kitchen is equipped with modern appliances and ample storage space. Outside, the property features a low maintenance garden where you can relax and entertain guests, as well as off-street parking for convenience. Close to local amenities, schools, and transport links, this property offers a convenient and comfortable lifestyle. Don't miss the opportunity to make this house your home and book a viewing today.
Hallway
2'11" x 3'7" (0.88m x 1.10m)
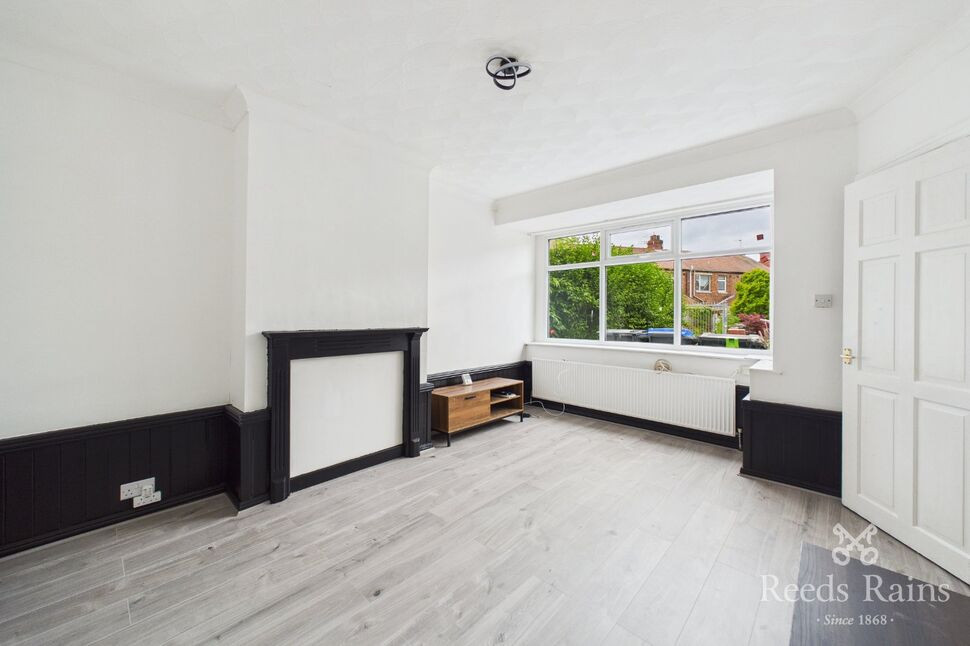
Lounge
12'9" x 11'1" (3.89m x 3.39m)
Window to front, ceiling light point, radiator, flooring.
Kitchen / Dining Room
8'2" x 13'11" (2.50m x 4.24m)
Window and door to rear, ceiling light point, range and wall base units, sink with drainer, induction hob with oven, radiator, flooring.
Bedroom 1
11'11" x 14'1" (3.64m x 4.28m)
Window to front, ceiling light point, radiator, flooring.
Bedroom 2
9'9" x 8'2" (2.97m x 2.49m)
Window to rear, ceiling light point, radiator, flooring.
Bathroom
6'8" x 5'6" (2.04m x 1.67m)
Window to rear, ceiling light point, bath with shower, heated towel rail, w/c, wash hand basin, flooring.
External
Off-Road Parking to the front, Spacious rear garden
Agents Notes
To be able to purchase a property in the United Kingdom all agents have a legal requirement to conduct Identity checks on all customers involved in the transaction to fulfil their obligations under Anti Money Laundering regulations. We outsource this check to a third party and a charge will apply. Ask the branch for further details.
Read full description
Hallway
2'11" x 3'7" (0.88m x 1.10m)
Lounge
12'9" x 11'1" (3.89m x 3.39m)
Window to front, ceiling light point, radiator, flooring.
Kitchen / Dining Room
8'2" x 13'11" (2.50m x 4.24m)
Window and door to rear, ceiling light point, range and wall base units, sink with drainer, induction hob with oven, radiator, flooring.
Bedroom 1
11'11" x 14'1" (3.64m x 4.28m)
Window to front, ceiling light point, radiator, flooring.
Bedroom 2
9'9" x 8'2" (2.97m x 2.49m)
Window to rear, ceiling light point, radiator, flooring.
Bathroom
6'8" x 5'6" (2.04m x 1.67m)
Window to rear, ceiling light point, bath with shower, heated towel rail, w/c, wash hand basin, flooring.
External
Off-Road Parking to the front, Spacious rear garden
Agents Notes
To be able to purchase a property in the United Kingdom all agents have a legal requirement to conduct Identity checks on all customers involved in the transaction to fulfil their obligations under Anti Money Laundering regulations. We outsource this check to a third party and a charge will apply. Ask the branch for further details.
Read full description
Comments (0)
Log in to like, comment or share to your feed.
Start the conversation about this listing.